- Single Family Residence, Residential
- 3
- 3
- 2
- 2432 m²

Description
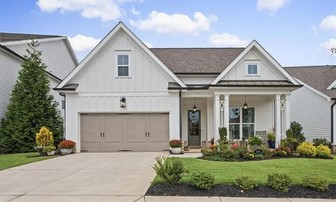
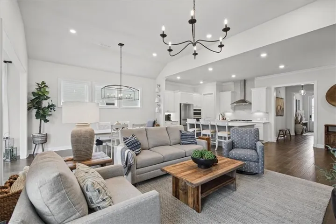
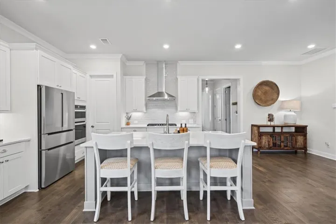
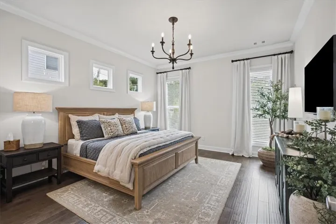
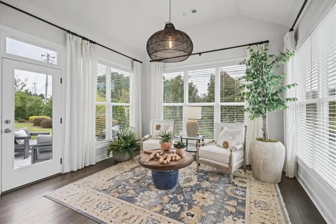
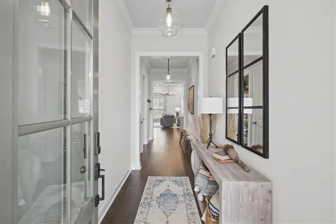
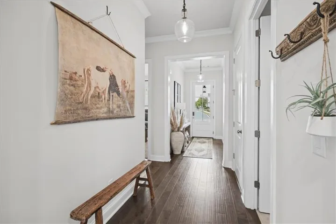
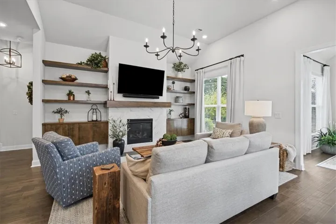
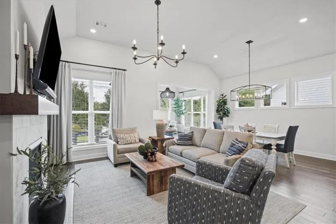
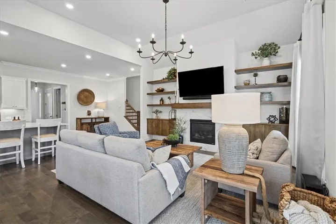
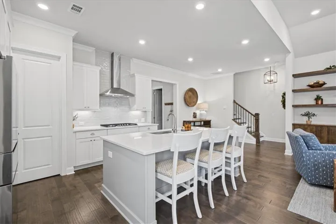
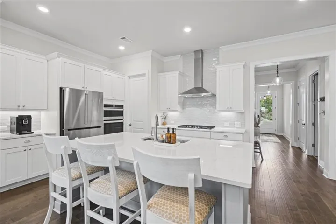
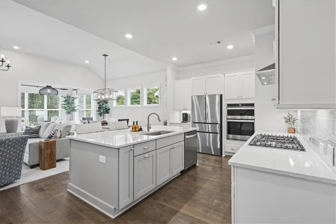
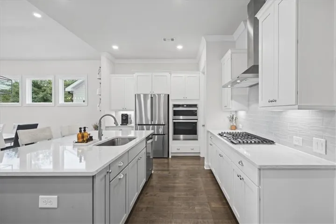
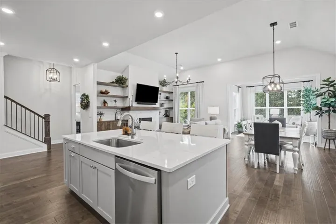
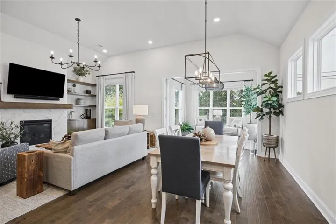
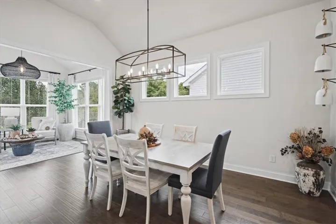
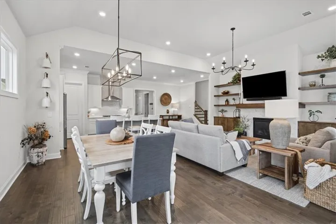
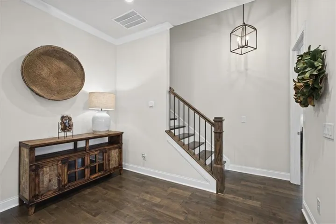
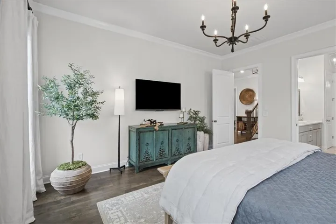
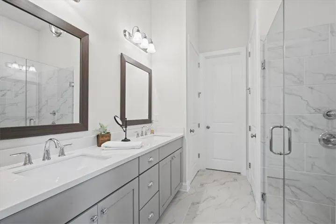
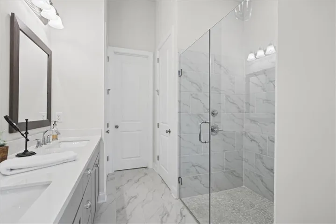
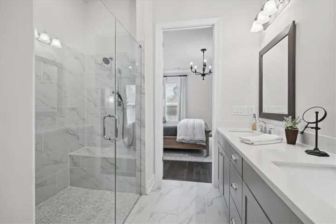
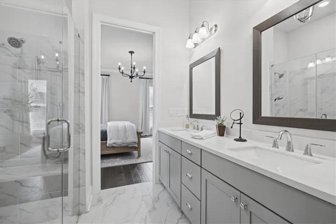
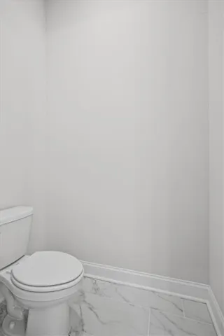
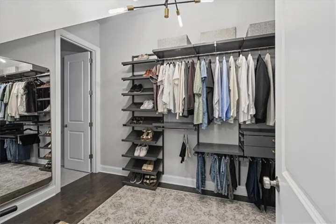
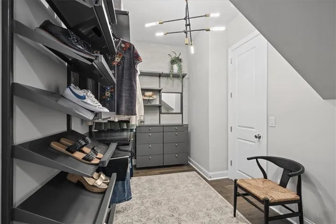
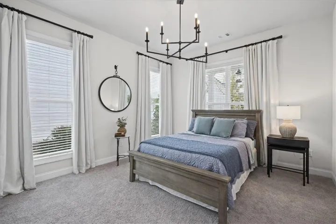
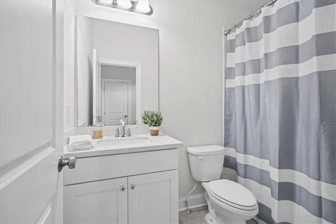
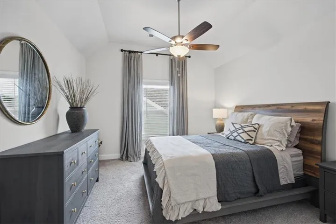
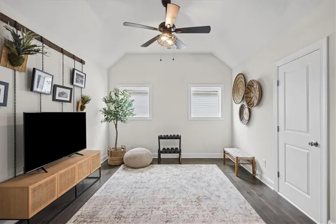
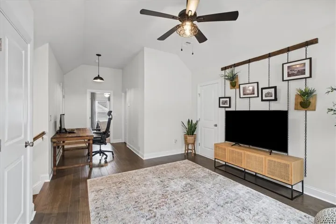
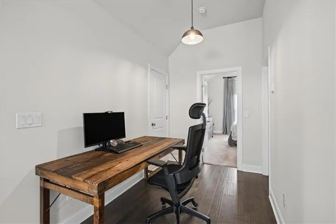
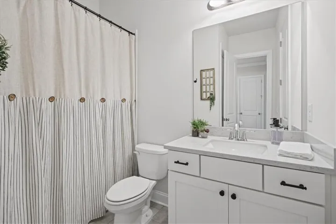
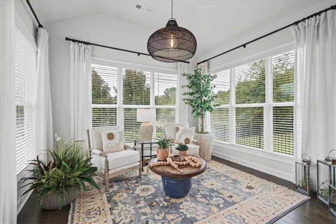
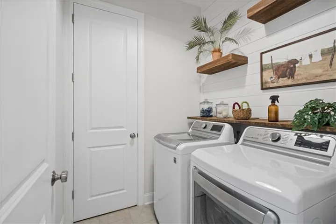
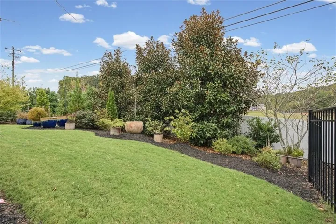
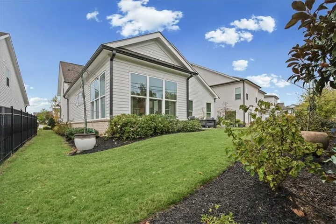
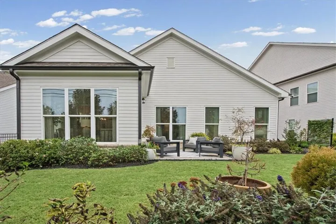
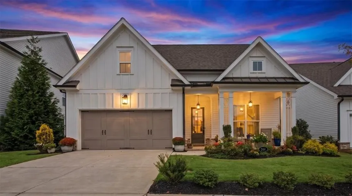
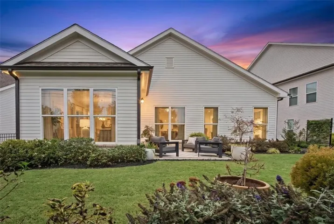
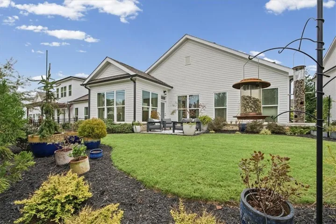
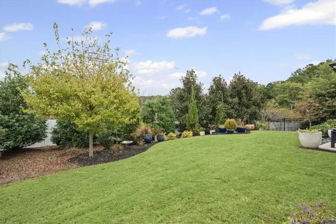
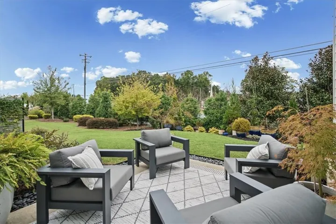
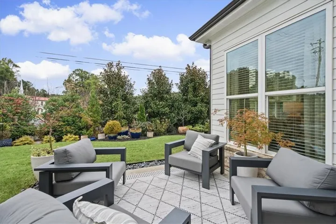
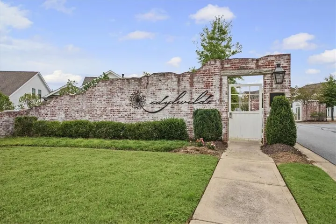
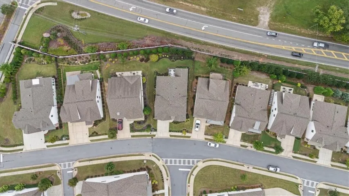
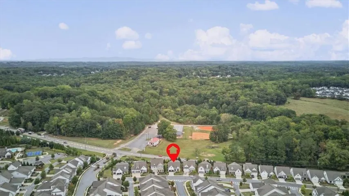
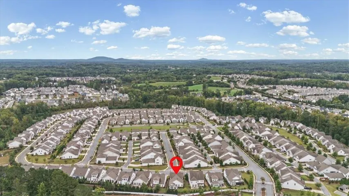
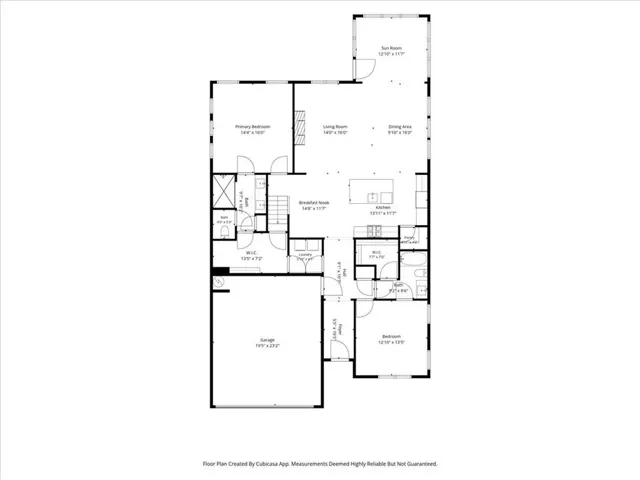
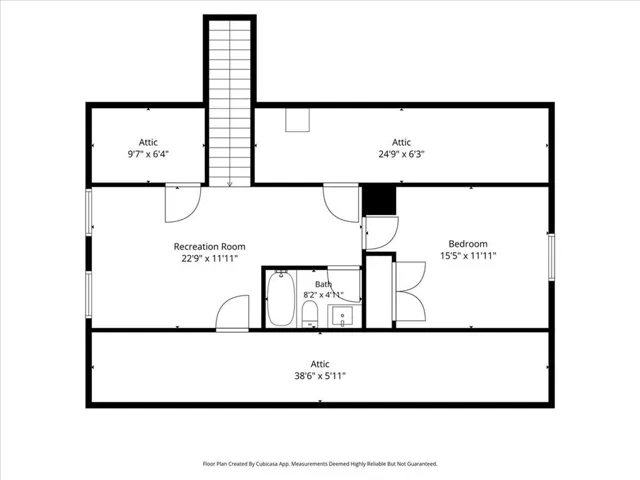
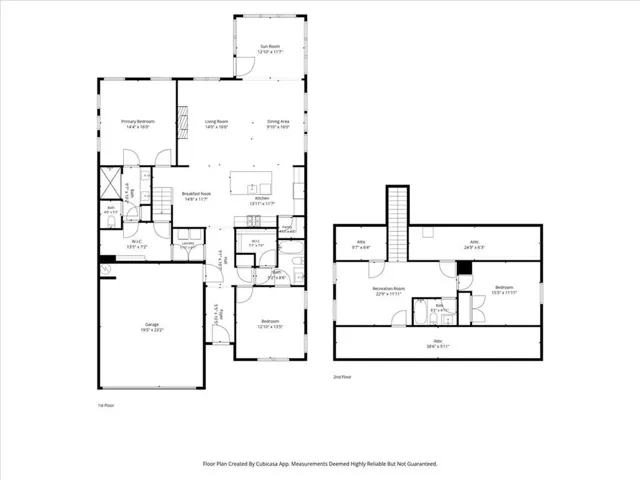
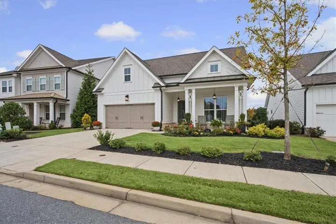
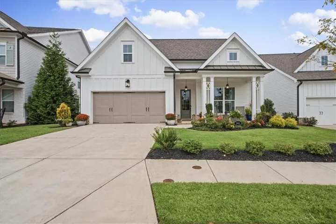
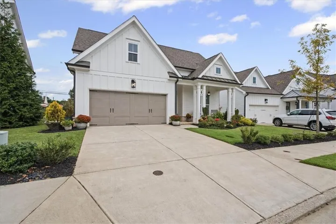
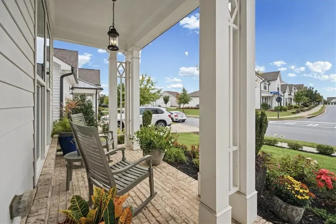
Welcome to this modern farmhouse-inspired residence built by The Providence Group in the gated Idylwilde community of Canton. Over 2400 square feet on a level, landscaped lot, this three-bedroom, three-bathroom home pairs main-level living with refined architectural details. Step inside from the inviting front porch to an open-concept interior featuring ten-foot ceilings, tenured hardwood flooring, and abundant natural light. The heart of the home centers around an expansive great room anchored by a gas-log fireplace with glass doors, seamlessly flowing into the dining area and a gourmet kitchen. Designed for effortless entertaining, the kitchen showcases white Wellborn cabinetry, a huge center island with breakfast bar seating, solid surface countertops, upgraded stainless steel appliances including a gas cooktop, and a walk-in pantry. A bright sunroom sits just off the main living space, leading out to a private patio for relaxed outdoor living. Main-level accessibility is prioritized with a spacious primary suite featuring an en-suite bath complete with a double vanity and an oversized zero-threshold shower with a rain showerhead. The main floor also includes a second bedroom, a full guest bathroom, and a dedicated laundry room. Upstairs, a versatile loft space accompanies a large third bedroom and a third full bathroom, providing a versatile layout for visitors, a media lounge, or an office. Complete with an attached two-car garage and HOA-maintained grounds, residents enjoy low-maintenance luxury living alongside resort-style community amenities including a clubhouse, swimming pool, pickleball courts, a community garden, and walking trails. Ideally located in Cherokee County near Highway 140, Highway 575, and Northside Hospital-Cherokee, this home is zoned for top-rated schools. This home is wired for an Electric car charging port.
Address
Open on Google Maps-
Address: 244 Idylwilde Way, Canton, Georgia 30115
-
City: Canton
-
State/county: GA
-
Zip/Postal Code: 30115
-
Area: Idylwilde
Details
Updated on November 6, 2026 at 12:11 am-
Property ID 7852300
-
Price $599,998
-
Property Size 2432 m²
-
Land Area 0.15 m²
-
Bedrooms 3
-
Bathrooms 3
-
Garages 2
-
Year Built 2020
-
Property Type Single Family Residence, Residential
-
Property Status Active, For Sale
Additional details
-
Association Fee 215
-
Roof Composition, Shingle
-
Utilities Cable Available, Electricity Available, Natural Gas Available, Phone Available, Sewer Available, Water Available
-
Sewer Public Sewer
-
Cooling Ceiling Fan(s), Central Air, Electric
-
Heating Forced Air, Natural Gas, Zoned
-
Flooring Carpet, Hardwood, Tile
-
County Cherokee - GA
-
Property Type Residential
-
Pool None
-
Parking Garage, Garage Door Opener, Garage Faces Front
-
Elementary School Hickory Flat - Cherokee
-
Middle School Dean Rusk
-
High School Sequoyah
-
Community Features Clubhouse, Gated, Homeowners Assoc, Near Schools, Near Shopping, Near Trails/Greenway, Park, Pickleball, Pool, Sidewalks, Street Lights
-
Waterfront None
-
Architectural Style Cottage, Farmhouse
Mortgage Calculator
-
Down Payment
-
Loan Amount
-
Monthly Mortgage Payment
-
Property Tax
-
Home Insurance
-
PMI
-
Monthly HOA Fees

- Jason Tatum