3635 Estate Circle, Cumming, Georgia 30040
- $1,300,000

- Single Family Residence, Residential
- 5
- 6
- 3
- 4655 m²

- $1,300,000
Description
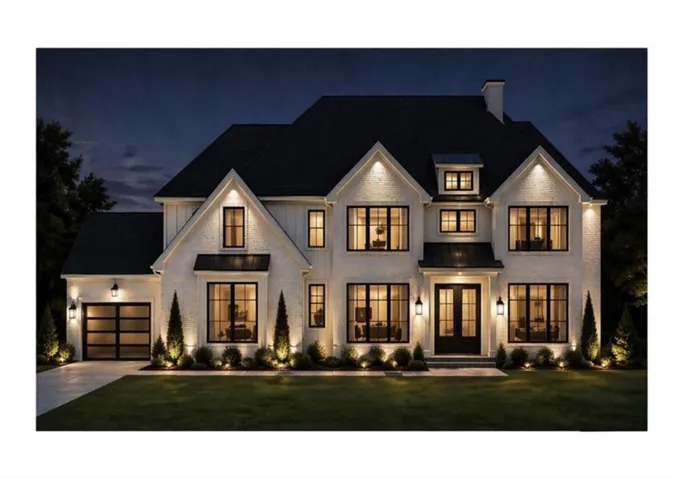
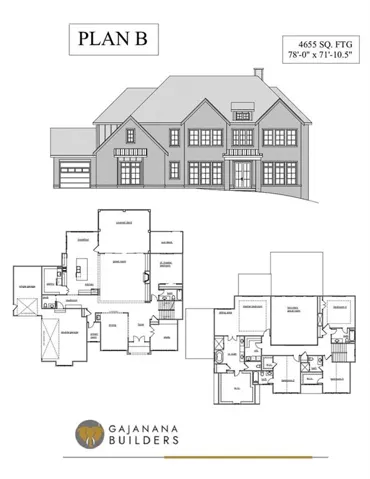
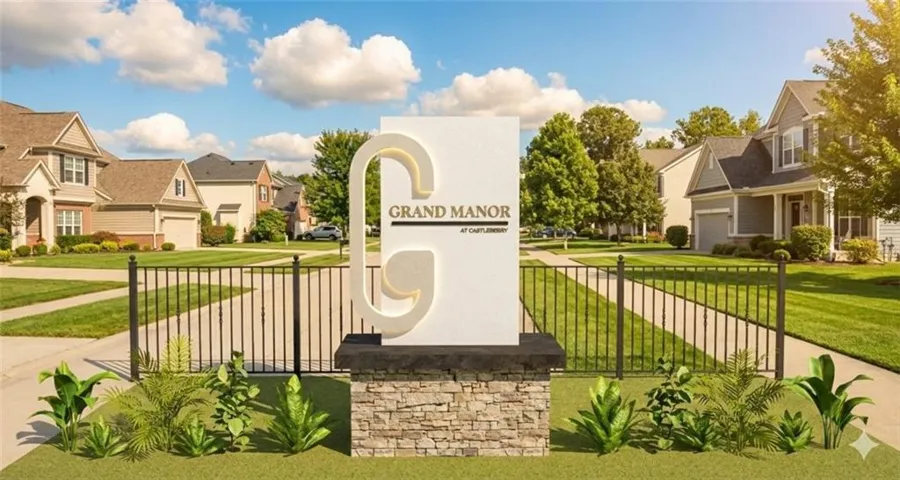
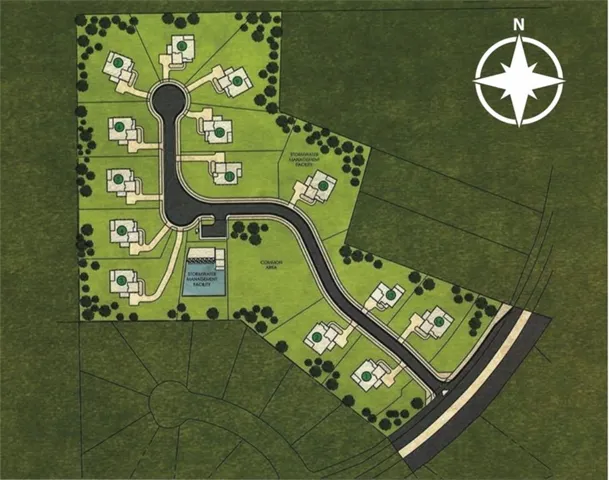
TO BE BUILT. Welcome to 3635 Estate Circle, an exceptional custom-built home in the desirable Grand Manor community of Cumming, GA. This impressive basement home combines timeless design, generous living spaces, and modern functionality in a beautiful newer-construction setting. Inside, hardwood floors throughout and soaring 10-foot ceilings on the main level create an elegant, open atmosphere, while 9-foot ceilings upstairs and in the basement add to the home’s spacious feel. The open-concept 2-story layout seamlessly connects the chef’s kitchen, dining area, and expansive family room, creating an ideal setting for both everyday living and entertaining. The family room features a fireplace that provides a warm and inviting focal point. The spacious chef’s kitchen offers a beautiful and functional centerpiece to the home, with plenty of room for preparing meals and gathering with family and guests. The expansive basement provides exceptional flexibility and future potential for a media room, home gym, office, recreation space, guest suite, or additional living area. A three-car garage adds valuable convenience with ample space for vehicles, storage, and hobbies. Outside, the basement lot provides an opportunity to enjoy the benefits of a larger, thoughtfully designed homesite. Located in Grand Manor, this home offers the character and scale of a custom residence with convenient access to GA 400, top-rated schools, shopping, dining, parks, and everyday amenities throughout Cumming and North Atlanta. With its elevated ceilings, hardwood floors, open-concept design, chef’s kitchen, fireplace, three-car garage, and expansive basement potential, 3635 Estate Circle offers a rare combination of luxury, space, and flexibility in one of Cumming’s desirable newer communities.
Address
Open on Google Maps-
Address: 3635 Estate Circle, Cumming, Georgia 30040
-
City: Cumming
-
State/county: GA
-
Zip/Postal Code: 30040
-
Area: Grand Manor
Details
Updated on September 17, 2026 at 7:20 pm-
Property ID 7839486
-
Price $1,300,000
-
Property Size 4655 m²
-
Land Area 0.51 m²
-
Bedrooms 5
-
Bathrooms 6
-
Garages 3
-
Year Built 2026
-
Property Type Single Family Residence, Residential
-
Property Status Active, For Sale
Additional details
-
Listing Terms Cash, Conventional, FHA, VA Loan
-
Association Fee 990
-
Roof Shingle, Other
-
Utilities Electricity Available, Natural Gas Available
-
Sewer Public Sewer
-
Cooling Ceiling Fan(s), Central Air, Zoned
-
Heating Central, Zoned
-
Flooring Ceramic Tile, Hardwood
-
County Forsyth - GA
-
Property Type Residential
-
Pool None
-
Parking Garage, Attached, Driveway, Garage Door Opener, Garage Faces Front, Garage Faces Side, Level Driveway
-
Elementary School George W. Whitlow
-
Middle School Otwell
-
High School Forsyth Central
-
Community Features Homeowners Assoc, Near Schools, Near Shopping, Sidewalks, Street Lights
-
Waterfront None
-
Architectural Style Traditional
Mortgage Calculator
-
Down Payment
-
Loan Amount
-
Monthly Mortgage Payment
-
Property Tax
-
Home Insurance
-
PMI
-
Monthly HOA Fees

- Jason Tatum