
- Single Family Residence, Residential
- 5
- 2
- 1864 m²

Description
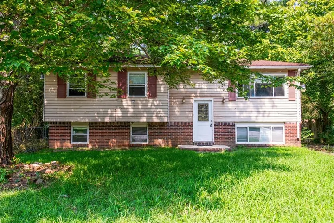
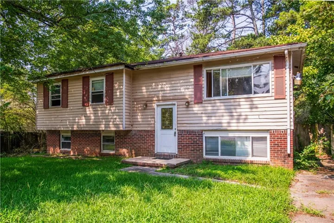
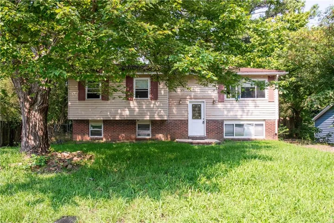
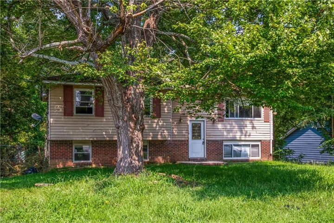
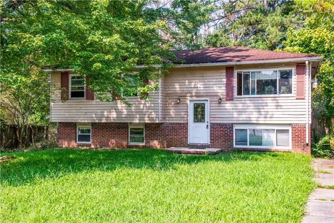
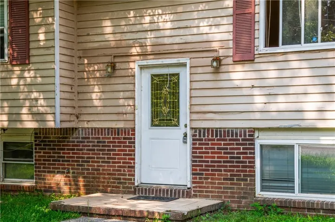
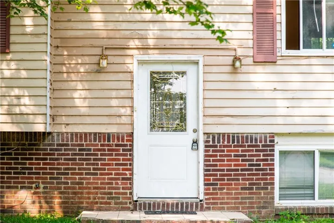
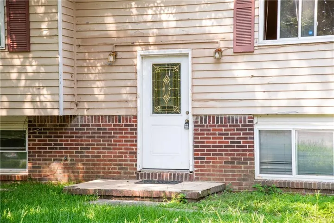
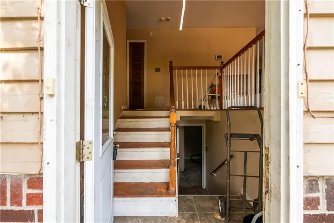
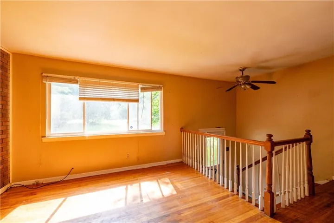
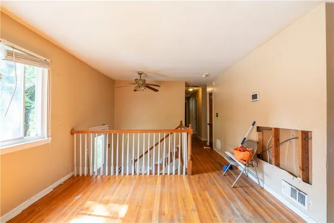
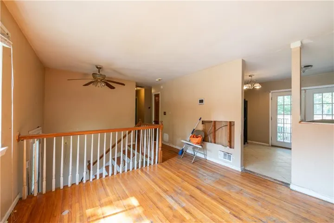
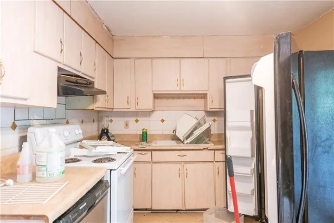
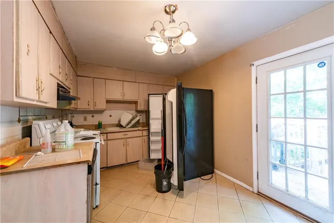
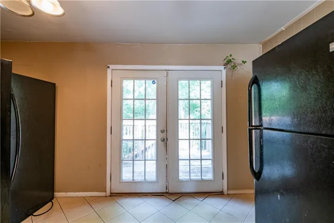
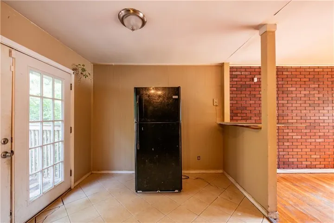
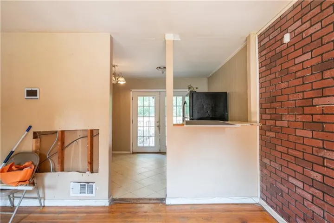
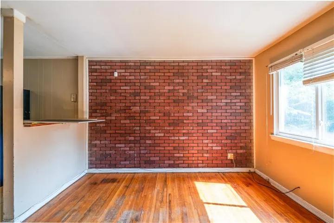
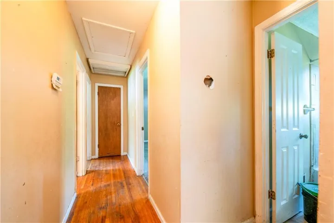
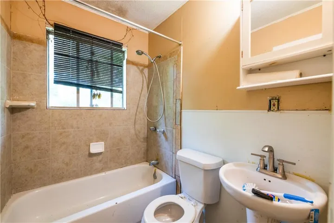
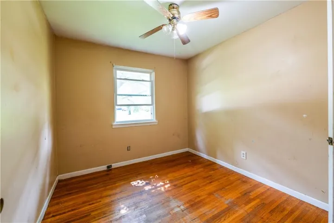
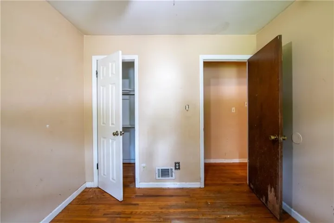
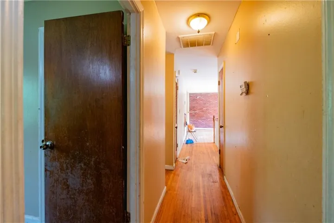
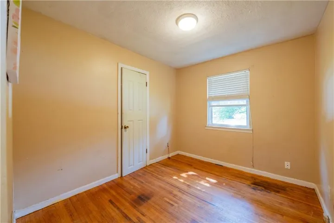
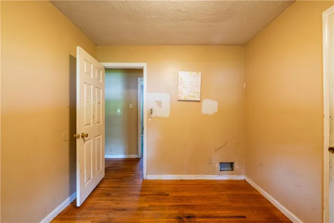
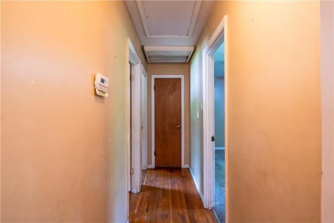
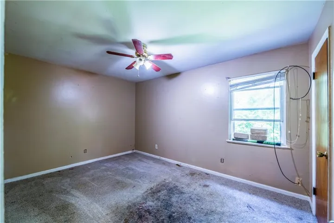
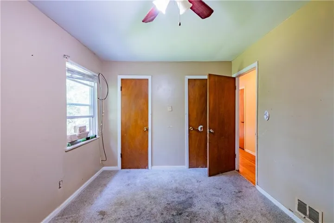
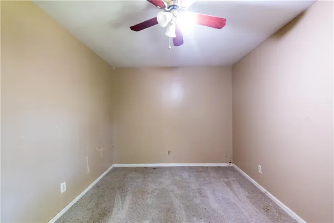
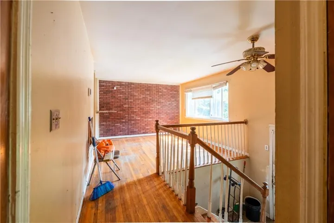
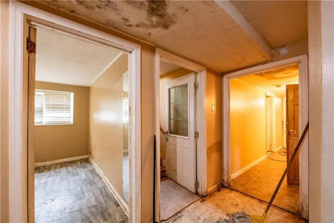
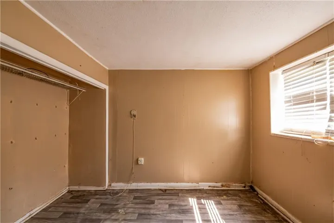
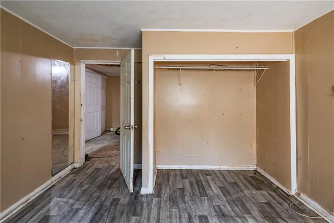
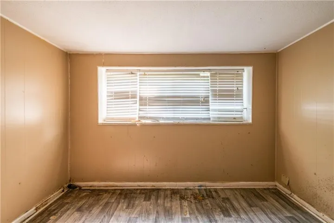
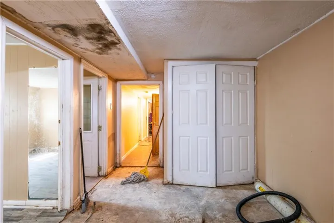
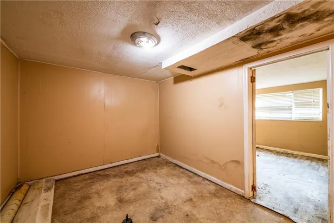
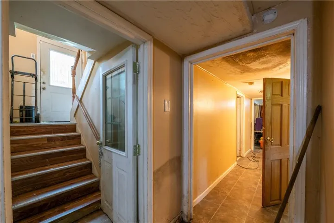
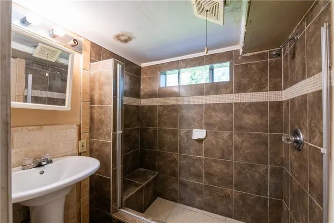
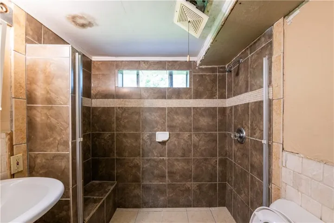
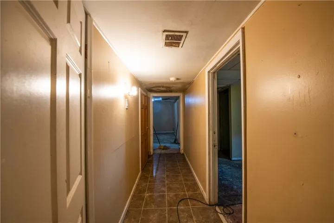
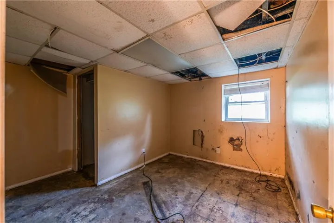
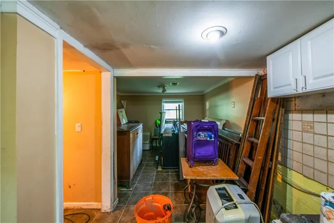
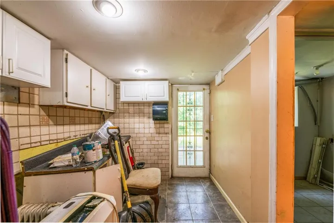
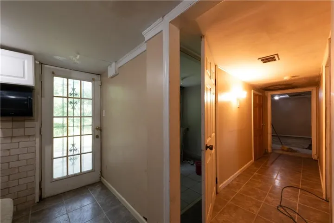
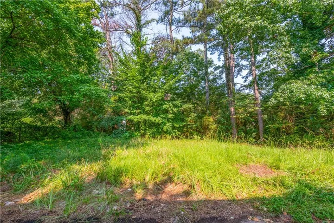
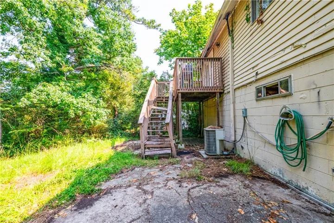
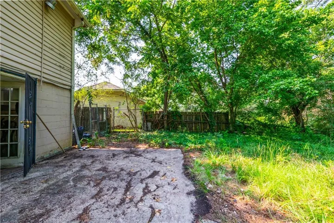
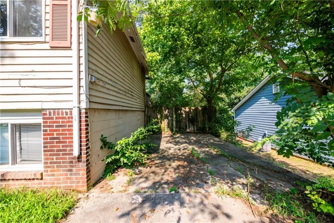
This spacious split-level home offers a flexible floor plan with 5 bedrooms, 3 bathrooms with second kitchen on lower level. An excellent opportunity for a buyer looking to renovate, update, and make the property their own. The main level features comfortable living and dining spaces with a layout that provides plenty of options for everyday living. The lower level adds valuable versatility with a full kitchen, additional living space, and a separate exterior entrance, providing options for extended living, guests, recreation, or additional private space. A rear deck overlooks the large fenced backyard, offering plenty of room for outdoor enjoyment and future improvements. Conveniently located near shopping, dining, schools, Hartsfield-Jackson Atlanta International Airport, and major roadways. With its flexible layout, second kitchen, and opportunity for improvements, this property provides a strong foundation for a buyer ready to bring their vision and personal touches to the home.
Address
Open on Google Maps-
Address: 6281 Amherst Drive, Riverdale, Georgia 30274
-
City: Riverdale
-
State/county: GA
-
Zip/Postal Code: 30274
-
Area: Kingswood
Details
Updated on September 2, 2026 at 6:24 pm-
Property ID 7821015
-
Price $140,000
-
Property Size 1864 m²
-
Land Area 0.258 m²
-
Bedrooms 5
-
Bathrooms 2
-
Year Built 1967
-
Property Type Single Family Residence, Residential
-
Property Status Pending, For Sale
Additional details
-
Listing Terms Cash
-
Roof Composition
-
Utilities Electricity Available
-
Sewer Public Sewer
-
Cooling Central Air
-
Heating Natural Gas
-
Flooring Hardwood
-
County Clayton - GA
-
Property Type Residential
-
Pool None
-
Parking Driveway, Level Driveway, Parking Pad
-
Elementary School Riverdale
-
Middle School Sequoyah - Clayton
-
High School Charles R. Drew
-
Community Features None
-
Waterfront None
-
Architectural Style Other
Mortgage Calculator
-
Down Payment
-
Loan Amount
-
Monthly Mortgage Payment
-
Property Tax
-
Home Insurance
-
PMI
-
Monthly HOA Fees

- Jason Tatum