- Single Family Residence, Residential
- 6
- 5
- 2
- 7011 m²

Description
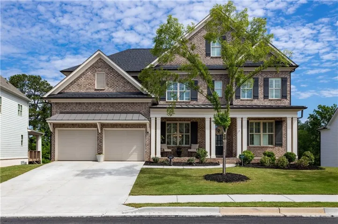
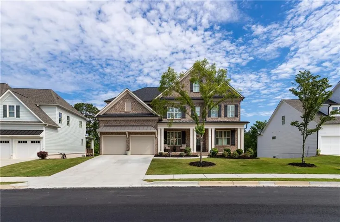
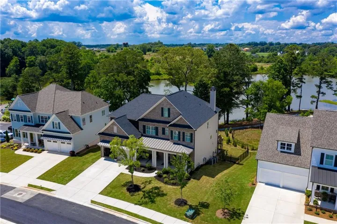
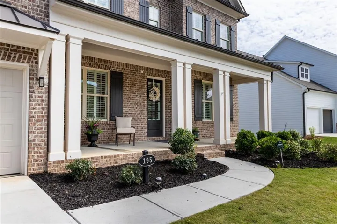
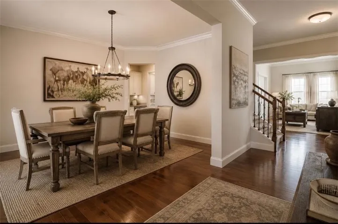
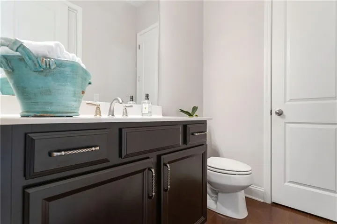
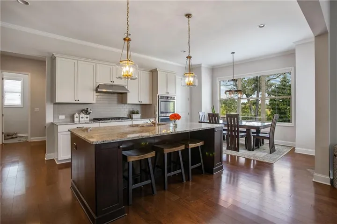
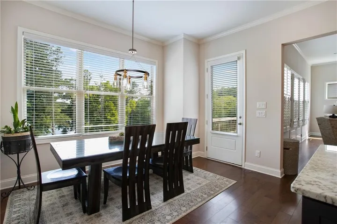
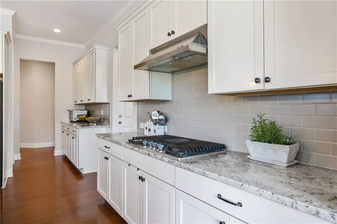
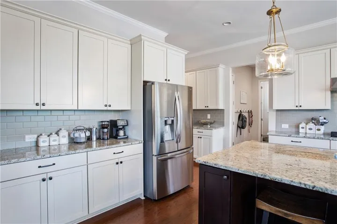
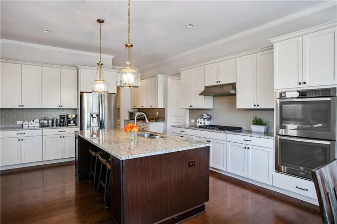
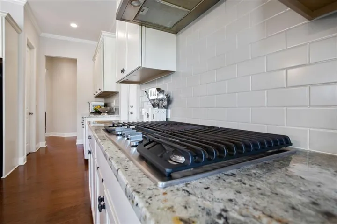
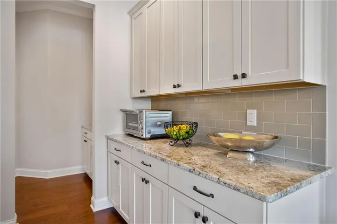
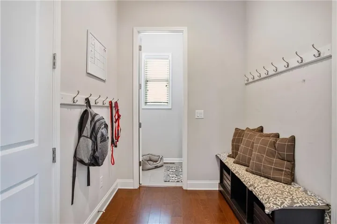
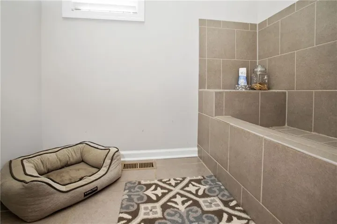
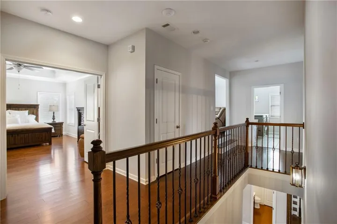
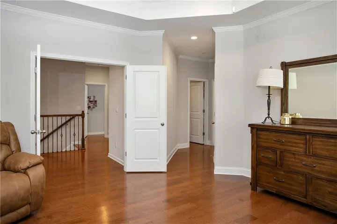
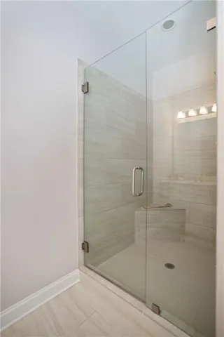
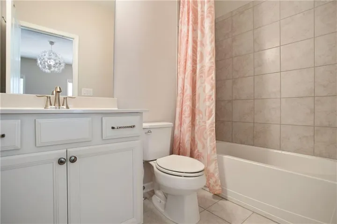
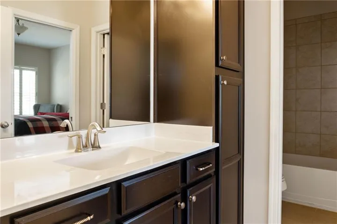
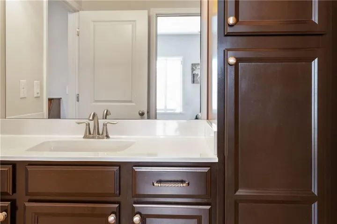
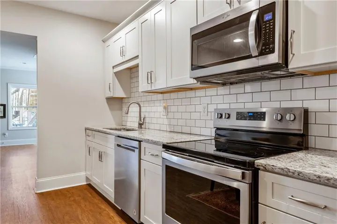
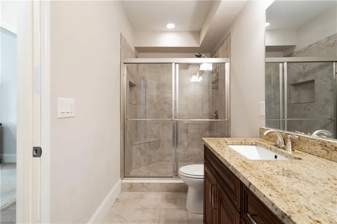
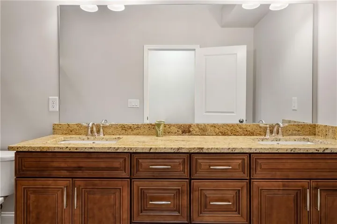
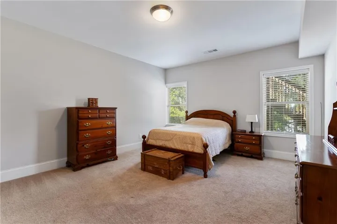
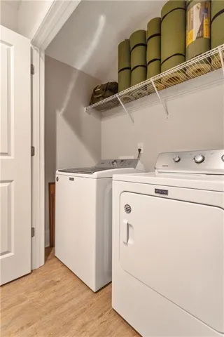
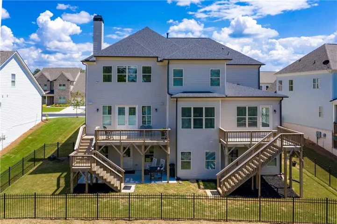
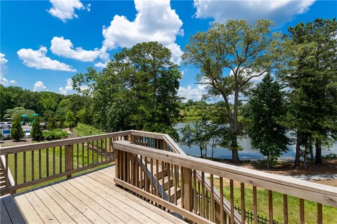
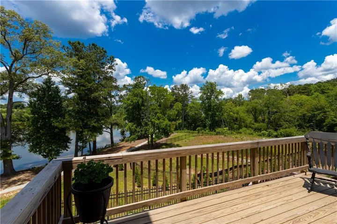
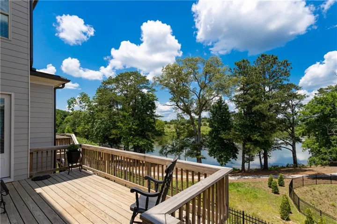
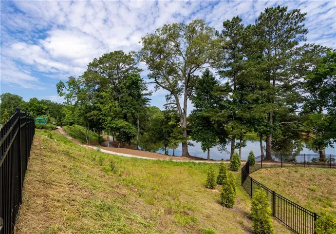
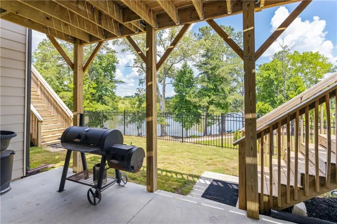
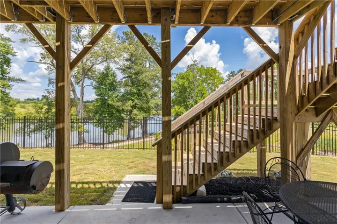
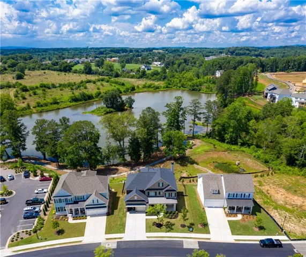
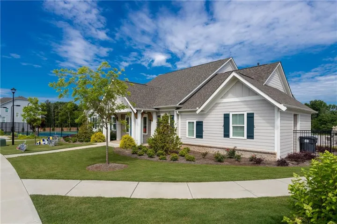
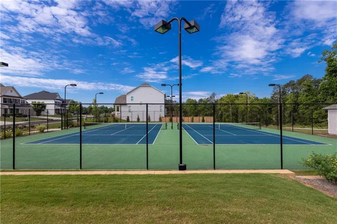
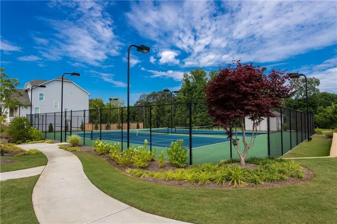
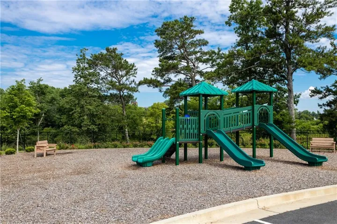
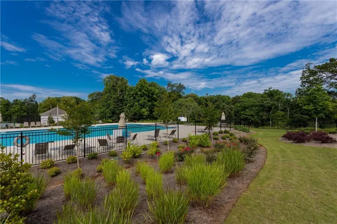
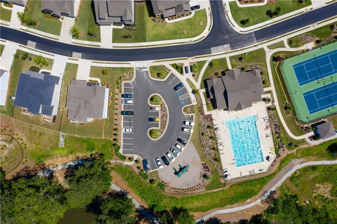
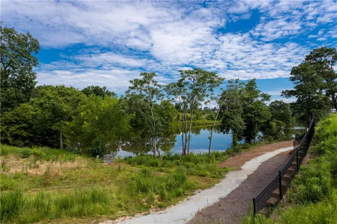
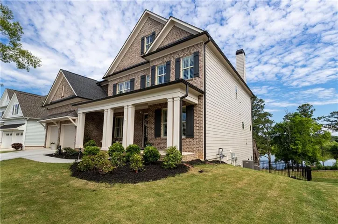
There’s a version of life where every morning starts with lake views and coffee on the deck. This home makes that version real. Welcome to the home that has it all starting with the French doored office, spacious dining room, and relaxing sunroom with water views. Main level also features a chef’s kitchen with oversized island, six burner gas cooktop, double ovens, stainless appliances, luxury countertops, and a butler’s pantry. All this and the light filled breakfast area make for perfect entertaining. The stone fireplace accents the family room complemented by French doors leading to an entertaining deck overlooking the lake. Fido even has his own room complete with a dog wash station! All the upgrades including surround sound audio system in dining, kitchen, great room & back decks. Upstairs you will find three large and detailed secondary bedrooms, one with a private bath. The primary has an ensuite bath with oversized custom shower, his and hers vanities, and a free-standing soaking tub. Home is equipped with intercom & alarm systems. On the FINISHED TERRACE LEVEL there is a true in-law suite complete with full kitchen, 2 bedrooms, bath, laundry office and fireside media/family room. Workout/flex room as well as unfinished storage are also on this level. Upgrades & architectural detailing throughout home. Hardwood Floors main & upper level. Walk in closets all levels. 2 Decks and patio view scenic & tranquil Lake Cagle with walking trail, fishing, & canoe/kayak access. Resort style clubhouse with caterer’s kitchen, competition pool, playground & lighted tennis courts just a block from the property. Walk to the award-winning schools in this sought after area of Cherokee county. Terrace Level has Separate entrance and is set up as an apartment or in-law suite. **Taxes do not reflect Homestead Exemption**
Address
Open on Google Maps-
Address: 195 Fieldbrook Crossing, Canton, Georgia 30115
-
City: Canton
-
State/county: GA
-
Zip/Postal Code: 30115
-
Area: EDGEWATER
Details
Updated on August 18, 2026 at 7:18 pm-
Property ID 7795870
-
Price $899,000
-
Property Size 7011 m²
-
Land Area 0.224 m²
-
Bedrooms 6
-
Bathrooms 5
-
Garages 2
-
Year Built 2017
-
Property Type Single Family Residence, Residential
-
Property Status Active, For Sale
Additional details
-
Association Fee 1250
-
Roof Composition
-
Utilities Cable Available, Electricity Available, Natural Gas Available, Phone Available, Underground Utilities
-
Sewer Public Sewer
-
Cooling Attic Fan, Ceiling Fan(s), Central Air, Zoned
-
Heating Central, Forced Air, Natural Gas, Zoned
-
Flooring Carpet, Ceramic Tile, Hardwood
-
County Cherokee - GA
-
Property Type Residential
-
Pool None
-
Parking Attached, Garage, Garage Door Opener, Kitchen Level
-
Elementary School Hickory Flat - Cherokee
-
Middle School Dean Rusk
-
High School Sequoyah
-
Community Features Clubhouse, Fitness Center, Homeowners Assoc, Lake, Near Schools, Playground, Pool, Sidewalks, Street Lights, Tennis Court(s)
-
Waterfront Lake Front
-
Architectural Style Craftsman
Mortgage Calculator
-
Down Payment
-
Loan Amount
-
Monthly Mortgage Payment
-
Property Tax
-
Home Insurance
-
PMI
-
Monthly HOA Fees

- Jason Tatum