9150 Greenway Court, Gainesville, Georgia 30506
- $1,288,500
- $1,318,500



































- Single Family Residence, Residential
- 4
- 5
- 3
- 3619 m²

- $1,288,500
- $1,318,500
Description
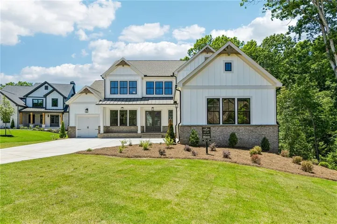
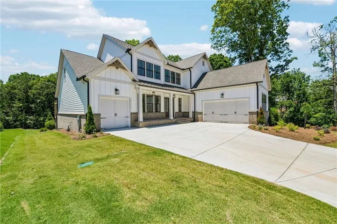
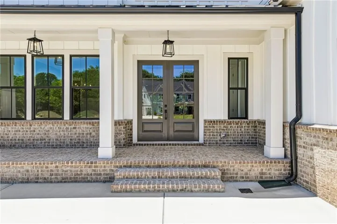
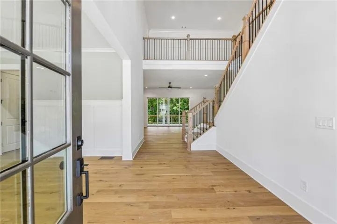
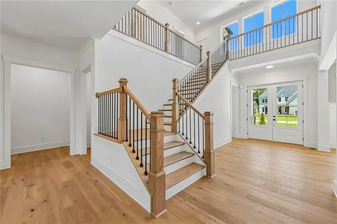
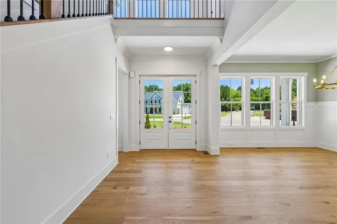
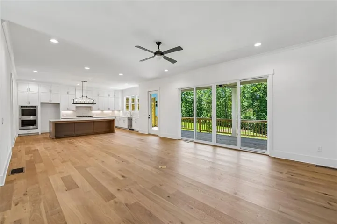
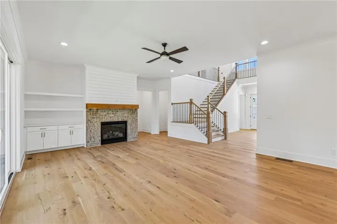
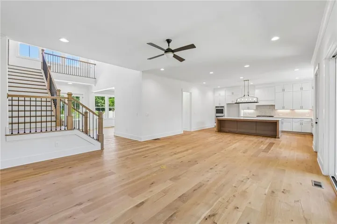
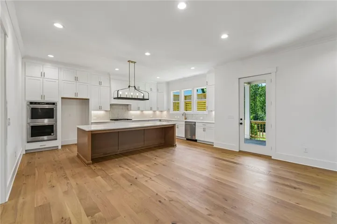
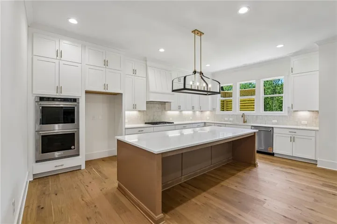
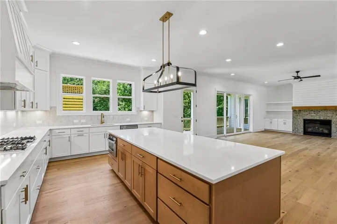
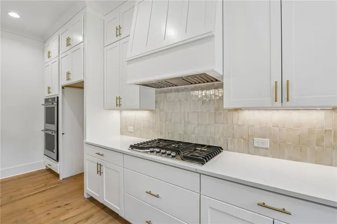
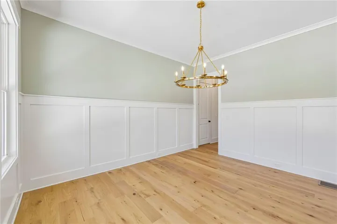
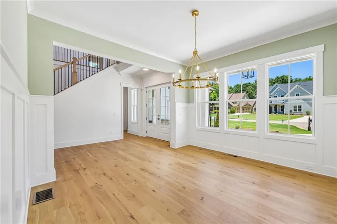
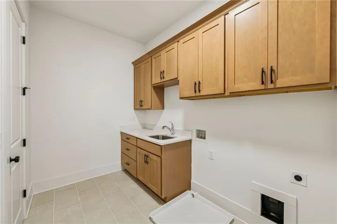
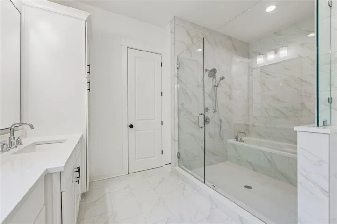
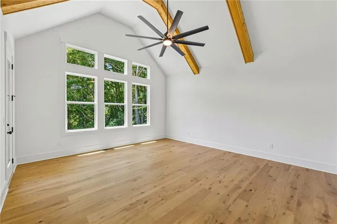
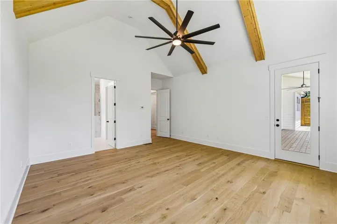
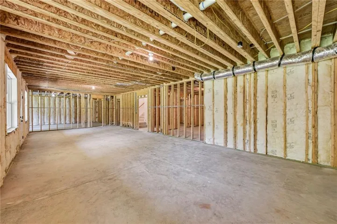
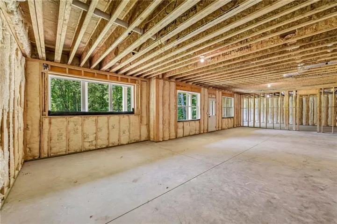
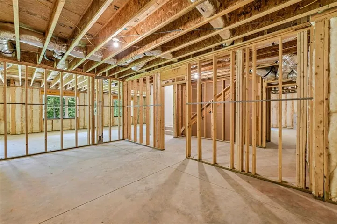
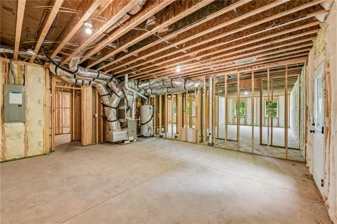
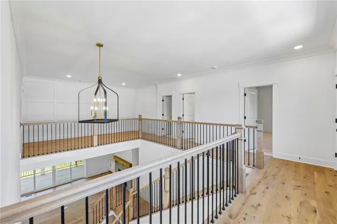
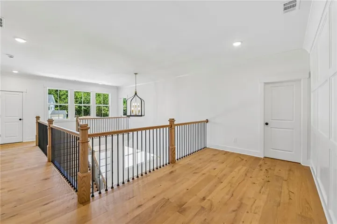
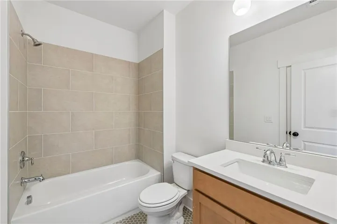
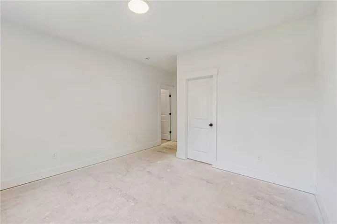
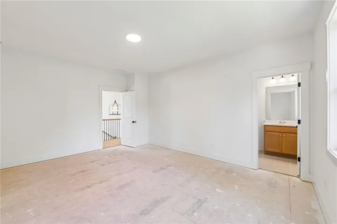
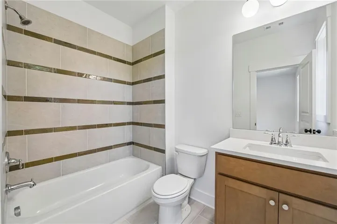
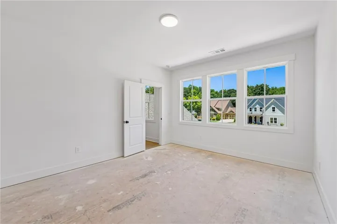
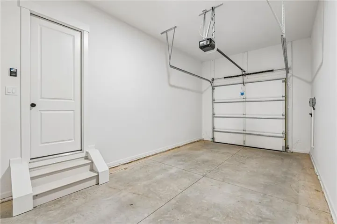
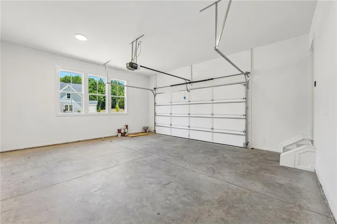
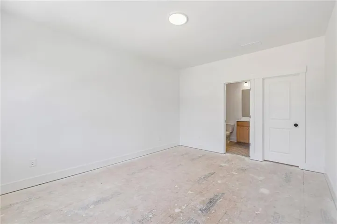
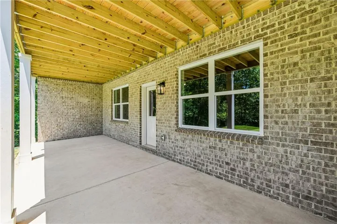
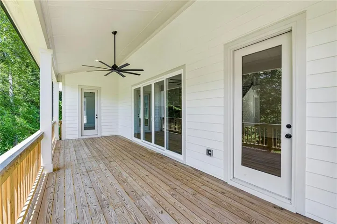
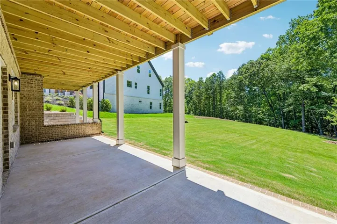
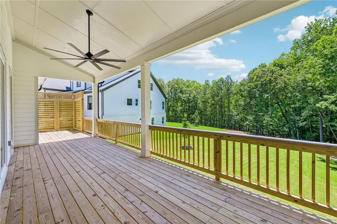
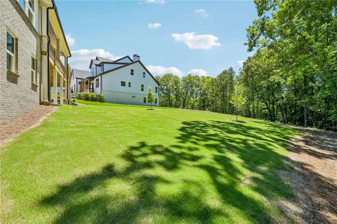
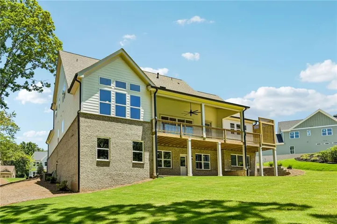
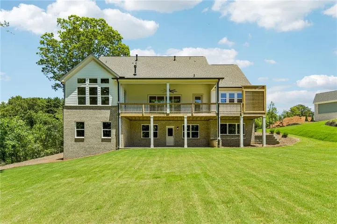
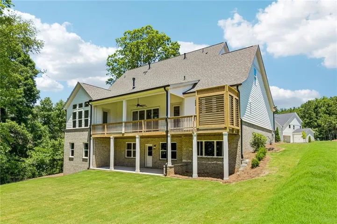
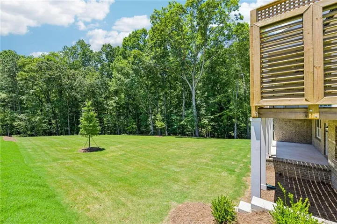
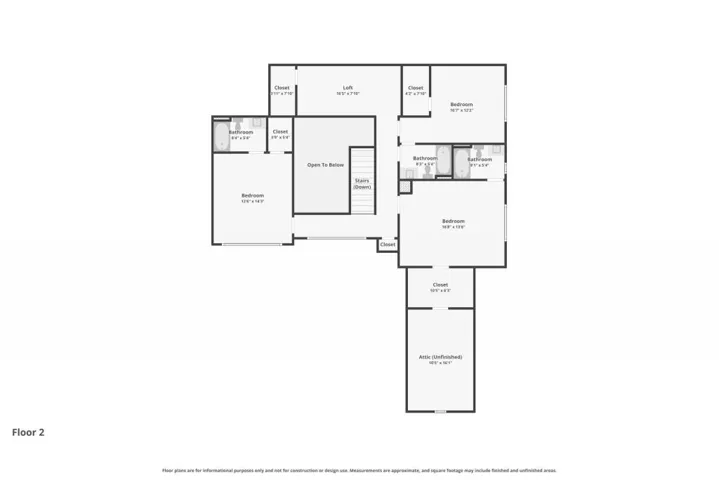
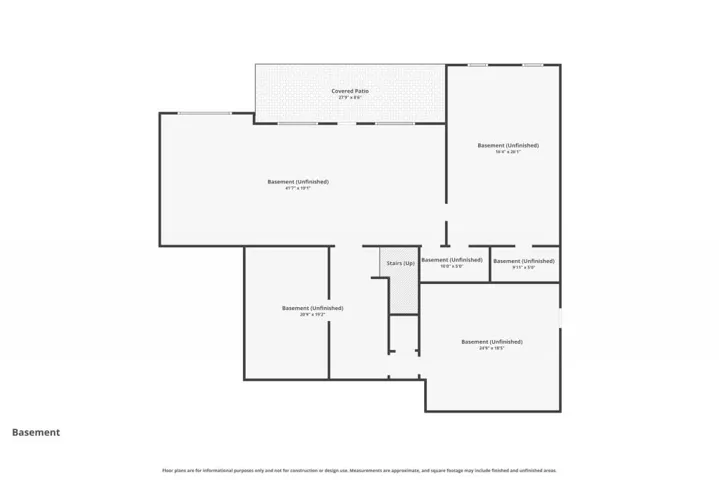
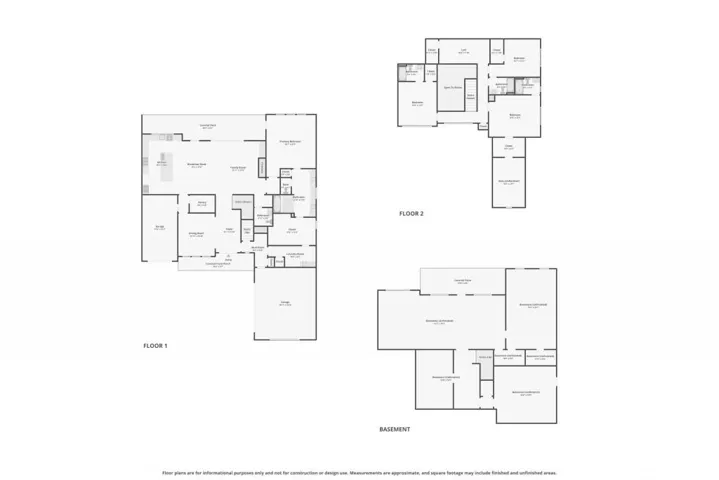
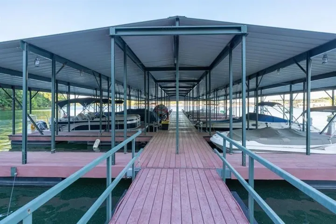
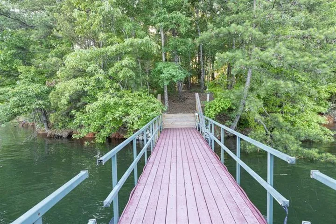
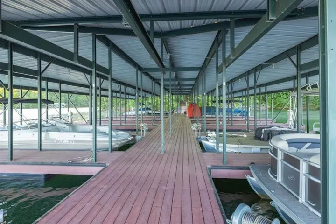
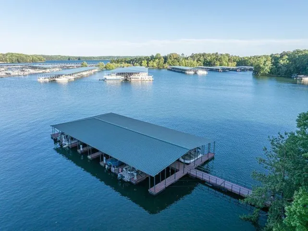
The Chatsworth Plan built by Peachtree Residential Properties. Quick Move-in! Enjoy Lake Lanier living with a covered, deeded boat slip included. The boat slip number corresponds with the lot number. The water is approximately 25′ deep at the community dock. This beautiful home has a main-level primary suite, three-car garage, and full unfinished daylight basement. Situated on a .84-acre homesite perfect for a pool! This intimate 15-homesite community of White Post on Lake Lanier, this move-in-ready home offers seasonal lake views and convenient access to the community dock by foot or golf cart. A welcoming front porch and double front doors lead to a spacious foyer and separate dining room. The expansive family room features a fireplace, custom built-ins, and a 12-foot sliding glass door opening to the large covered back porch. An adjoining uncovered deck provides space for grilling and outdoor entertaining. The kitchen features a 10-foot island, ceiling-height cabinetry, quartz countertops, a walk-in pantry, and stainless-steel KitchenAid appliances, including double ovens. Engineered hardwood flooring extends through the main living areas and upstairs hallway. The primary suite offers a vaulted ceiling with cedar beams, private porch access, and a spacious bath with an oversized wet room featuring a tub and shower. The walk-in closet connects directly to the laundry room for everyday convenience. Upstairs, three additional bedrooms each have a private bath, along with a loft overlooking the foyer. The 2, 364-square-foot unfinished daylight basement is stubbed for a bath and opens to a patio, offering room for future living, recreation, and storage. Discover a home designed for comfortable everyday living and weekends on the lake.
Address
Open on Google Maps-
Address: 9150 Greenway Court, Gainesville, Georgia 30506
-
City: Gainesville
-
State/county: GA
-
Zip/Postal Code: 30506
-
Area: White Post on Lake Lanier
Details
Updated on November 8, 2026 at 11:12 pm-
Property ID 7856660
-
Price $1,288,500
-
Property Size 3619 m²
-
Land Area 0.84 m²
-
Bedrooms 4
-
Bathrooms 5
-
Garages 3
-
Year Built 2026
-
Property Type Single Family Residence, Residential
-
Property Status Active, For Sale
Additional details
-
Listing Terms 1031 Exchange, Cash, Conventional, VA Loan, Other
-
Association Fee 3700
-
Roof Composition, Ridge Vents
-
Utilities Cable Available, Electricity Available, Natural Gas Available, Phone Available, Underground Utilities, Water Available
-
Sewer Septic Tank
-
Cooling Ceiling Fan(s), Central Air, Electric, Zoned
-
Heating Central, Forced Air, Natural Gas, Zoned
-
Flooring Carpet, Ceramic Tile, Hardwood, Tile
-
County Forsyth - GA
-
Property Type Residential
-
Pool None
-
Parking Attached, Garage, Garage Door Opener, Garage Faces Side, Kitchen Level, Level Driveway
-
Elementary School Chestatee
-
Middle School Little Mill
-
High School East Forsyth
-
Community Features Boating, Community Dock, Fishing, Homeowners Assoc, Lake, Marina, Powered Boats Allowed, Street Lights
-
Waterfront Lake Front
-
Architectural Style Craftsman, Farmhouse
Mortgage Calculator
-
Down Payment
-
Loan Amount
-
Monthly Mortgage Payment
-
Property Tax
-
Home Insurance
-
PMI
-
Monthly HOA Fees

- Jason Tatum