1410 Autumn Lake Drive, Gainesville, Georgia 30504
- $665,289
- $662,948
- Single Family Residence, Residential
- 3
- 3
- 2
- 2268 m²

- $665,289
- $662,948
Description
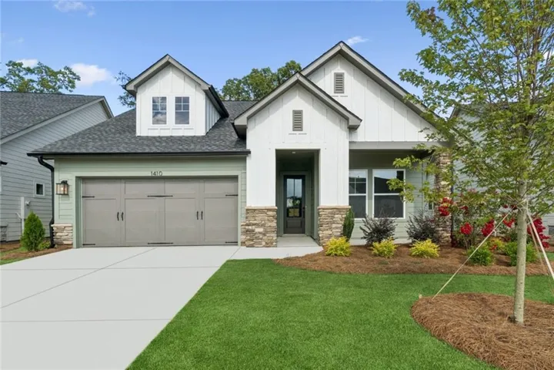
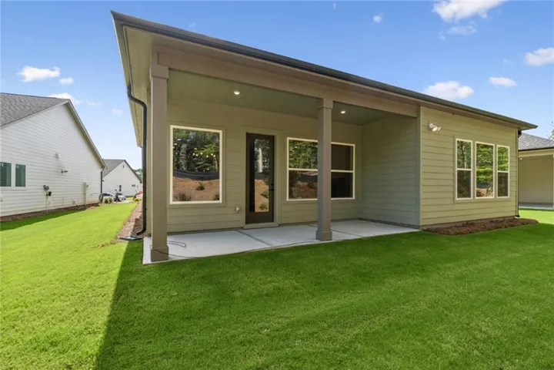
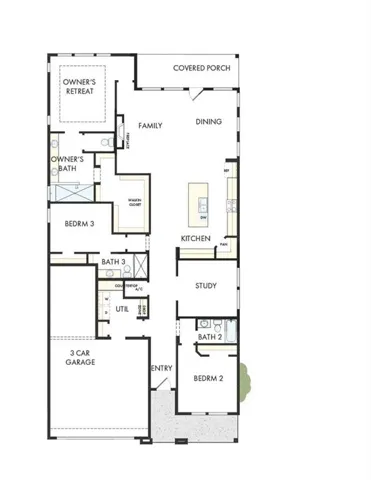
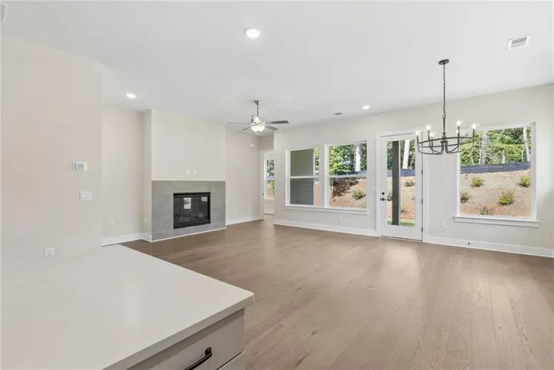
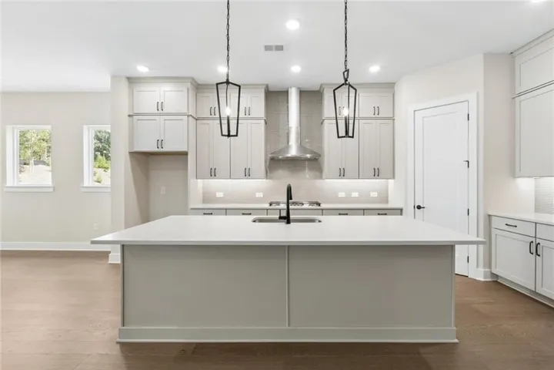
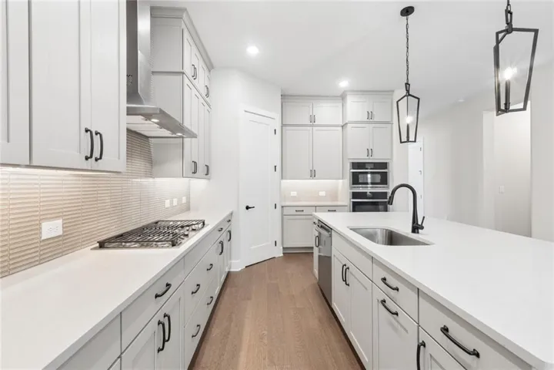
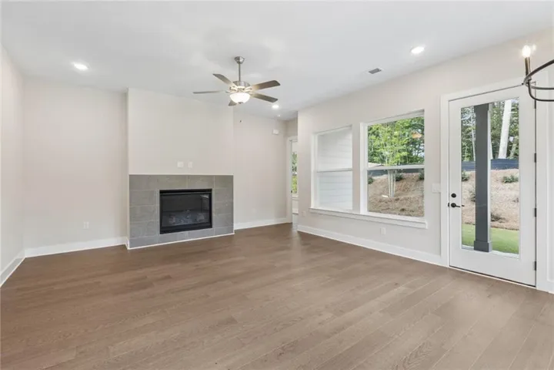
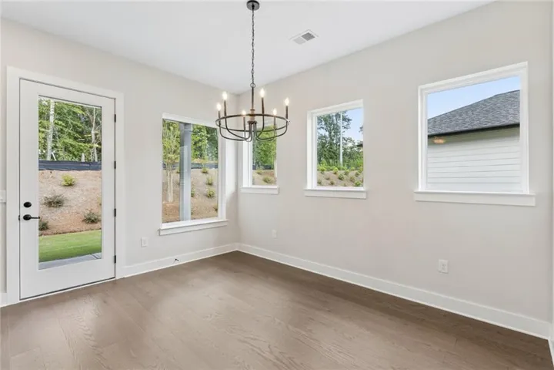
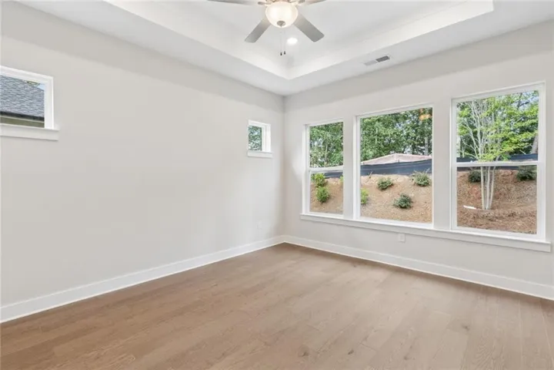
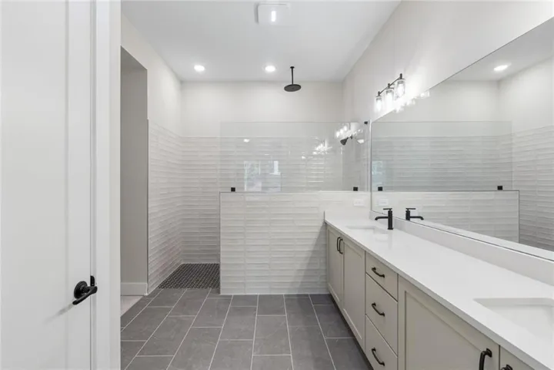
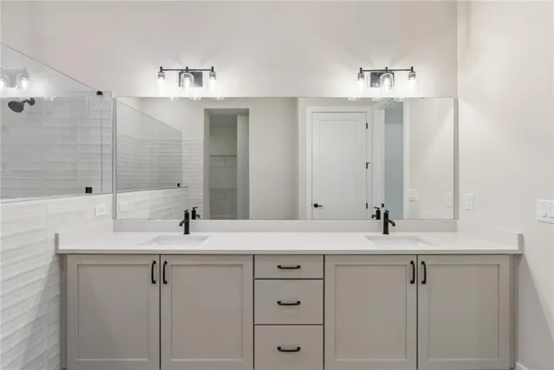
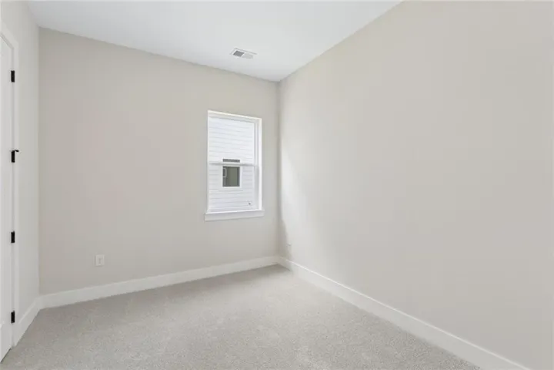
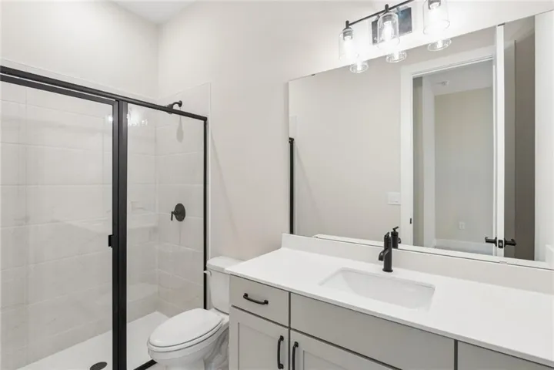
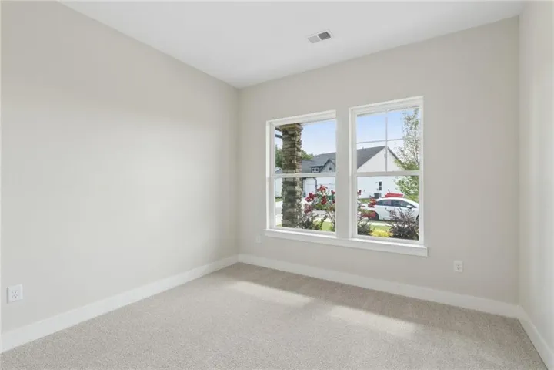
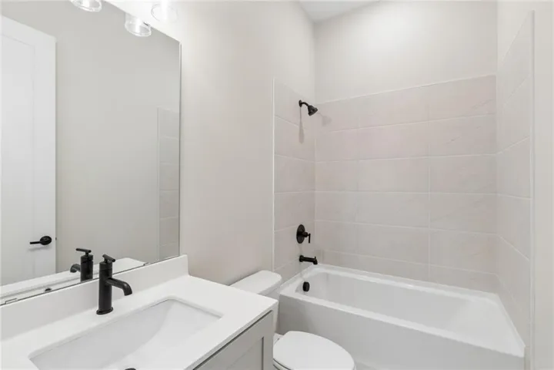
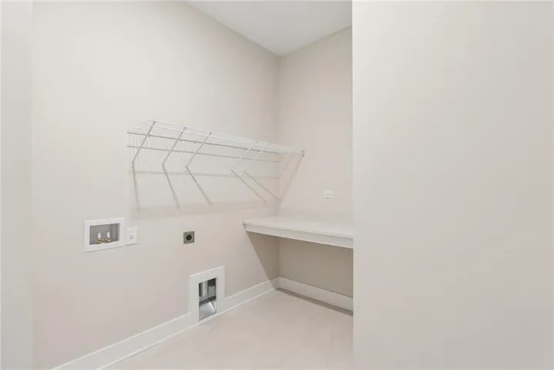
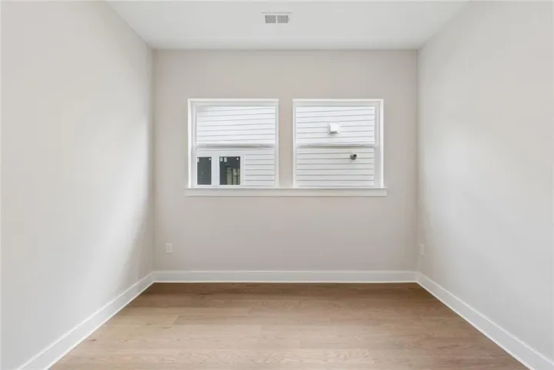
Welcome to effortless living at Lanier Landing, where resort-style amenities and thoughtfully designed homes create the perfect setting for your next chapter. This beautifully crafted Cassie quick move-in home offers the ideal blend of comfort, style, and low-maintenance active adult living — available for move-in this July. Inside, you’ll find 3 spacious bedrooms, 3 baths, and a private study perfect for a home office, hobby room, or quiet retreat. The third car garage is perfect for a golf cart which you can use for trips to the clubhouse, pickleball courts or to visit all of your new friends. The open-concept design creates an inviting atmosphere for everyday living and entertaining, while large windows fill the home with natural light and connect seamlessly to the relaxed single story living you’ve been looking for. Beyond your front door, Lanier Landing offers a vibrant community experience with exceptional amenities designed to bring neighbors together and help you enjoy every day to the fullest. Spend mornings at the clubhouse gym or pool, afternoons on the pickleball courts, or unwind at the scenic viewing pavilion while taking in the peaceful surroundings. Evenings are great for golf cart rides, beverages by the outdoor fireplace or watching the sun set down by the lake. With VIP incentives available and a move-in opportunity just in time for summer, now is the perfect time to discover why so many are choosing Lanier Landing for active adult living.
Address
Open on Google Maps-
Address: 1410 Autumn Lake Drive, Gainesville, Georgia 30504
-
City: Gainesville
-
State/county: GA
-
Zip/Postal Code: 30504
-
Area: Lanier Landing
Details
Updated on August 26, 2026 at 5:55 pm-
Property ID 7781608
-
Price $665,289
-
Property Size 2268 m²
-
Land Area 0.176 m²
-
Bedrooms 3
-
Bathrooms 3
-
Garages 2
-
Year Built 2026
-
Property Type Single Family Residence, Residential
-
Property Status Pending, For Sale
Additional details
-
Listing Terms Cash, Conventional, FHA, VA Loan
-
Association Fee 295
-
Roof Shingle
-
Utilities None
-
Sewer Public Sewer
-
Cooling Central Air
-
Heating Central, Natural Gas
-
Flooring Carpet, Ceramic Tile, Hardwood
-
County Hall - GA
-
Property Type Residential
-
Pool None
-
Parking Driveway, Garage, Garage Door Opener, Garage Faces Front
-
Elementary School Enota Multiple Intelligences Academy
-
Middle School Gainesville West
-
High School Gainesville
-
Community Features Catering Kitchen, Clubhouse, Fishing, Fitness Center, Gated, Homeowners Assoc, Lake, Near Shopping, Pickleball, Pool, RV/Boat Storage, Sidewalks
-
Waterfront None
-
Architectural Style Ranch
Mortgage Calculator
-
Down Payment
-
Loan Amount
-
Monthly Mortgage Payment
-
Property Tax
-
Home Insurance
-
PMI
-
Monthly HOA Fees

- Jason Tatum