188 Ravenna Drive, Griffin, Georgia 30223
- $334,760








- Single Family Residence, Residential
- 2
- 2
- 2
- 1367 m²

- $334,760
Description
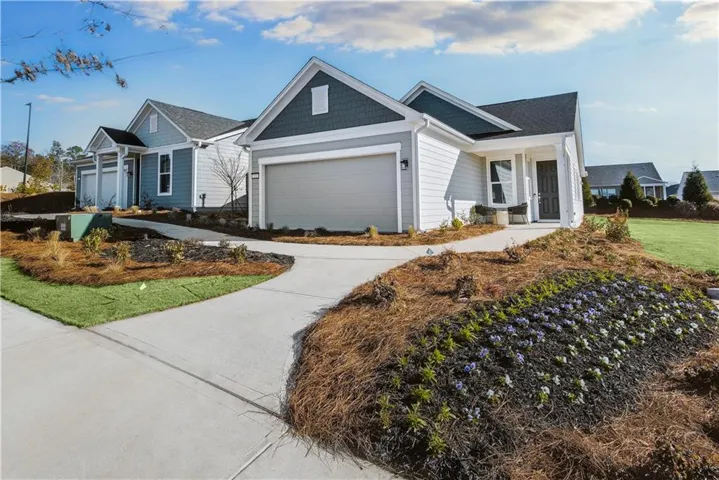
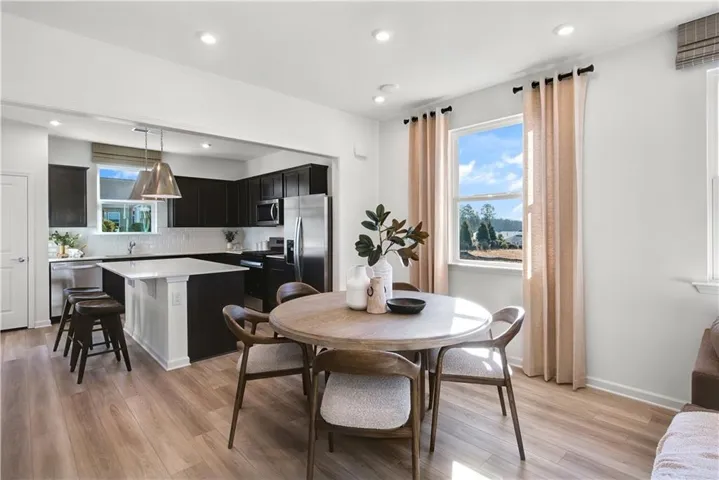
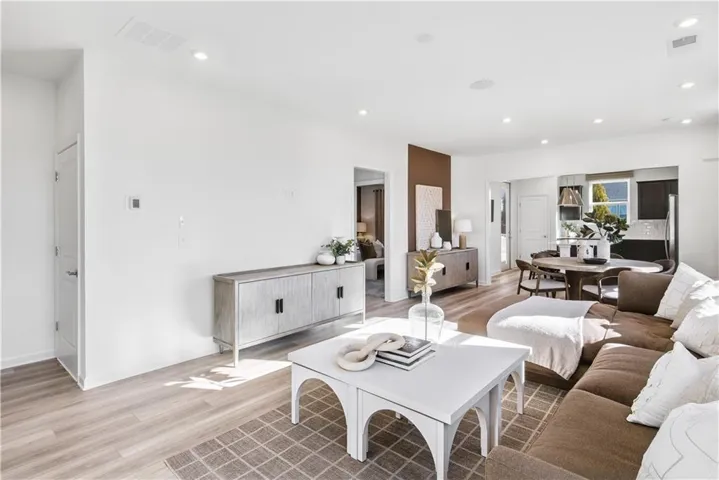
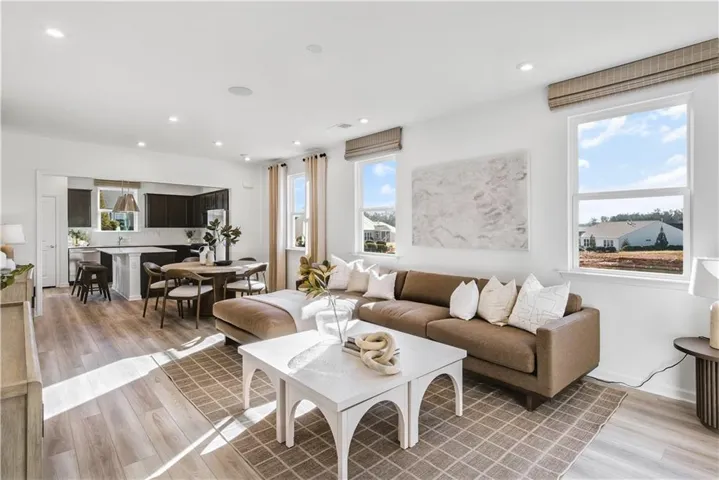
Welcome home to this beautifully appointed residence, where timeless design and thoughtful upgrades create an elevated living experience. The elegant brick-front exterior welcomes you inside to luxury vinyl plank flooring throughout the main living areas, enhanced by extensive crown molding and oversized baseboards that add a touch of sophistication. French doors open to a versatile flex space, perfect for a private home office, study, or den. The heart of the home is the beautifully designed kitchen, featuring a spacious quartz-topped island ideal for gathering, entertaining, and everyday living. Step outside to a private, tree-lined backyard retreat that offers exceptional privacy and a serene natural backdrop, with the added benefit of golf course greenspace beyond the mature trees. Combining refined finishes, functional spaces, and a tranquil setting, this home is the perfect blend of comfort and elegance. Photos are of model representation.
Address
Open on Google Maps-
Address: 188 Ravenna Drive, Griffin, Georgia 30223
-
City: Griffin
-
State/county: GA
-
Zip/Postal Code: 30223
-
Area: SUN CITY PEACHTREE
Details
Updated on September 9, 2026 at 7:06 pm-
Property ID 7833543
-
Price $334,760
-
Property Size 1367 m²
-
Land Area 0.13 m²
-
Bedrooms 2
-
Bathrooms 2
-
Garages 2
-
Year Built 2026
-
Property Type Single Family Residence, Residential
-
Property Status Active, For Sale
Additional details
-
Listing Terms 1031 Exchange, Cash, Conventional, FHA, VA Loan
-
Association Fee 265
-
Roof Composition, Ridge Vents, Shingle
-
Utilities Cable Available, Electricity Available, Natural Gas Available, Sewer Available, Underground Utilities, Water Available
-
Sewer Public Sewer
-
Cooling Central Air, Electric, Heat Pump, Zoned
-
Heating Central, Heat Pump, Zoned
-
Flooring Carpet, Ceramic Tile, Luxury Vinyl
-
County Spalding - GA
-
Property Type Residential
-
Pool None
-
Parking Attached, Driveway, Garage, Garage Door Opener, Garage Faces Front, Kitchen Level, Level Driveway
-
Elementary School Spalding - Other
-
Middle School Spalding - Other
-
High School Spalding - Other
-
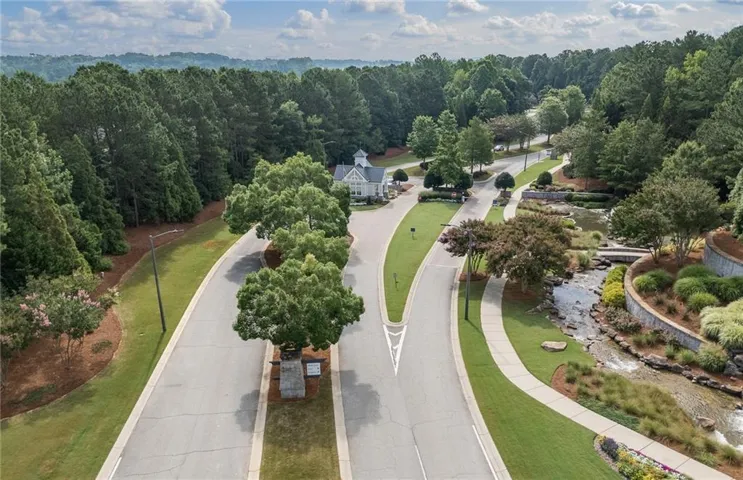
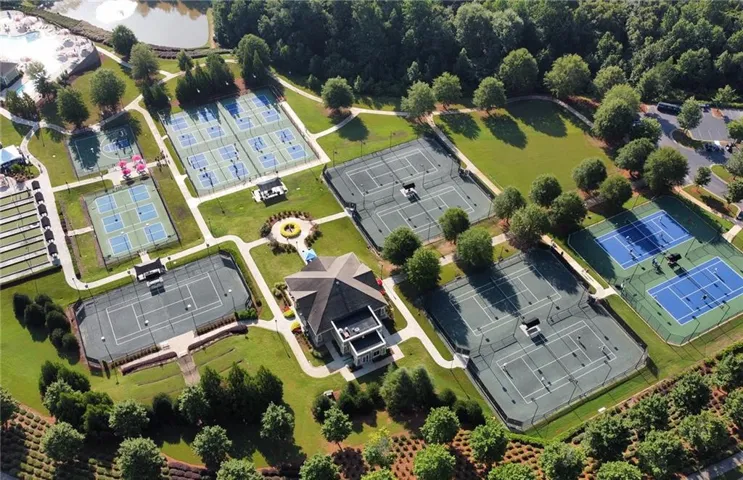
Community Features Clubhouse, Country Club, Dog Park, Golf, Homeowners Assoc, Near Trails/Greenway, Park, Pickleball, Pool, Sidewalks, Street Lights, Tennis Court(s)
-
Waterfront None
-
Architectural Style Ranch, Traditional
Features
Mortgage Calculator
-
Down Payment
-
Loan Amount
-
Monthly Mortgage Payment
-
Property Tax
-
Home Insurance
-
PMI
-
Monthly HOA Fees

- Jason Tatum