- Single Family Residence, Residential
- 5
- 5
- 2
- 4312 m²

Description
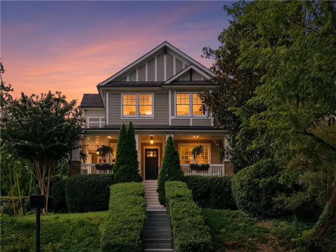
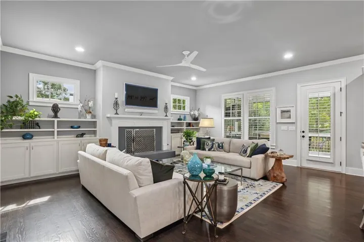
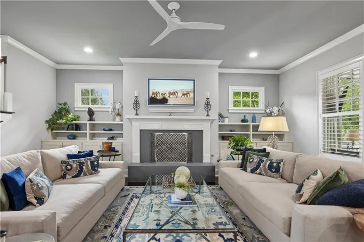
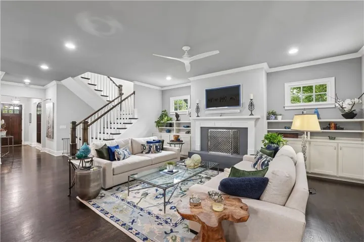
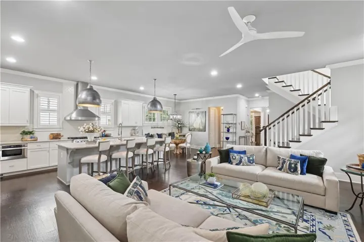
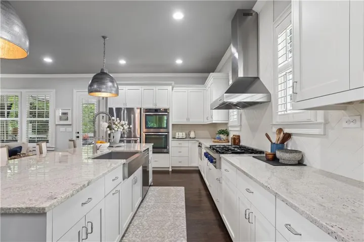
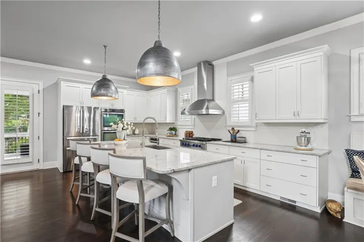
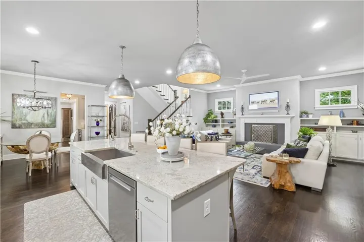
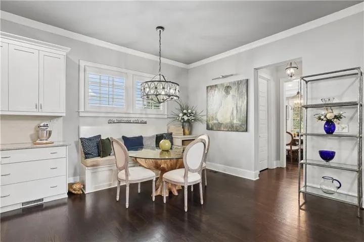
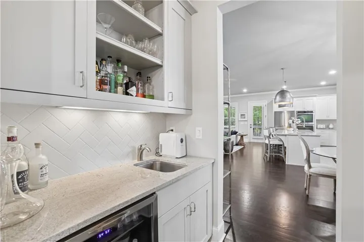
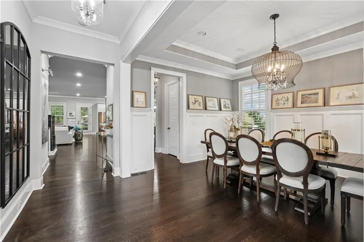
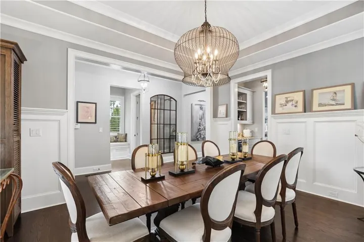
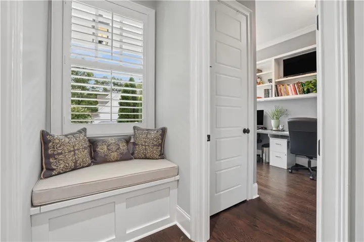
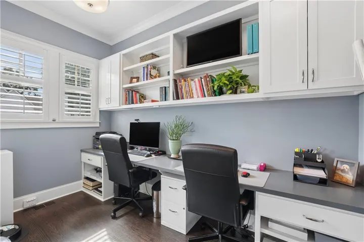
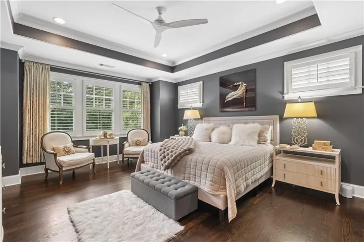
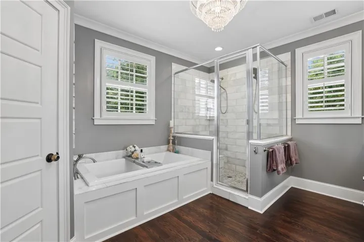
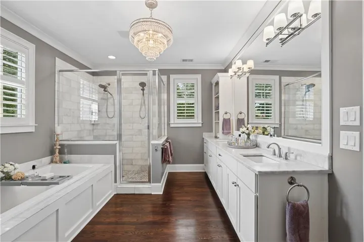
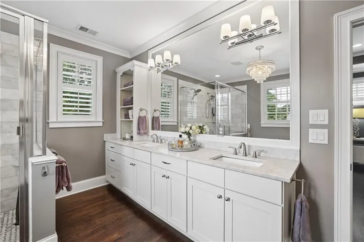
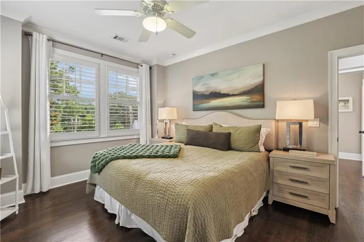
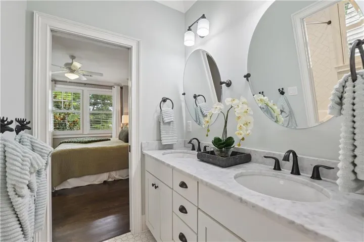
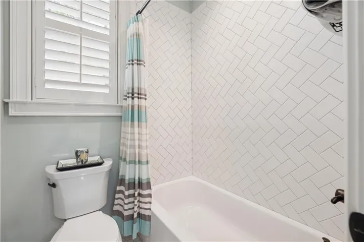
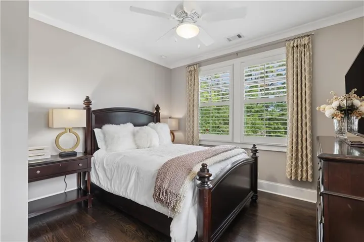
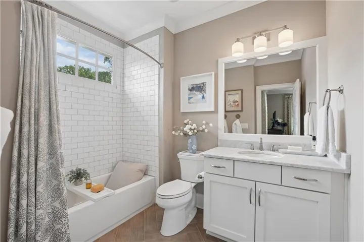
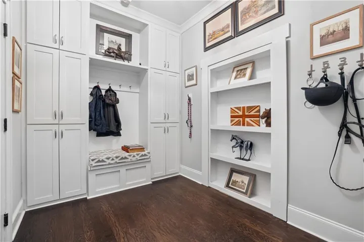
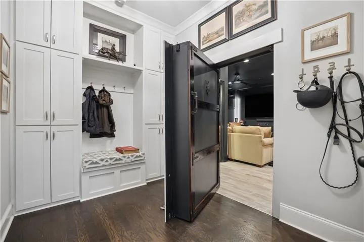
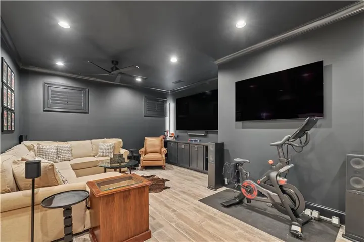
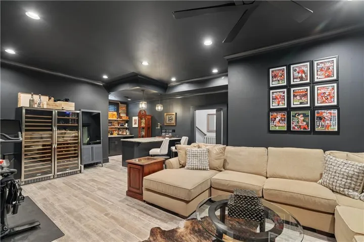
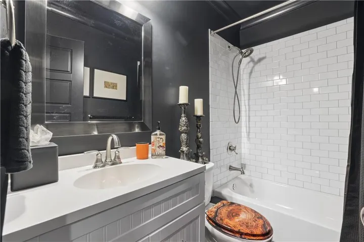
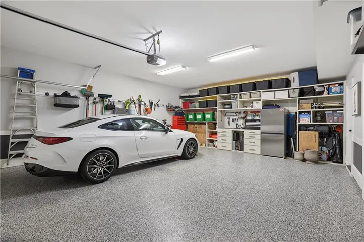
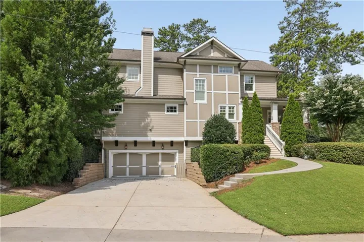
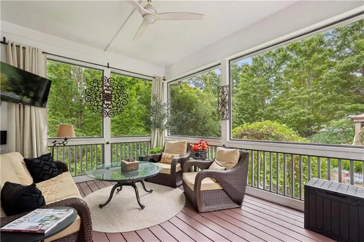
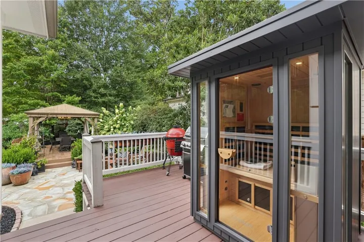
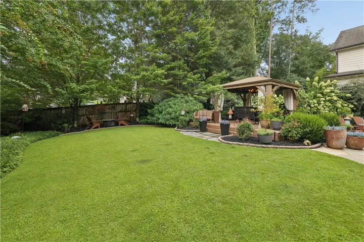
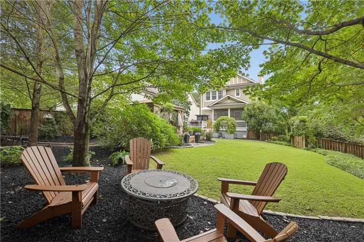
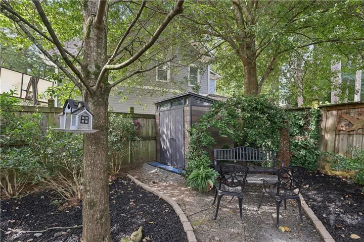
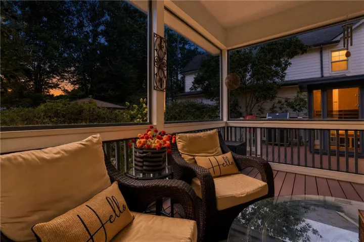
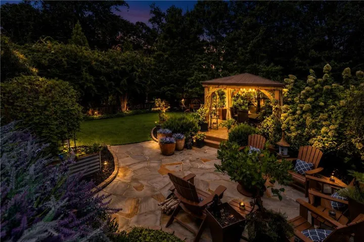
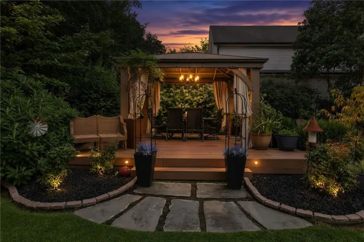
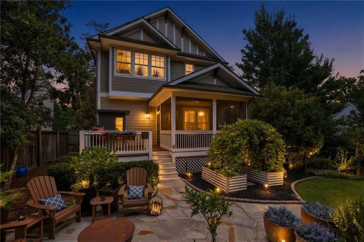
Craftsman-inspired architecture and a welcoming wraparound front porch set the tone for this beautifully maintained Brookhaven home, where thoughtful design, rich finishes and inviting indoor-outdoor spaces come together with ease. Dark hardwood floors extend from the foyer, where the dining room sits just to the right and is accented by half-wall molding. A butler’s pantry with a wet bar connects the dining room to the casual dining area and kitchen, creating a natural flow for entertaining. On the opposite side of the foyer, a dedicated office area features built-in desks – ideal for working from home or finishing homework. At the heart of the home, the spacious living room centers around a fireplace flanked by built-ins, with doors leading to the screened porch. The adjoining gourmet kitchen pairs white cabinetry with an oversized island offering counter seating, designer lighting and stainless steel appliances– including a new gas cooktop, refrigerator, and dishwasher. An eat-in breakfast nook with a built-in banquette adds an additional comfortable gathering space. Upstairs, the spacious primary suite features hardwood floors and a timeless en suite bathroom with dual vanities, a separate bathtub and a marble-tiled shower with dual shower heads. Three additional bedrooms, two full bathrooms and a laundry room complete the upper level. The reimagined terrace level adds an unexpected layer of character and versatility. A concealed room tucked behind a bookcase off the mudroom features a bar and double wine tower refrigerator, creating a distinctive space for entertaining or watching the game. The space also features a full bath for convenience, while direct access leads to the over-sized, drive-under two-car garage. The outdoor living is equally impressive, not to mention enchanting. The rear screened porch includes a TV hookup and ceiling fan and opens to an uncovered deck with a sauna. Stairs lead to an immaculate stone patio, charming gazebo and fully fenced grassy backyard framed by mature landscaping, including crape myrtles, hydrangeas and climbing vines along an arbor gate. A fire pit area completes this private garden setting. Although the home carries a Dresden Drive address, the driveway is accessed from Thompson Road, giving the property a distinct Thompson-side orientation. Additional highlights include custom moldings, built-ins, plantation shutters, thoughtfully selected paint colors and two new HVAC systems. With four bedrooms, four and one-half bathrooms, flexible terrace-level living and standout outdoor spaces, this home offers a polished, modern take on classic Craftsman style in the heart of Brookhaven.
Address
Open on Google Maps-
Address: 1531 Dresden Drive Ne, Brookhaven, Georgia 30319
-
City: Brookhaven
-
State/county: GA
-
Zip/Postal Code: 30319
-
Area: ASHFORD PARK
Details
Updated on August 27, 2026 at 5:13 pm-
Property ID 7826589
-
Price $1,725,000
-
Property Size 4312 m²
-
Land Area 0.29 m²
-
Bedrooms 5
-
Bathrooms 5
-
Garages 2
-
Year Built 2014
-
Property Type Single Family Residence, Residential
-
Property Status Active, For Sale
Additional details
-
Roof Composition
-
Utilities Cable Available, Electricity Available, Natural Gas Available, Phone Available, Sewer Available, Water Available
-
Sewer Public Sewer
-
Cooling Ceiling Fan(s), Central Air
-
Heating Forced Air, Natural Gas
-
Flooring Ceramic Tile, Hardwood
-
County Dekalb - GA
-
Property Type Residential
-
Pool None
-
Parking Drive Under Main Level, Driveway, Garage, Garage Door Opener, Garage Faces Side, Level Driveway
-
Elementary School Ashford Park
-
Middle School Chamblee
-
High School Chamblee
-
Community Features Near Public Transport, Park, Playground, Sidewalks, Street Lights
-
Waterfront None
-
Architectural Style Traditional
Mortgage Calculator
-
Down Payment
-
Loan Amount
-
Monthly Mortgage Payment
-
Property Tax
-
Home Insurance
-
PMI
-
Monthly HOA Fees

- Jason Tatum