



- Single Family Residence, Residential
- 4
- 3
- 2
- 2186 m²

Description
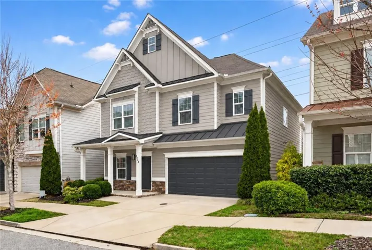
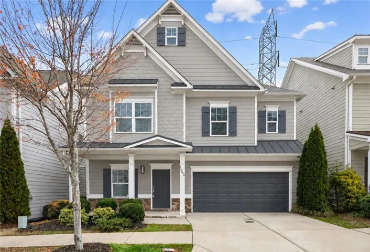
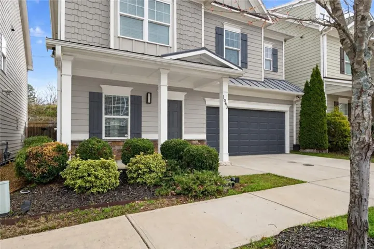
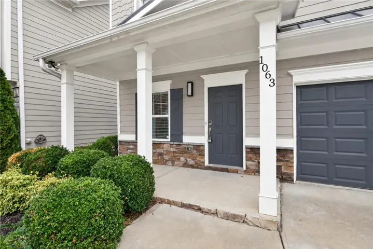
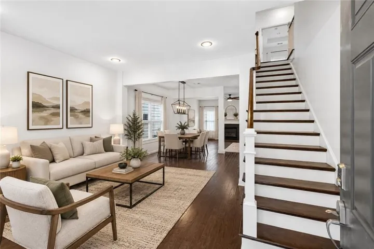
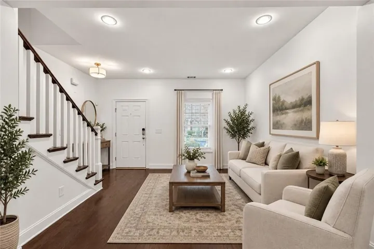
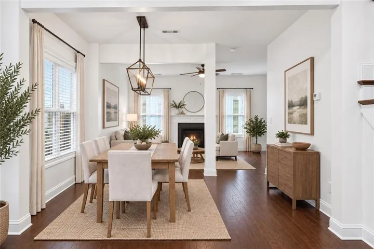
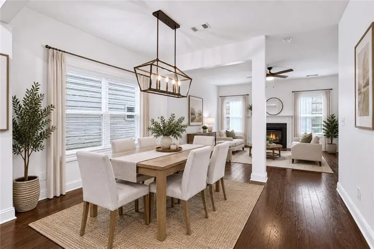
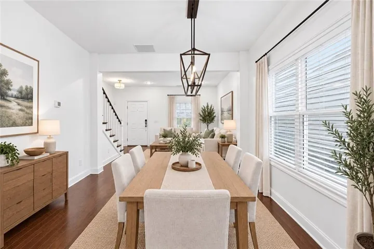
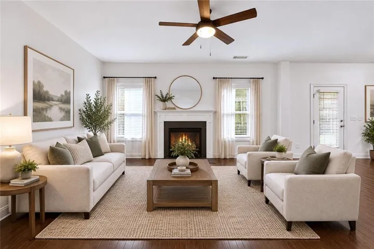
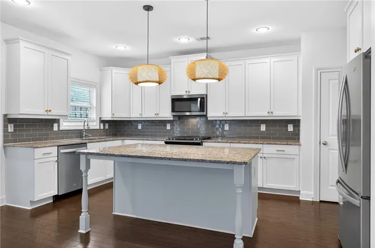
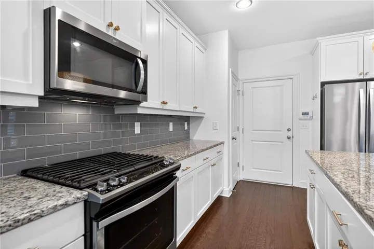
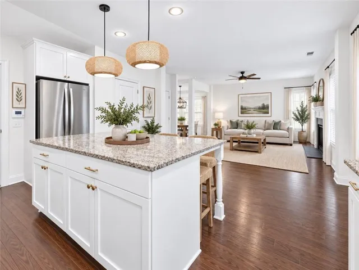
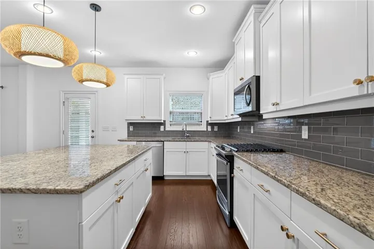
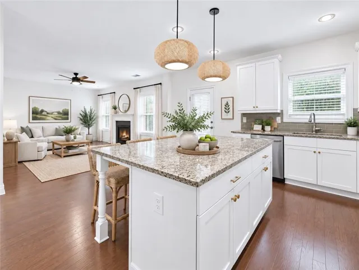
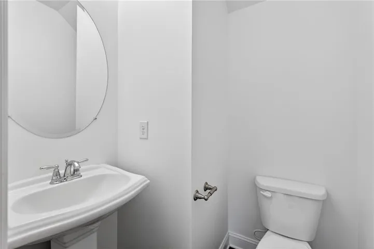
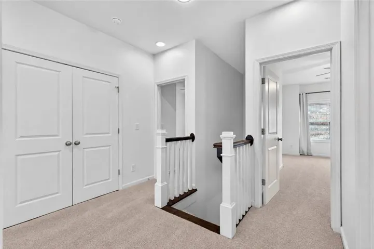
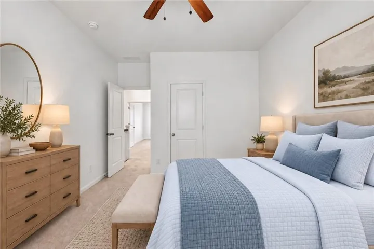
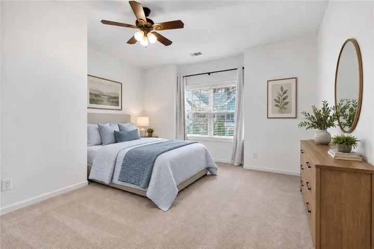
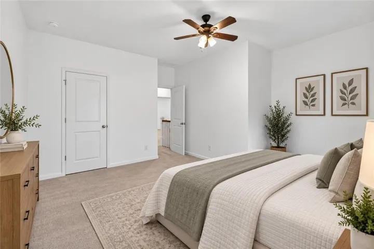
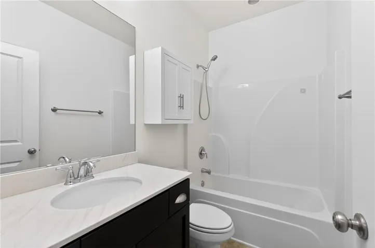
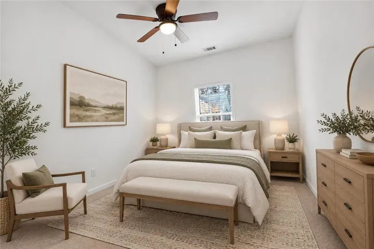
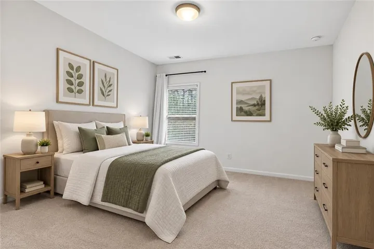
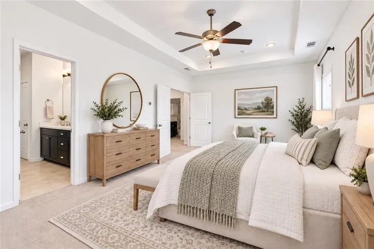
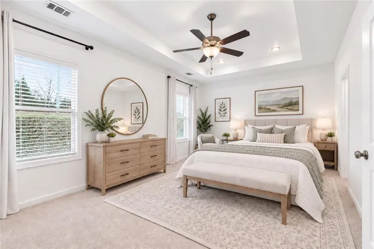
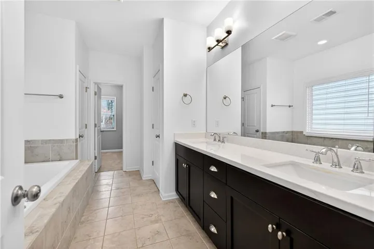
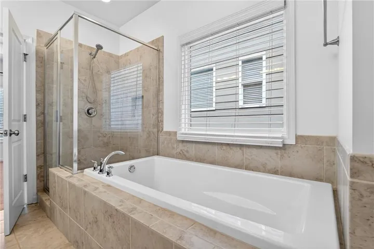
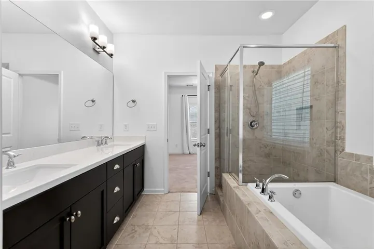
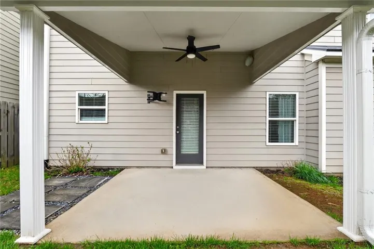
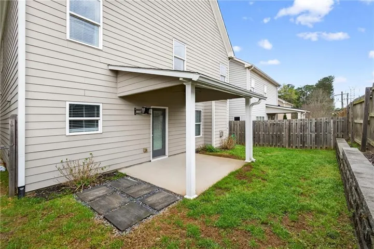
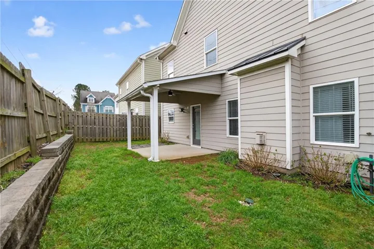
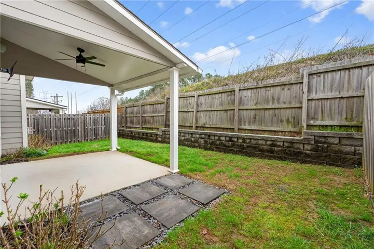
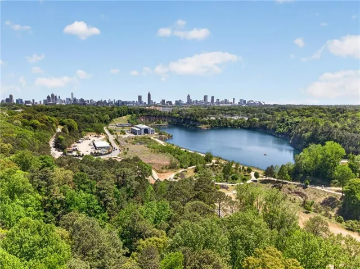
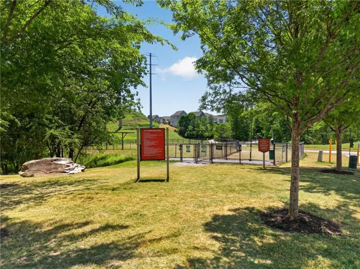
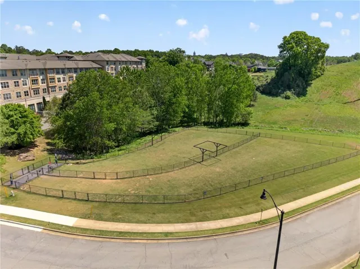
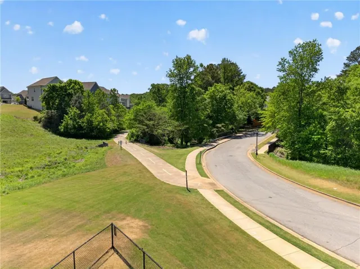
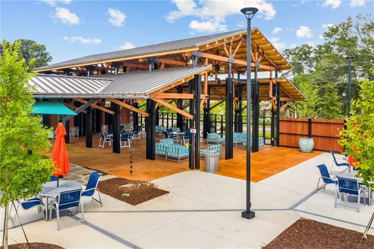
Welcome to 1063 Johnson Grove, a beautifully designed 4-bedroom, 2.5-bath home in highly desirable West Highlands offering approximately 2, 200 square feet of stylish, functional living space. The open-concept main level offers exceptional flow for entertaining, seamlessly connecting the spacious living and dining areas with a bright, inviting kitchen featuring white cabinetry, granite countertops, stainless-steel appliances and a large granite center island that naturally becomes the gathering spot for family and friends. The fireside family room adds warmth and character, while the thoughtful layout makes everyday living feel effortless. Upstairs, you’ll appreciate the large bedrooms, including a generous owner’s suite designed as a comfortable retreat, plus three additional spacious bedrooms offering plenty of flexibility for guests, a home office, fitness space or additional living needs. Step outside to enjoy the fully fenced rear yard and covered private patio, creating a private extension of the home that is perfect for outdoor dining, relaxing, entertaining or pets. One of the biggest draws is the location—just steps from Shirley Franklin Park and the Proctor Creek Greenway, giving you easy access to miles of trails, greenspace and outdoor recreation. West Highlands also offers a true neighborhood lifestyle with a resort-style community pool, dog park and playground, along with sidewalks and inviting community spaces. Convenient to The Works, Westside Provisions District, Midtown, Downtown and Georgia Tech, 1063 Johnson Grove combines space, style, outdoor living and one of the Upper Westside’s most desirable community settings.
Address
Open on Google Maps-
Address: 1063 Johnsons Grove, Atlanta, Georgia 30318
-
City: Atlanta
-
State/county: GA
-
Zip/Postal Code: 30318
-
Area: WEST HIGHLANDS
Details
Updated on September 19, 2026 at 10:38 am-
Property ID 7838721
-
Price $525,000
-
Property Size 2186 m²
-
Land Area 0.078 m²
-
Bedrooms 4
-
Bathrooms 3
-
Garages 2
-
Year Built 2017
-
Property Type Single Family Residence, Residential
-
Property Status Active, For Sale
Additional details
-
Association Fee 15000
-
Roof Composition, Shingle
-
Utilities Cable Available, Electricity Available, Natural Gas Available, Phone Available, Sewer Available, Underground Utilities, Water Available
-
Sewer Public Sewer
-
Cooling Central Air, Zoned
-
Heating Central, Forced Air, Natural Gas, Zoned
-
Flooring Carpet, Ceramic Tile, Hardwood
-
County Fulton - GA
-
Property Type Residential
-
Pool None
-
Parking Attached, Garage, Garage Door Opener, Garage Faces Front, Kitchen Level, Level Driveway
-
Elementary School William M.Boyd
-
Middle School John Lewis Invictus Academy/Harper-Archer
-
High School Frederick Douglass
-
Community Features Dog Park, Homeowners Assoc, Near Beltline, Near Public Transport, Near Schools, Near Shopping, Near Trails/Greenway, Park, Playground, Pool, Sidewalks, Street Lights
-
Waterfront None
-
Architectural Style Craftsman
Mortgage Calculator
-
Down Payment
-
Loan Amount
-
Monthly Mortgage Payment
-
Property Tax
-
Home Insurance
-
PMI
-
Monthly HOA Fees

- Jason Tatum