- Single Family Residence, Residential
- 5
- 2
- 2
- 2010 m²

Description
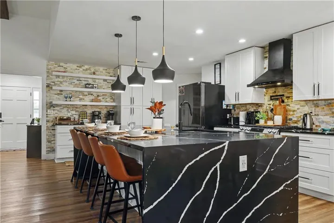
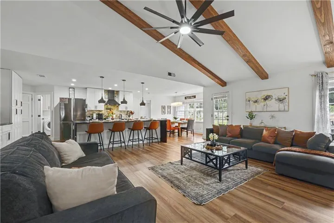
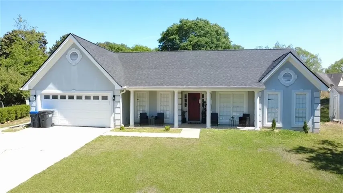
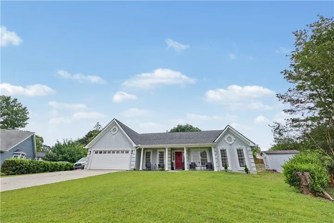
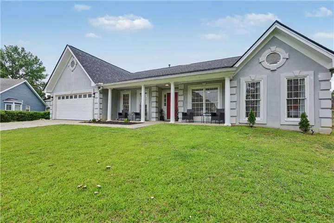
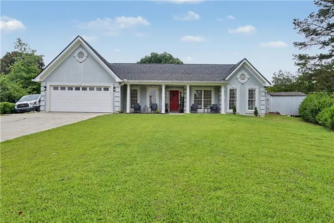
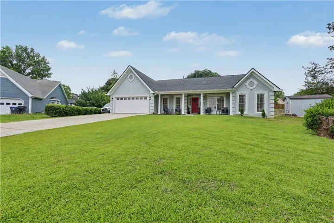
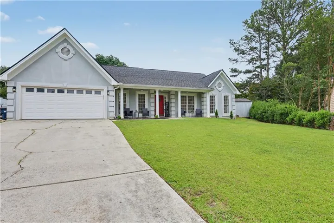
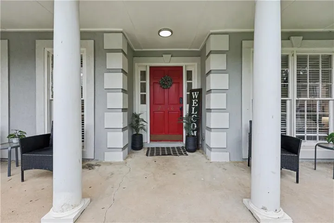
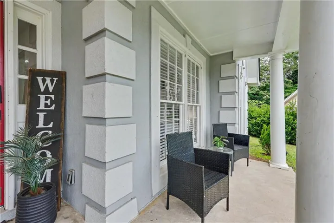
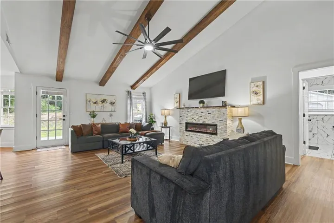
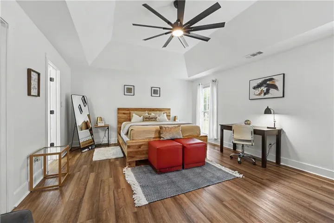
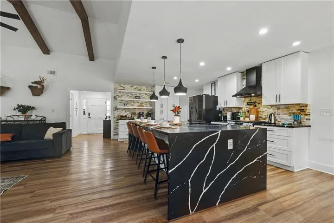
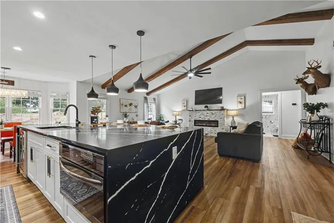
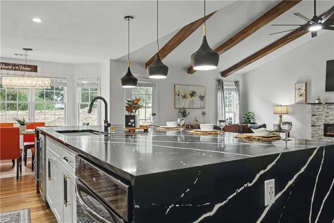
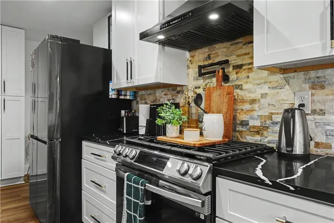
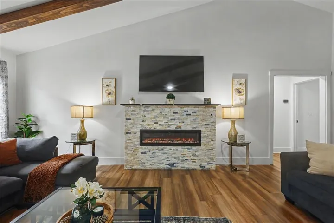
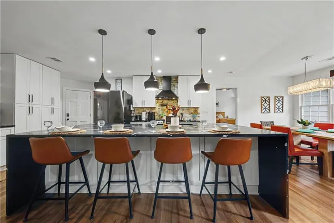
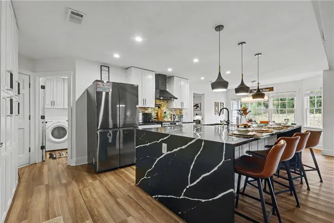
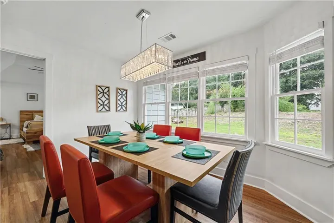
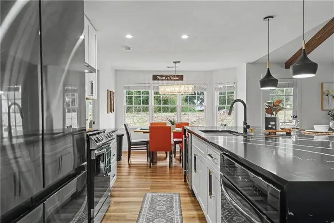
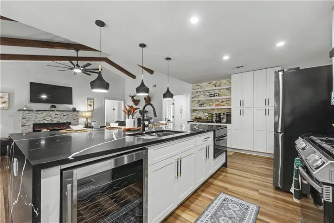
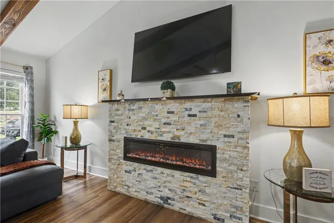
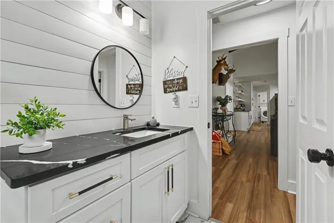
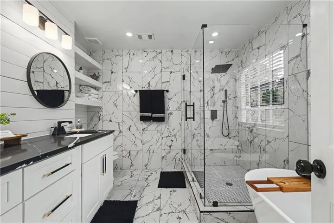
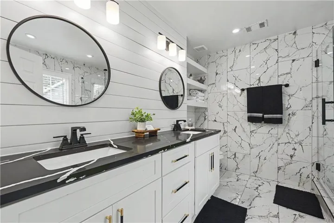
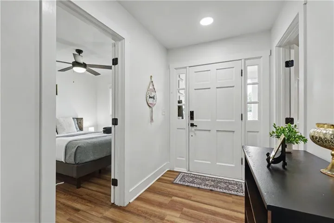
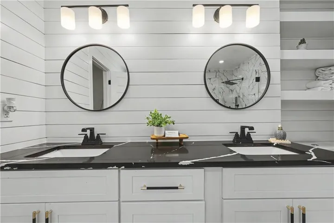
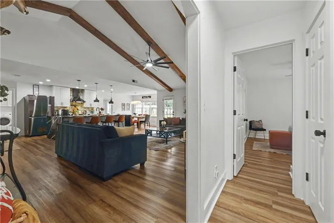
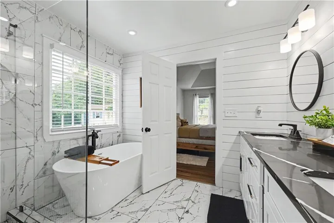
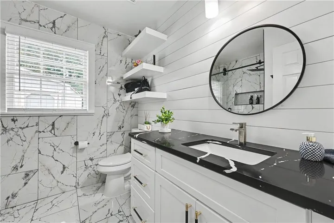
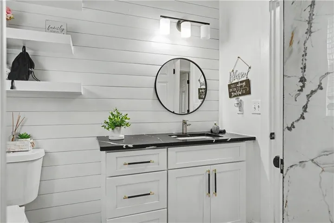
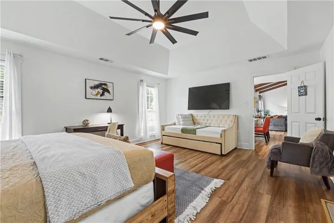
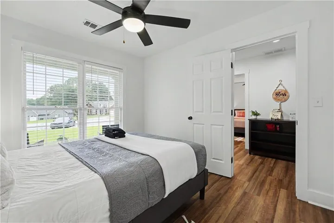
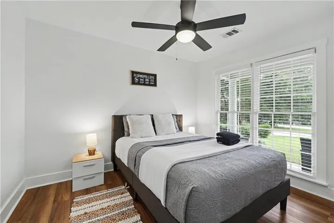
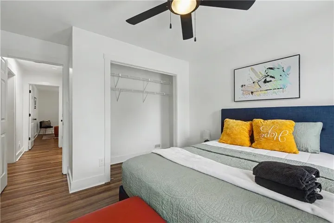
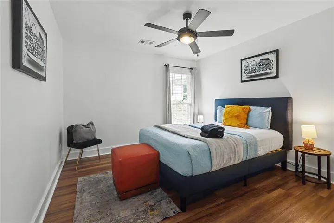
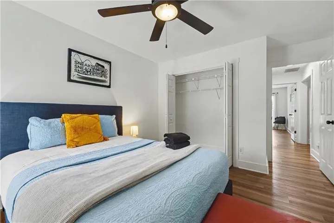
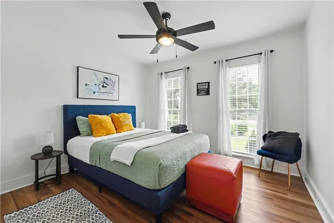
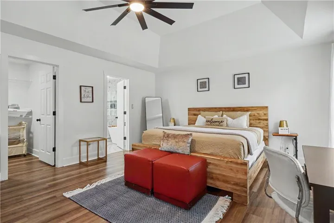
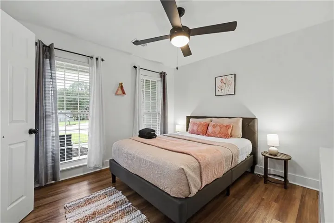
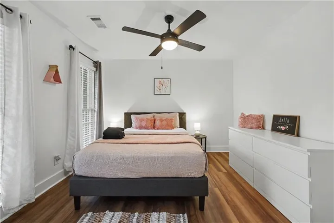
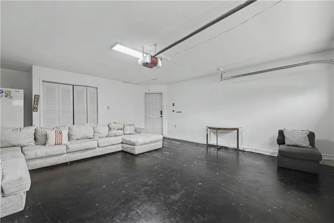
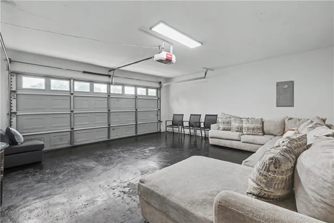
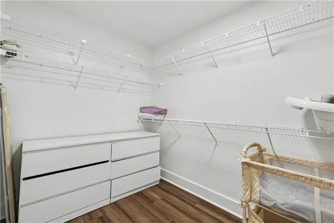
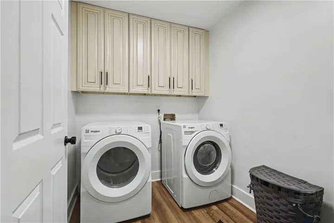
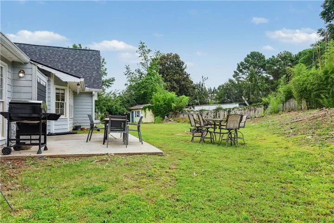
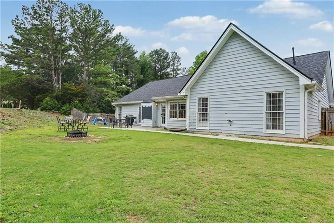
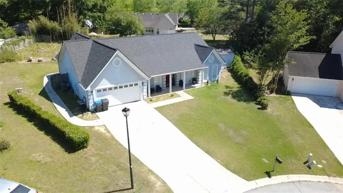
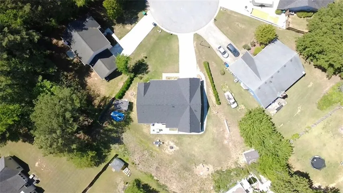
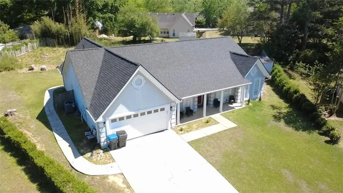
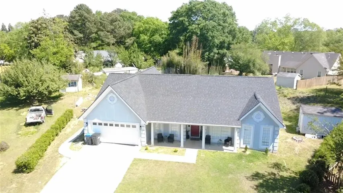
Experience the pinnacle of modern ranch-style luxury in this stunningly reimagined five-bedroom sanctuary, perfectly situated on a private, level lot within a quiet cul-de-sac in Lawrenceville’s established Oakland Park community. Your immersive walkthrough begins at the welcoming front porch, leading you into a breathtaking great room where soaring cathedral ceilings and rustic beamed accents create an immediate sense of grand, airy sophistication. The heart of the home reveals a chef-inspired kitchen that serves as a designer masterpiece, featuring crisp white cabinetry, premium stone countertops with a massive waterfall island, and a sleek gas range—all flowing seamlessly into an open-concept dining area and family room anchored by a contemporary decorative fireplace. The journey continues to the oversized master-on-main retreat, a tranquil haven boasting a spa-like ensuite with a double vanity and premium finishes, while the versatile split-bedroom plan offers four additional spacious bedrooms perfect for guests or a sophisticated home office. Every detail of this 2, 010-square-foot residence has been masterfully updated, from the durable luxury vinyl flooring to the dedicated main-level laundry room designed for ultimate convenience. Step outside to your private backyard oasis featuring a serene patio, professional landscaping, and mature trees, offering the perfect backdrop for starlit gatherings or quiet morning coffee. Strategically located in the heart of Gwinnett County with rapid access to local commuter routes, you are just minutes from the vibrant shopping and dining hubs of Lawrenceville and top-rated Discovery High School, providing a rare turnkey opportunity to enjoy high-end, low-maintenance living in a premier suburban setting
Address
Open on Google Maps-
Address: 2118 Blue Martin Court, Lawrenceville, Georgia 30044
-
City: Lawrenceville
-
State/county: GA
-
Zip/Postal Code: 30044
-
Area: Oakland Park
Details
Updated on July 30, 2026 at 7:17 pm-
Property ID 7757976
-
Price $450,000
-
Property Size 2010 m²
-
Land Area 0.33 m²
-
Bedrooms 5
-
Bathrooms 2
-
Garages 2
-
Year Built 1993
-
Property Type Single Family Residence, Residential
-
Property Status Active, For Sale
Additional details
-
Roof Shingle
-
Utilities Electricity Available, Natural Gas Available, Sewer Available, Underground Utilities, Water Available
-
Sewer Public Sewer
-
Cooling Ceiling Fan(s), Central Air
-
Heating Forced Air, Natural Gas
-
Flooring Ceramic Tile, Vinyl
-
County Gwinnett - GA
-
Property Type Residential
-
Pool None
-
Parking Garage
-
Elementary School Baggett
-
Middle School Richards - Gwinnett
-
High School Discovery
-
Community Features None
-
Waterfront None
-
Architectural Style Ranch
Mortgage Calculator
-
Down Payment
-
Loan Amount
-
Monthly Mortgage Payment
-
Property Tax
-
Home Insurance
-
PMI
-
Monthly HOA Fees

- Jason Tatum