- Single Family Residence, Residential
- 3
- 2
- 1317 m²

Description
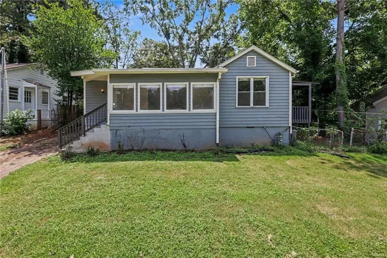
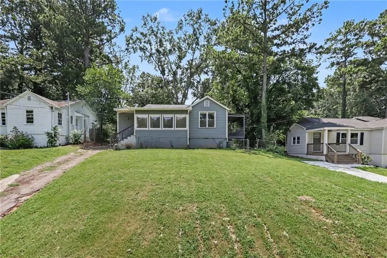
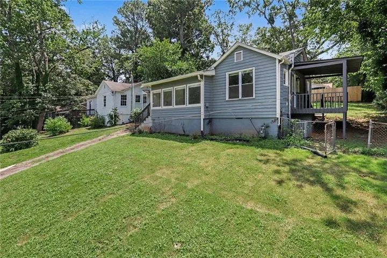
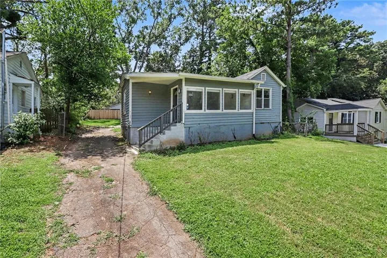
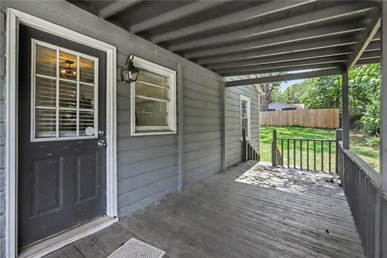
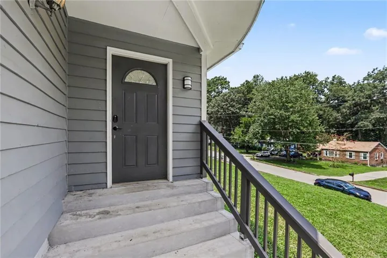
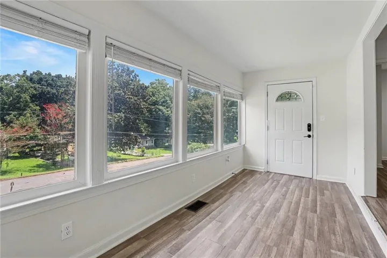
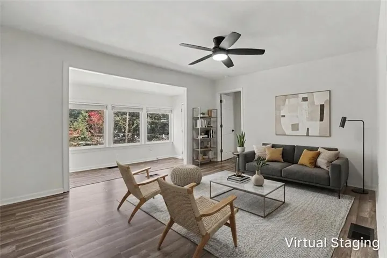
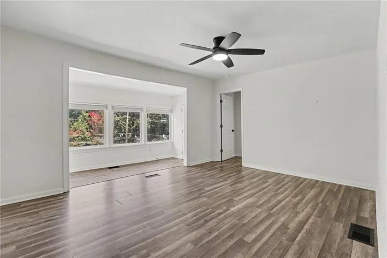
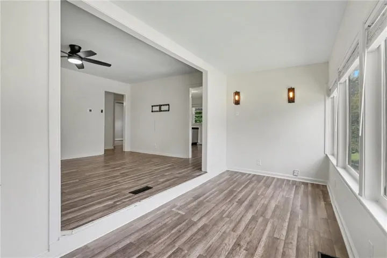
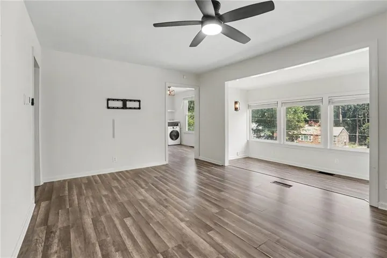
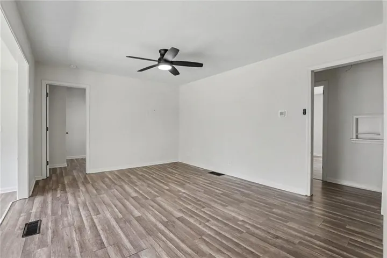
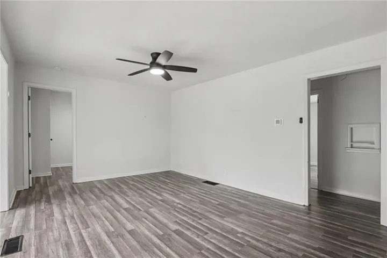
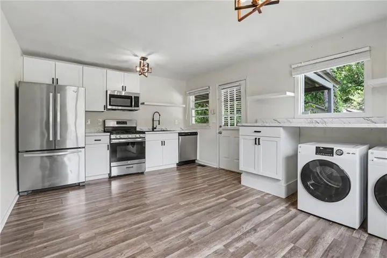
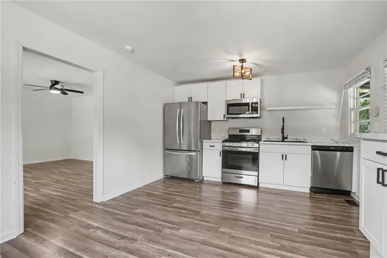
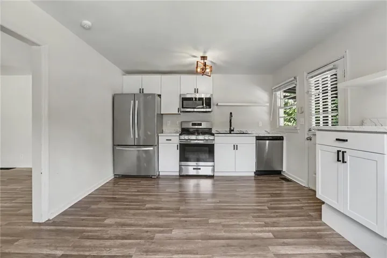
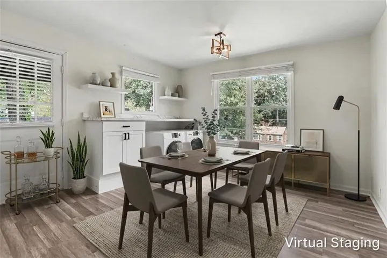
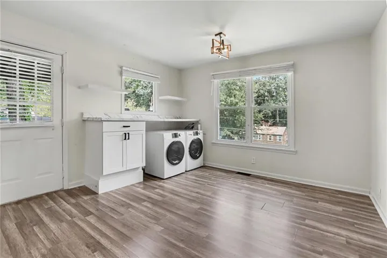
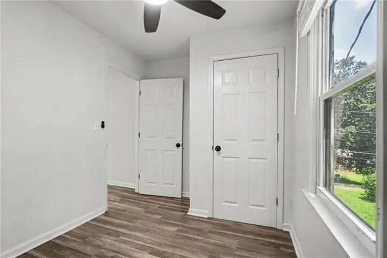
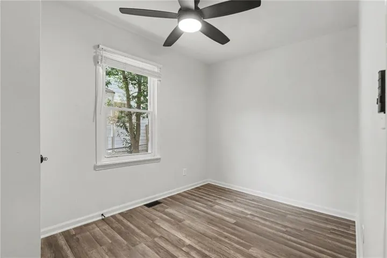
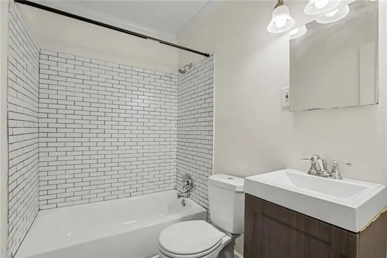
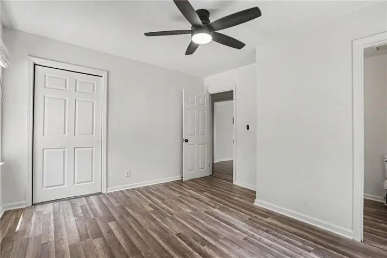
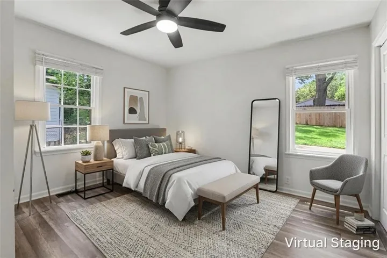
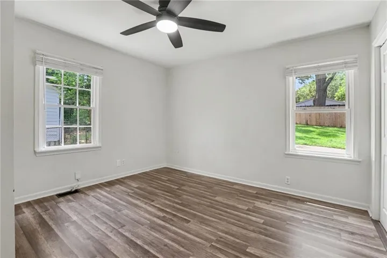
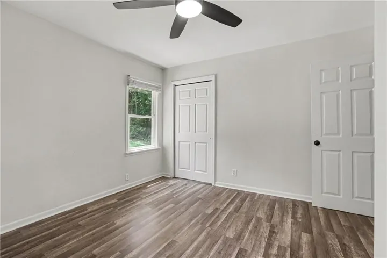
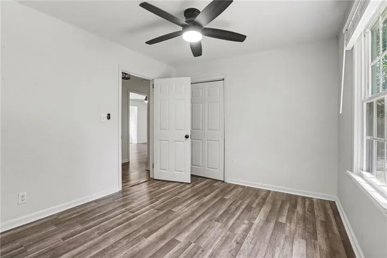
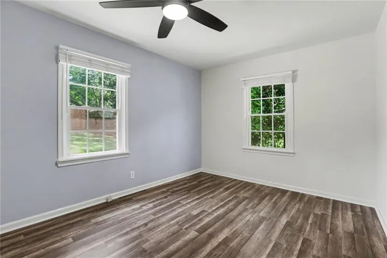
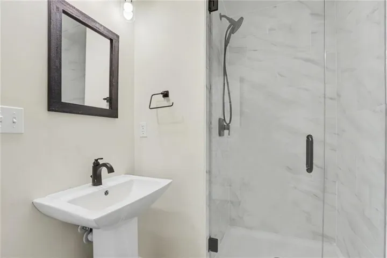
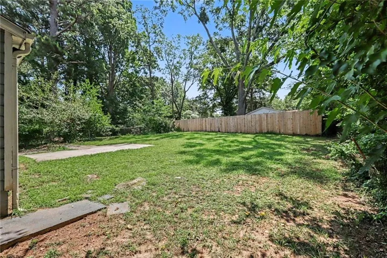
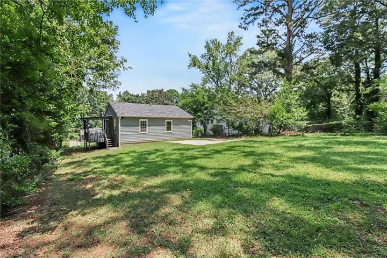
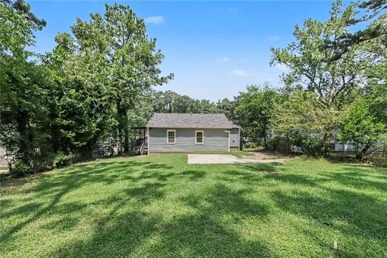
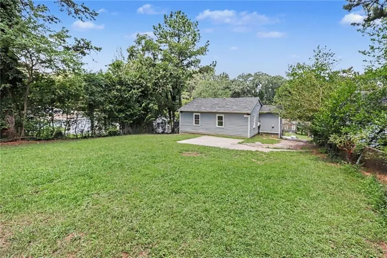
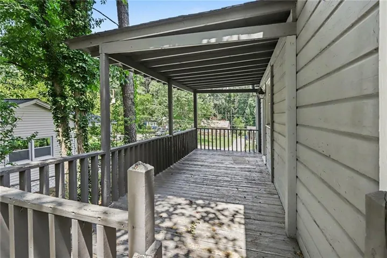
Welcome home to this beautifully updated Decatur classic, where timeless charm blends seamlessly with modern style and everyday functionality. Thoughtfully renovated throughout, this home offers an inviting open-concept layout that effortlessly connects the living room, dining area, and kitchen—perfect for entertaining guests or enjoying a quiet evening at home. The stylish kitchen features crisp white cabinetry, sleek stainless-steel appliances, and designer lighting that creates a bright, contemporary feel. Both bathrooms have been tastefully renovated with elegant tile, modern fixtures, and a fresh, spa-inspired design. The spacious bedrooms are filled with natural light and offer flexibility for family, guests, or a dedicated home office. A standout feature is the enclosed front sunroom, providing additional living space ideal for a home office, reading nook, morning coffee, or weekend gatherings. Step outside to a private fenced backyard surrounded by mature landscaping, offering the perfect setting for outdoor entertaining, gardening, or simply relaxing. Conveniently located just minutes from Downtown Decatur, East Atlanta Village, parks, dining, shopping, and major highways, this move-in-ready home combines comfort, style, and an unbeatable location.
Address
Open on Google Maps-
Address: 3465 Glen Road, Decatur, Georgia 30032
-
City: Decatur
-
State/county: GA
-
Zip/Postal Code: 30032
-
Area: Frst Glen
Details
Updated on September 15, 2026 at 3:45 pm-
Property ID 7814807
-
Price $255,000
-
Property Size 1317 m²
-
Land Area 0.22 m²
-
Bedrooms 3
-
Bathrooms 2
-
Year Built 1951
-
Property Type Single Family Residence, Residential
-
Property Status Active, For Sale
Additional details
-
Listing Terms Cash, Conventional, VA Loan
-
Roof Composition, Shingle
-
Utilities Cable Available, Electricity Available, Phone Available, Water Available
-
Sewer Public Sewer
-
Cooling Central Air
-
Heating Central
-
Flooring Luxury Vinyl
-
County Dekalb - GA
-
Property Type Residential
-
Pool None
-
Parking Driveway
-
Elementary School Peachcrest
-
Middle School Mary McLeod Bethune
-
High School Towers
-
Community Features Other
-
Waterfront None
-
Architectural Style Traditional
Mortgage Calculator
-
Down Payment
-
Loan Amount
-
Monthly Mortgage Payment
-
Property Tax
-
Home Insurance
-
PMI
-
Monthly HOA Fees

- Jason Tatum