- Single Family Residence, Residential
- 3
- 3
- 2
- 1877 m²

Description
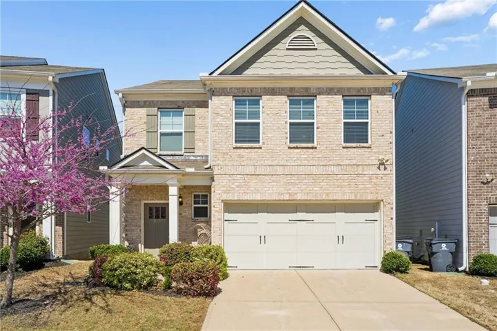
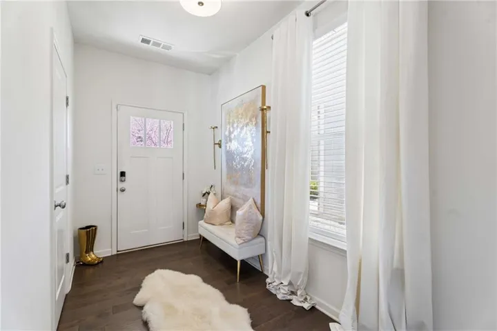
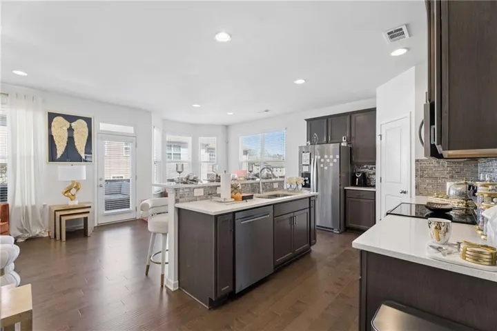
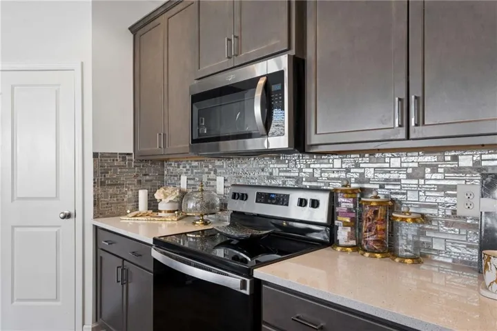
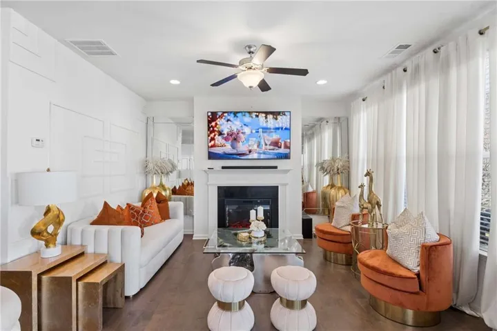
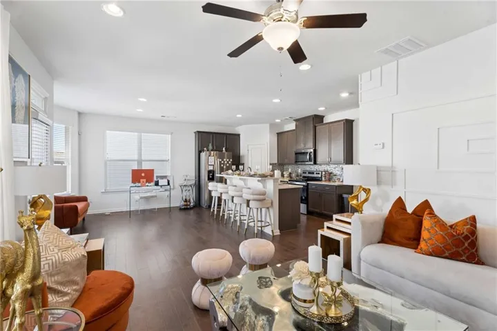
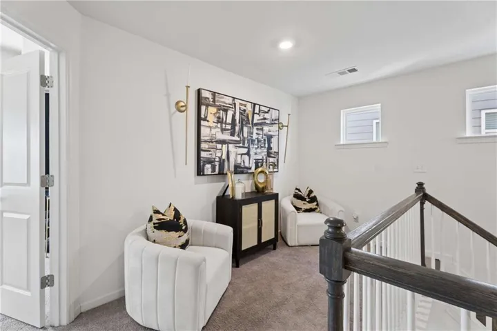
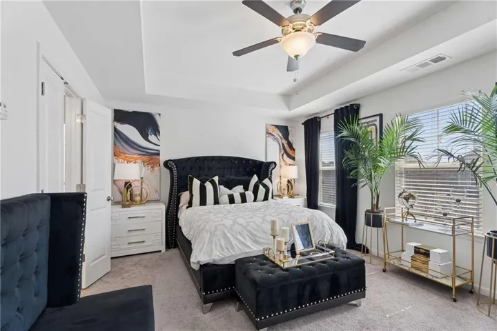
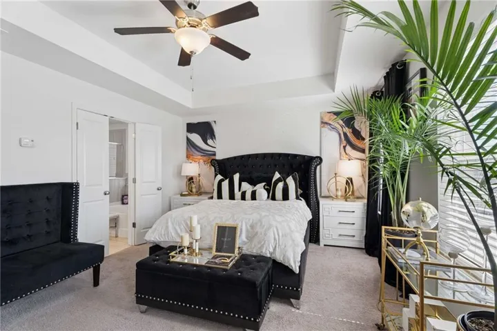
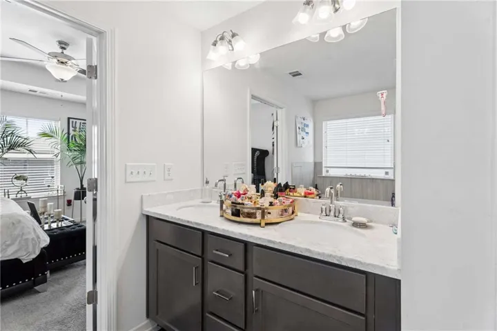
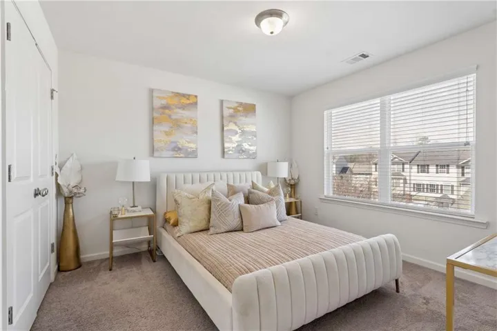
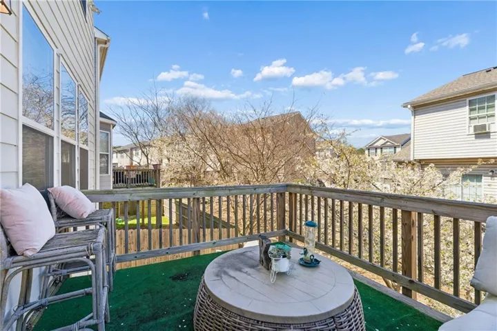
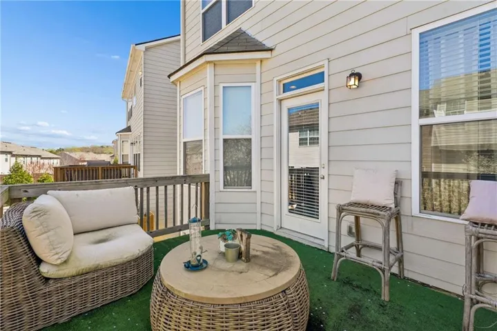
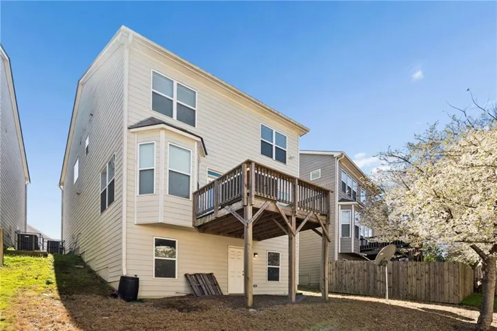
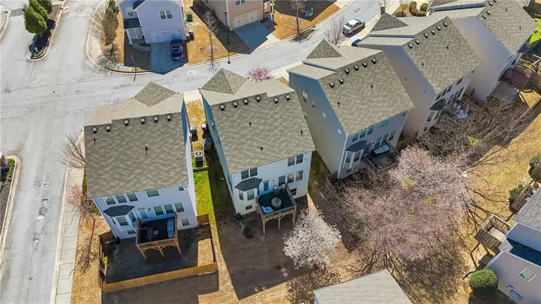
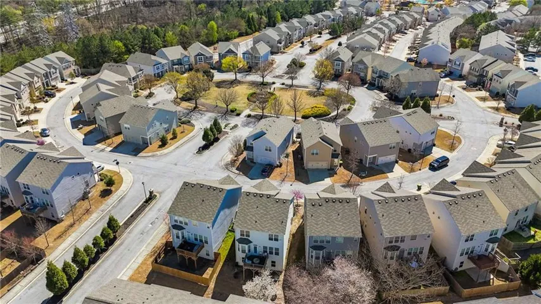
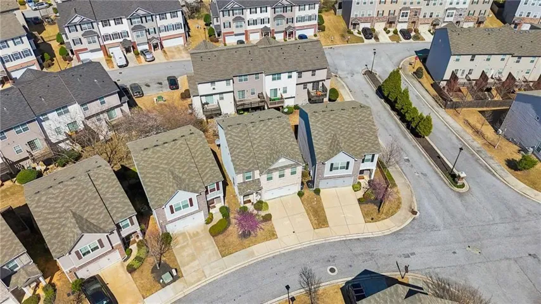
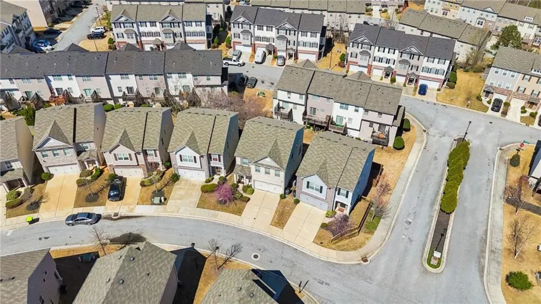
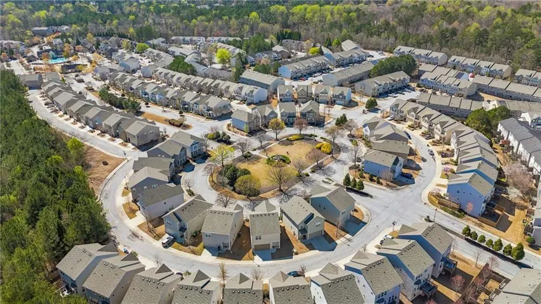
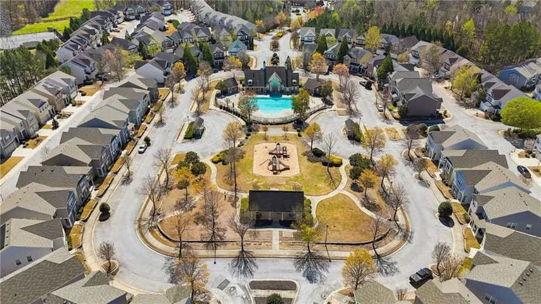
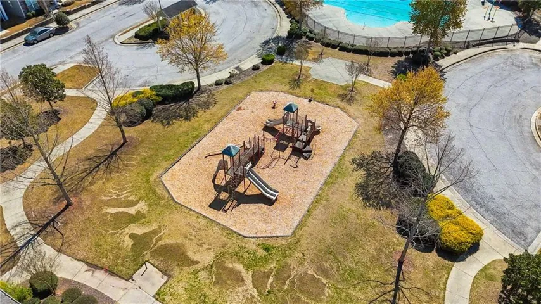
Boasting soaring ceilings and an open-concept design, this immaculate 3-bedroom, 2.5-bathroom home offers over 1, 900 sq. ft. of thoughtfully designed living space. Highlights include hardwood floors, oversized windows that flood the home with natural light, a spacious deck, and an unfinished basement ready to be transformed to fit your vision. Beyond the welcoming entryway, the home opens into a bright and airy living, dining, and kitchen area, perfect for both everyday living and entertaining. The open-style kitchen features white quartz countertops, a vibrant tile backsplash, shaker-style cabinetry, and stainless steel appliances. The owner’s suite includes a walk-in closet and a beautifully appointed bathroom with tile flooring, Garden tub and separate shower. Conveniently located just minutes from the restaurants, shopping, and grocery stores along I-285, and close to local parks and playgrounds, this home offers both comfort and convenience.
Address
Open on Google Maps-
Address: 817 Regal Lane Sw, Atlanta, Georgia 30331
-
City: Atlanta
-
State/county: GA
-
Zip/Postal Code: 30331
-
Area: CASCADES
Details
Updated on June 5, 2026 at 8:23 pm-
Property ID 7725819
-
Price $355,000
-
Property Size 1877 m²
-
Land Area 0.03 m²
-
Bedrooms 3
-
Bathrooms 3
-
Garages 2
-
Year Built 2020
-
Property Type Single Family Residence, Residential
-
Property Status Active, For Sale
Additional details
-
Association Fee 238
-
Roof Composition
-
Utilities Cable Available, Electricity Available, Phone Available, Sewer Available, Water Available
-
Sewer Public Sewer
-
Cooling Ceiling Fan(s), Central Air
-
Heating Forced Air, Hot Water
-
Flooring Carpet, Hardwood
-
County Fulton - GA
-
Property Type Residential
-
Pool None
-
Parking Garage
-
Elementary School M. A. Jones
-
Middle School Jean Childs Young
-
High School Benjamin E. Mays
-
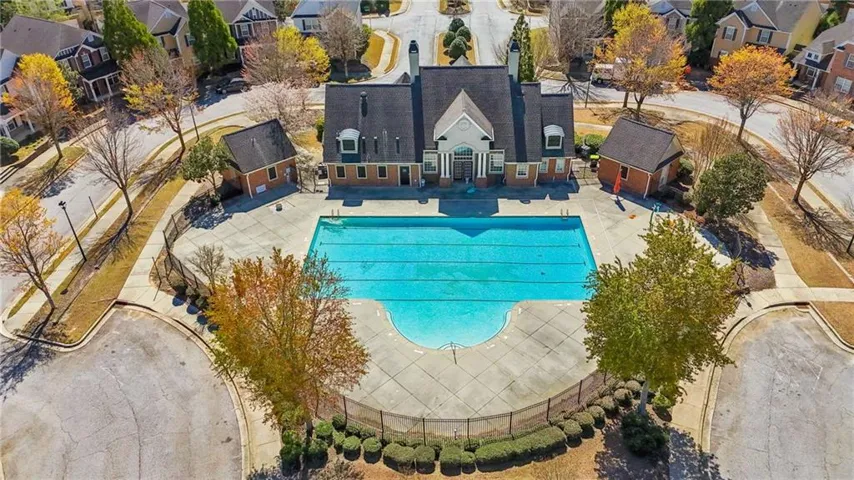
Community Features Clubhouse, Homeowners Assoc, Pool, Street Lights
-
Waterfront None
-
Architectural Style Bungalow
Mortgage Calculator
-
Down Payment
-
Loan Amount
-
Monthly Mortgage Payment
-
Property Tax
-
Home Insurance
-
PMI
-
Monthly HOA Fees

- Jason Tatum