


- Single Family Residence, Residential
- 4
- 3
- 2
- 1606 m²

Description
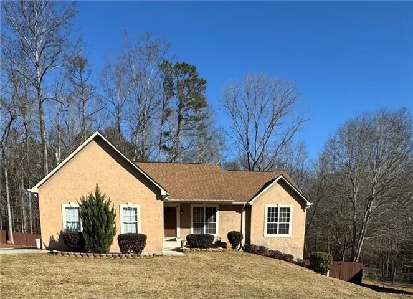
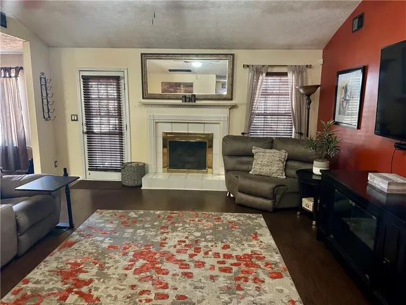
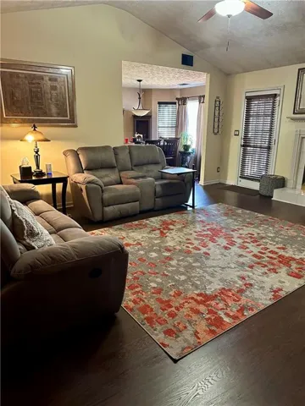
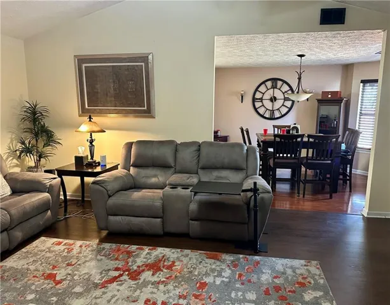
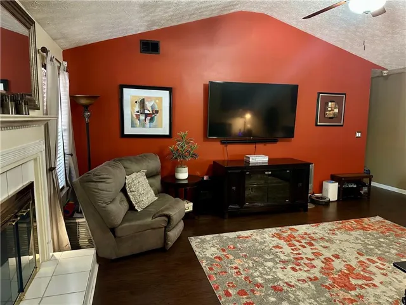
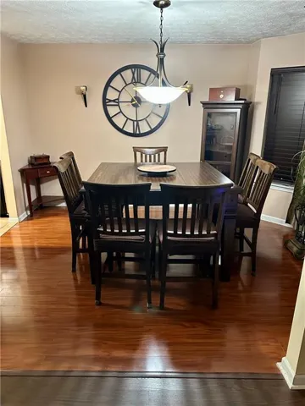
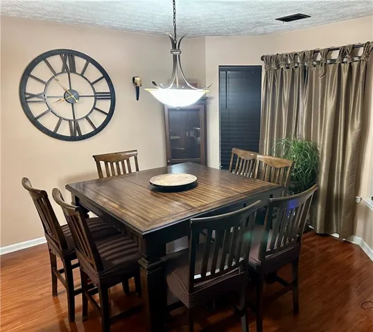
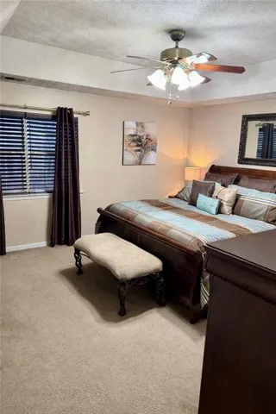
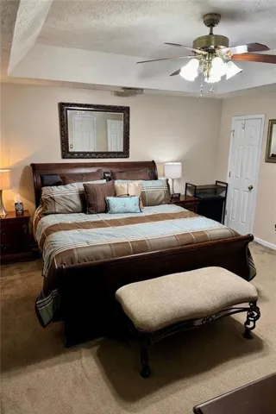
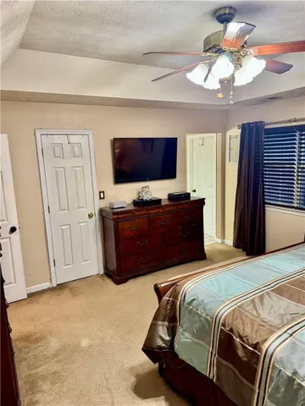
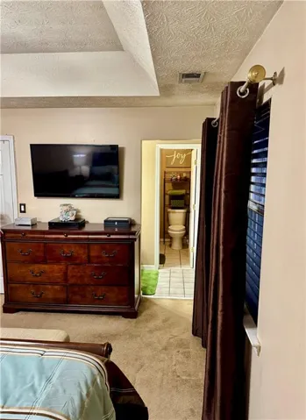
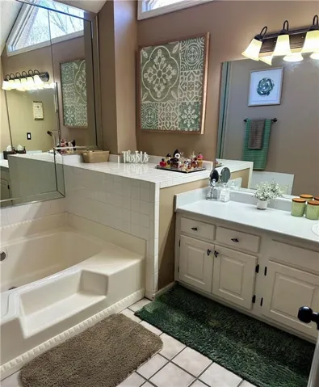
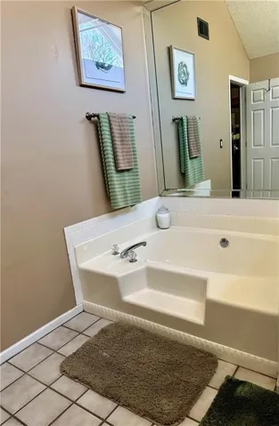
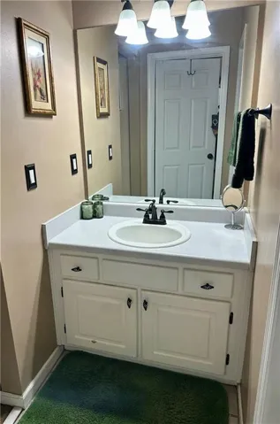
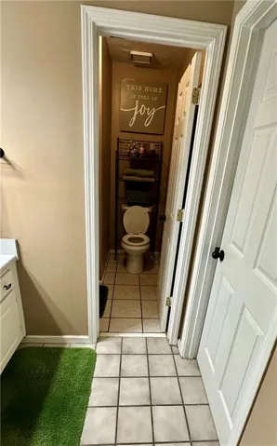
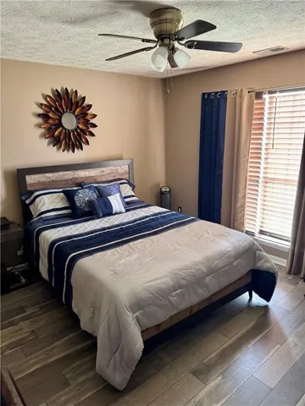
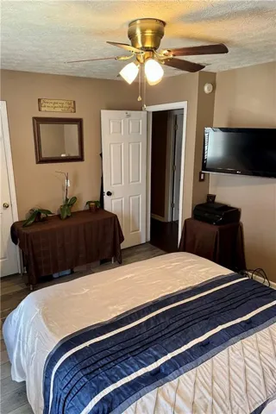
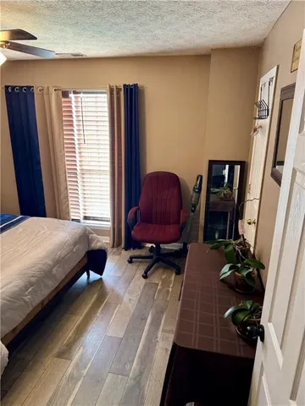
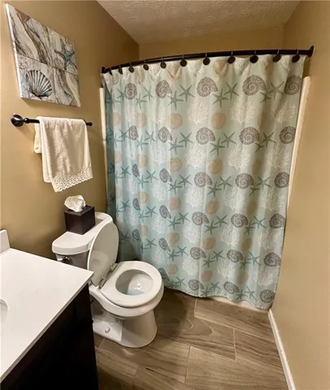
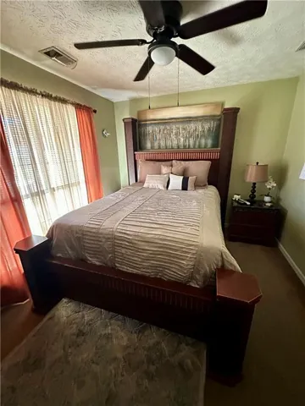
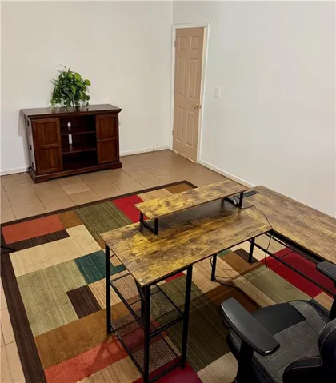
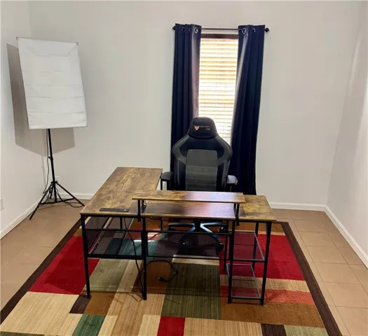
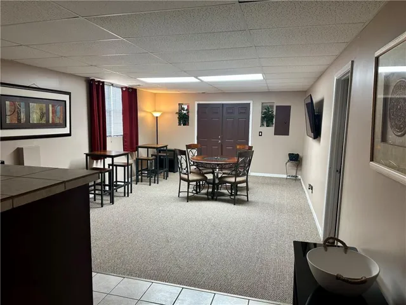
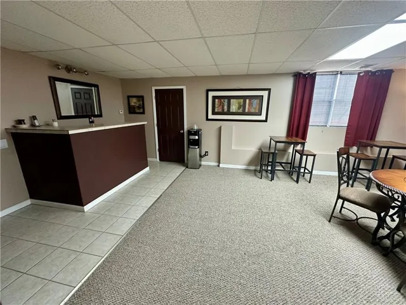
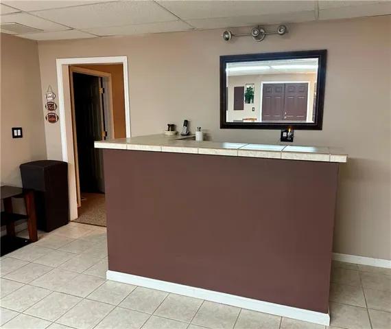
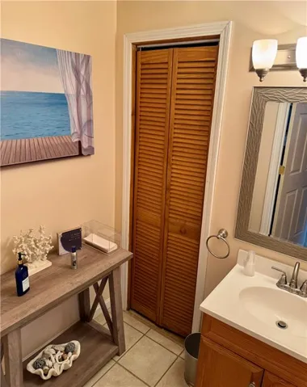
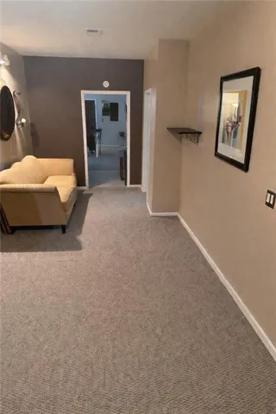
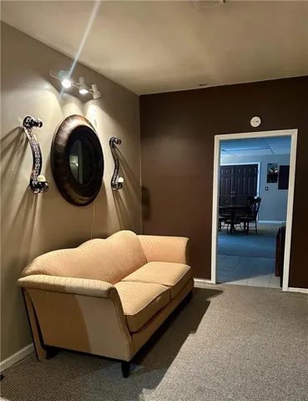
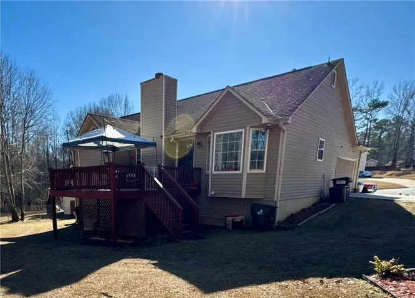
Well-maintained, move-in ready cozy and spacious home suited for a large family or the empty nester looking for extra guest space. Upon entry, you are drawn to the open family room and the perfectly positioned gas log, fireplace. The kitchen is open to the dining room, providing the ideal space for hosting guests and family affairs. This home has the sought-after master on main and two additional guestrooms. The full basement is mostly finished and boasts a bedroom, half bath and loads of other rooms to be designated to your liking. Some of the current uses of the basement space include an exercise room, family room with bar, and an office/studio, in addition to an unfinished storage area. Dual A/C units and furnaces less than two years old. Contact your agent today to schedule an appointment to view this lovely home.
Address
Open on Google Maps-
Address: 669 River Valley Drive, Jonesboro, Georgia 30238
-
City: Jonesboro
-
State/county: GA
-
Zip/Postal Code: 30238
-
Area: River Mist
Details
Updated on June 16, 2026 at 1:59 am-
Property ID 7696498
-
Price $318,000
-
Property Size 1606 m²
-
Land Area 0.75 m²
-
Bedrooms 4
-
Bathrooms 3
-
Garages 2
-
Year Built 1994
-
Property Type Single Family Residence, Residential
-
Property Status Active, For Sale
Additional details
-
Listing Terms Cash, Conventional, FHA, VA Loan
-
Association Fee 50
-
Roof Composition
-
Utilities Cable Available, Electricity Available, Natural Gas Available, Phone Available, Sewer Available, Underground Utilities, Water Available
-
Sewer Public Sewer
-
Cooling Ceiling Fan(s), Central Air
-
Heating Central
-
Flooring Carpet, Hardwood, Tile
-
County Clayton - GA
-
Property Type Residential
-
Pool None
-
Parking Garage, Garage Door Opener, Garage Faces Side
-
Elementary School Kemp - Clayton
-
Middle School Mundys Mill
-
High School Mundys Mill
-
Community Features None
-
Waterfront None
-
Architectural Style Ranch
Mortgage Calculator
-
Down Payment
-
Loan Amount
-
Monthly Mortgage Payment
-
Property Tax
-
Home Insurance
-
PMI
-
Monthly HOA Fees

- Jason Tatum