- Single Family Residence, Residential
- 5
- 4
- 3
- 4151 m²

Description
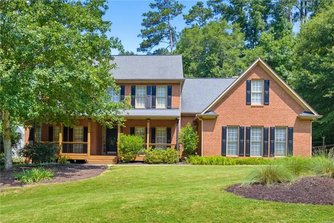
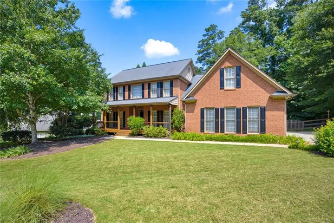
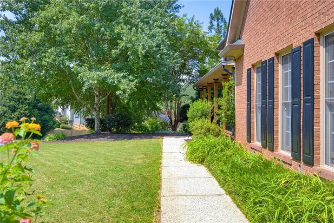
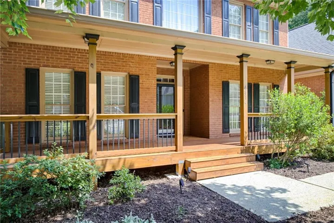
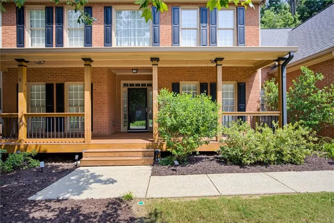
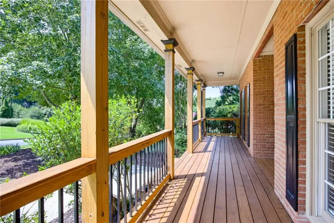
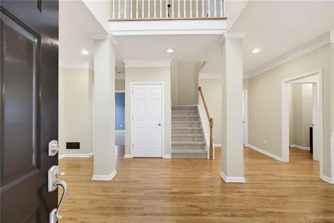
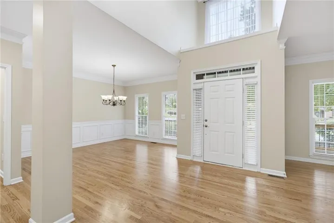
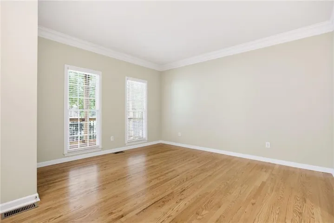
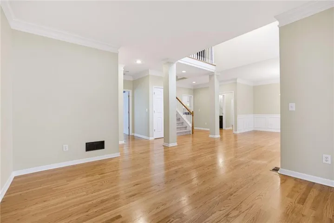
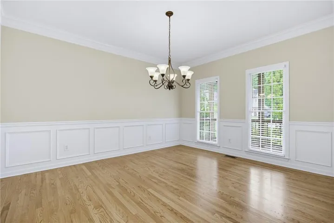
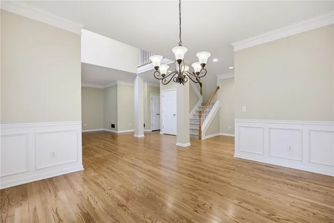
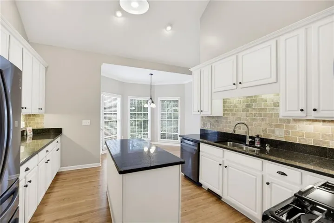
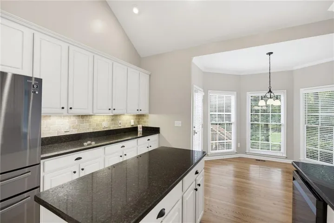
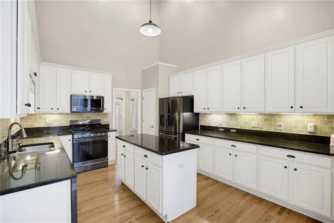
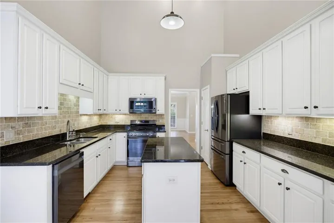
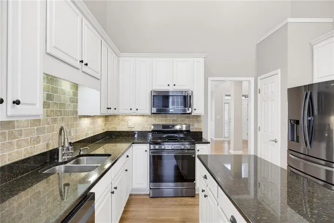
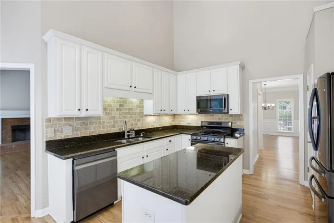
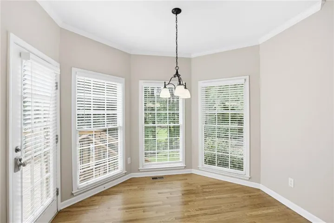
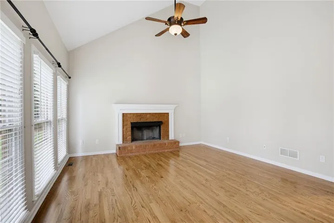
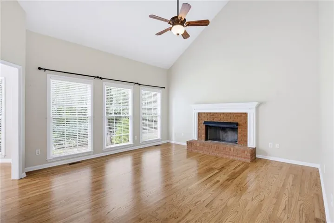
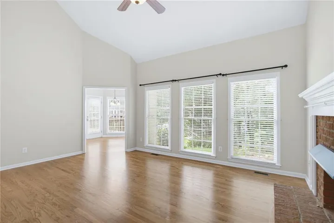
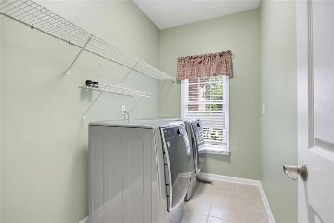
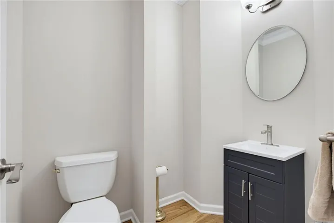
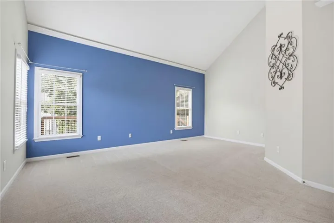
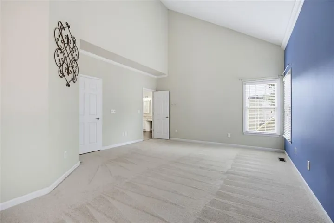
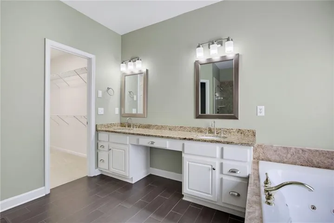
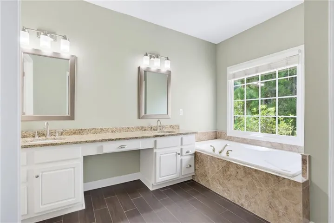
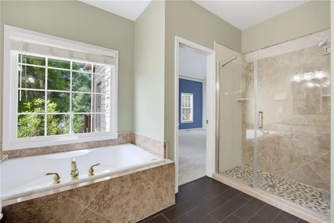
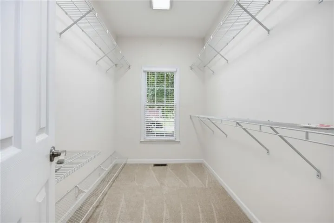
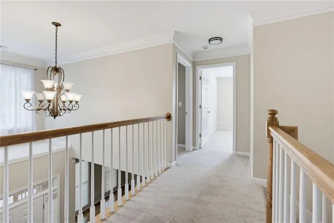
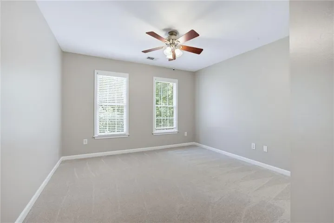
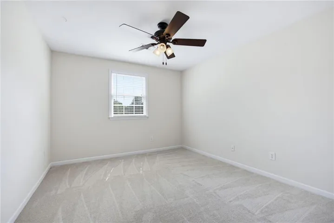
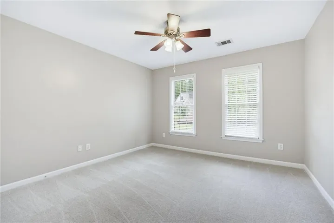
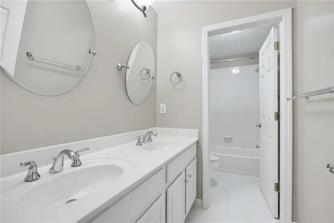
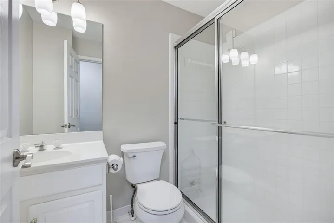
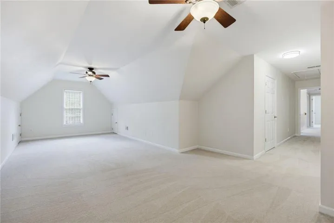
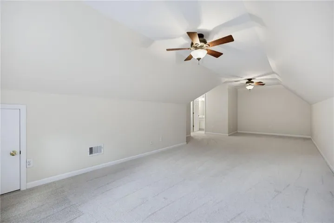
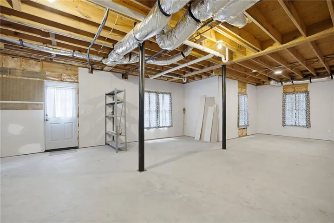
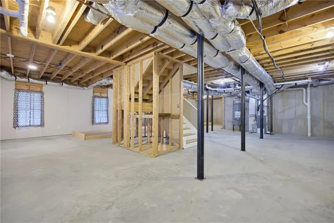
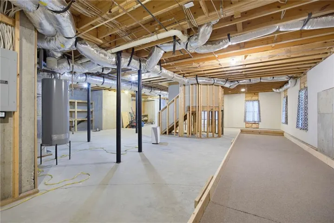
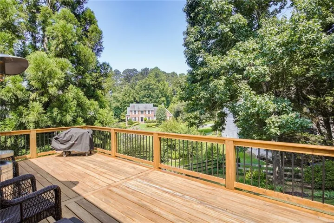
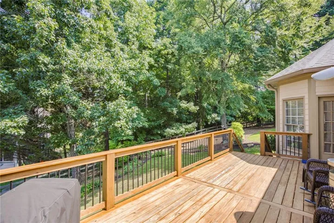
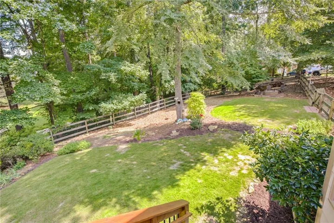
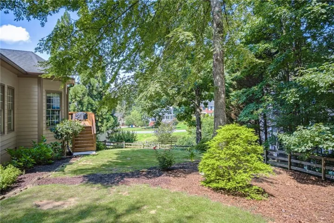
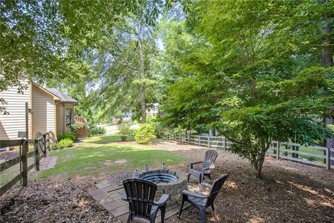
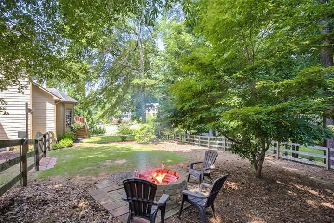
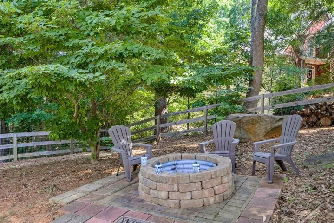
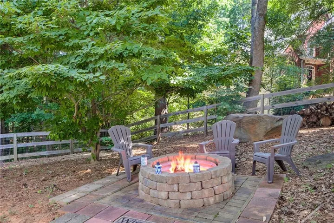
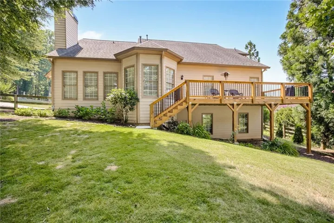
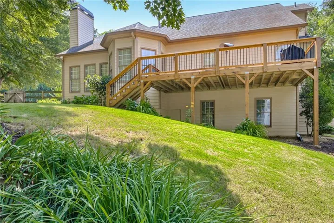
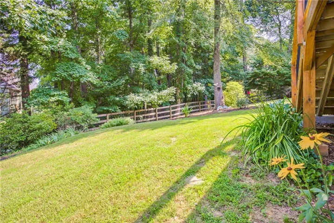
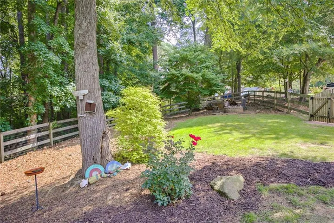
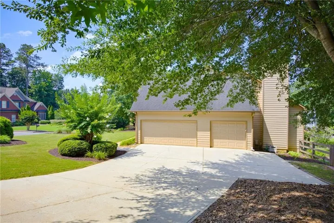
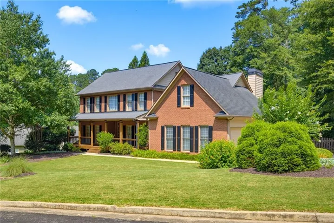
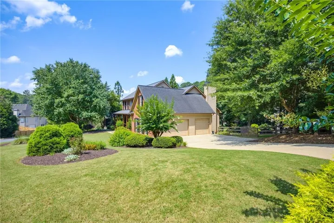
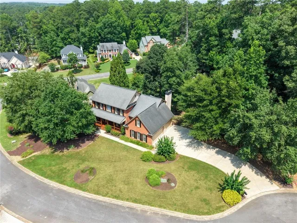
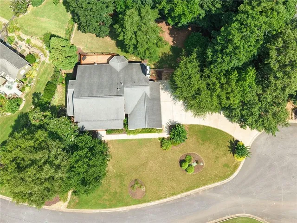
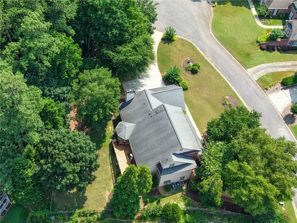
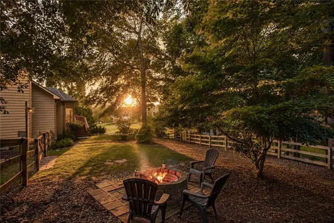
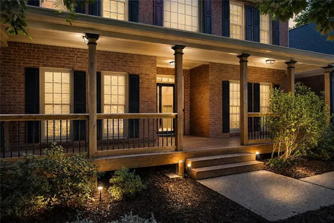
LOCATION, LOCATION, LOCATION! Welcome home to this stunning 5-bedroom residence featuring a full basement and side-entry garage in Galloway Farms in Kennesaw. Situated on a cul-de-sac lot, this beautifully renovated home boasts new flooring throughout, fresh paint, a new front porch, new rear deck, upgraded attic insulation, new water heater, newer gutters, new dishwasher, new stove, new powder room vanity, new primary bathroom shower, newer front screen door, newer garage door openers, newer fence, and gorgeous zoysia grass. The gleaming new floors warmly welcome friends and family alike. The chef’s kitchen features stainless steel appliances, including a new stove and dishwasher, along with an island, granite countertops, tile backsplash, and a spacious eat-in area. The open floor plan flows seamlessly into the family room and dining room, creating the perfect space for entertaining. A separate living room offers flexibility as a home office or playroom. The powder room has been updated with a new vanity, light fixture, flooring, and towel bar. The expansive primary suite features a newer shower, updated flooring, fresh paint, a Jacuzzi tub, dual vanities, and a walk-in closet. An oversized secondary bedroom includes a walk-in closet and new carpet, while two additional spacious bedrooms also feature new carpet. The hall bathroom offers dual sinks, a new mirror, a new light fixture, and fresh paint. The laundry room is conveniently located on the main floor. Upstairs, you’ll find a private ensuite bedroom that is ideal for a teenager, guest suite, or multi-generational living arrangement. The basement is ready for your personal touch and is already stubbed for a bathroom. It currently boasts a cornhole area that doubles as a small bocce court, workshop space, plenty of room for recreation, hobbies, or future expansion. The garage is stubbed for a utility sink. You can’t beat this exceptional location, just minutes from parks, shopping, entertainment, and dining. The HOA is voluntary to join.
Address
Open on Google Maps-
Address: 4814 Galloways Farm Court, Acworth, Georgia 30101
-
City: Acworth
-
State/county: GA
-
Zip/Postal Code: 30101
-
Area: Galloways Farm
Details
Updated on September 10, 2026 at 7:54 pm-
Property ID 7817083
-
Price $625,000
-
Property Size 4151 m²
-
Land Area 0.4326 m²
-
Bedrooms 5
-
Bathrooms 4
-
Garages 3
-
Year Built 1999
-
Property Type Single Family Residence, Residential
-
Property Status Active, For Sale
Additional details
-
Listing Terms Cash, Conventional, FHA, VA Loan
-
Roof Ridge Vents, Shingle
-
Utilities Cable Available, Electricity Available, Natural Gas Available, Phone Available, Sewer Available, Water Available
-
Sewer Public Sewer
-
Cooling Central Air, Electric
-
Heating Central
-
Flooring Brick, Carpet, Hardwood
-
County Cobb - GA
-
Property Type Residential
-
Pool None
-
Parking Attached, Driveway, Garage, Kitchen Level
-
Elementary School Frey
-
Middle School Durham
-
High School Allatoona
-
Community Features None
-
Waterfront None
-
Architectural Style Traditional
Mortgage Calculator
-
Down Payment
-
Loan Amount
-
Monthly Mortgage Payment
-
Property Tax
-
Home Insurance
-
PMI
-
Monthly HOA Fees

- Jason Tatum