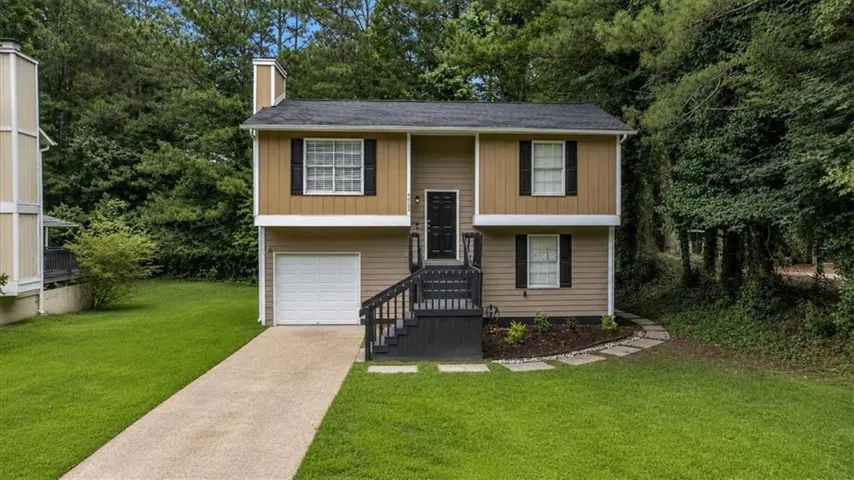
- Single Family Residence, Residential
- 3
- 2
- 1
- 774 m²

Description
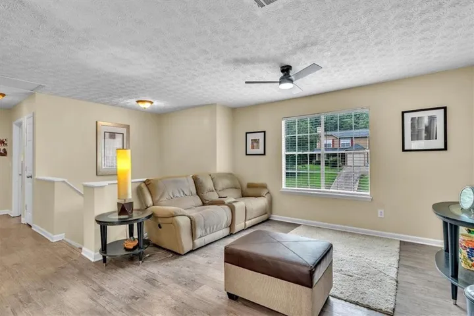
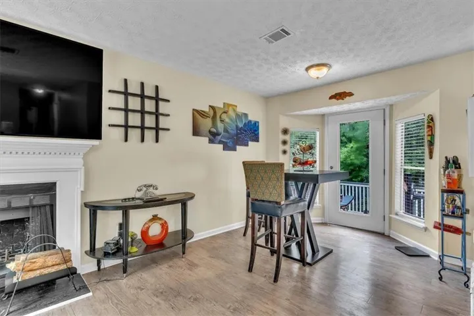
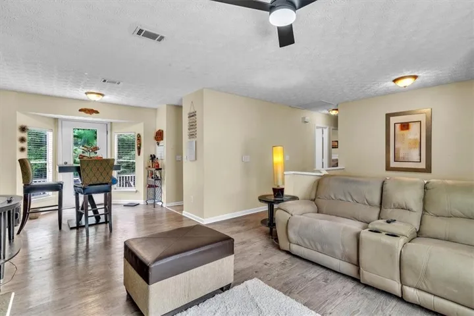
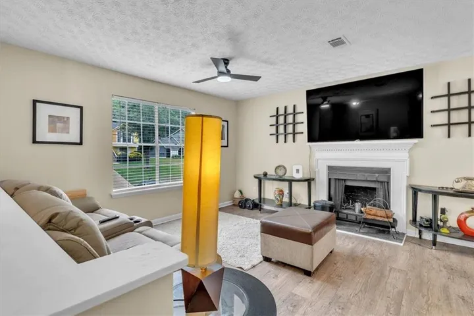
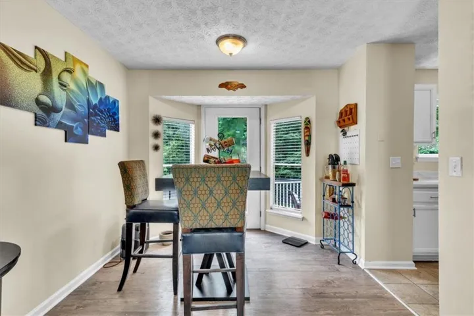
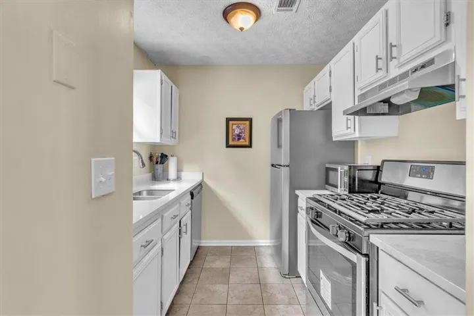
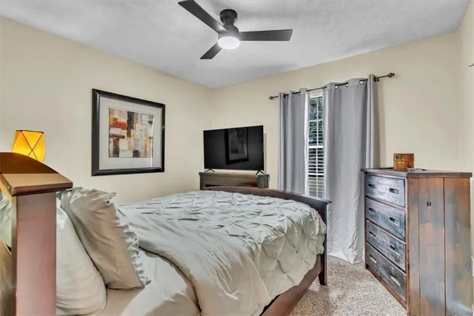
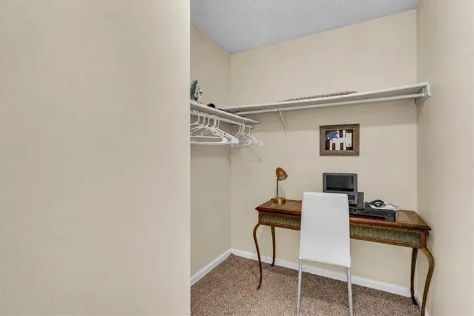
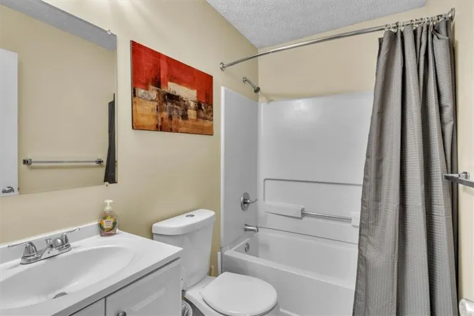
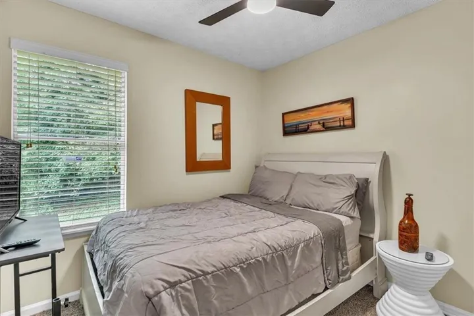
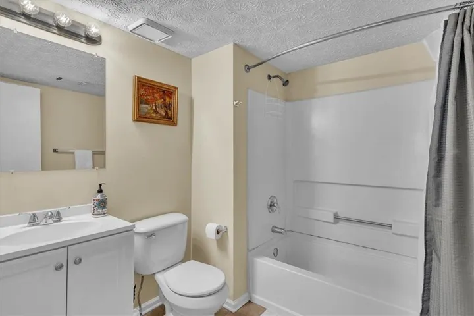
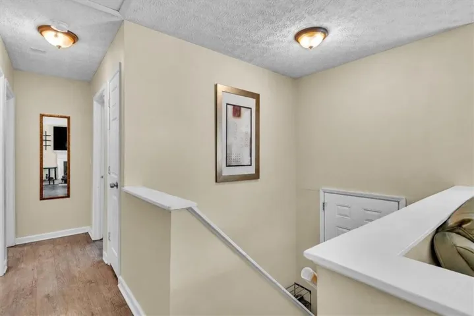
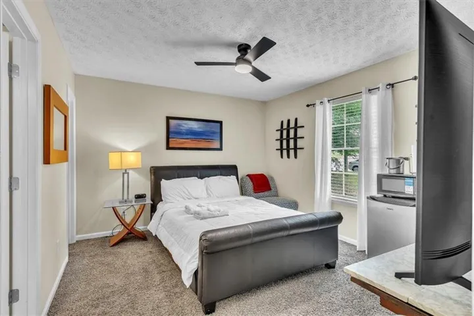
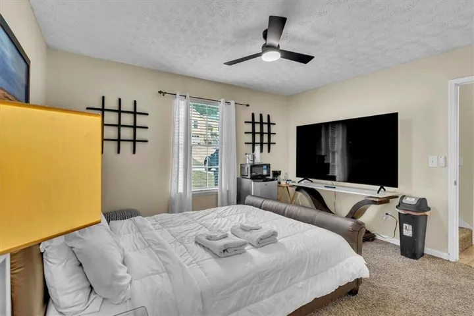
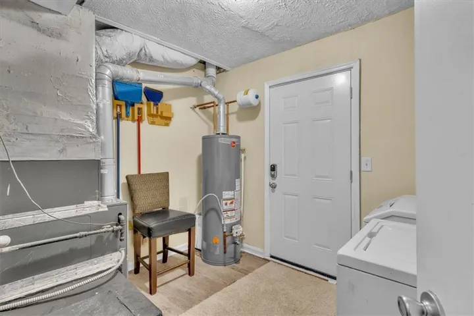
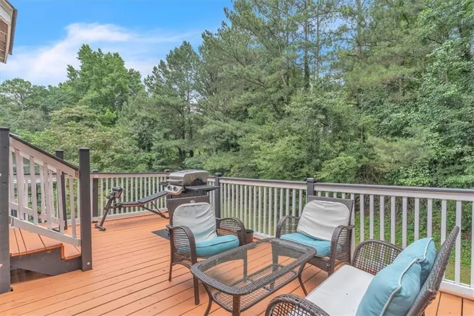
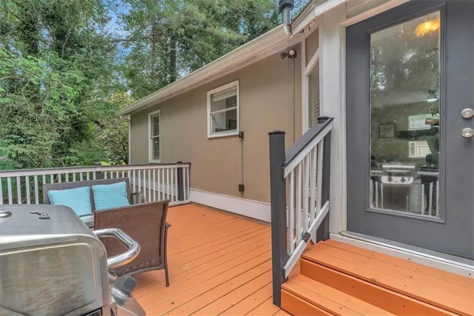
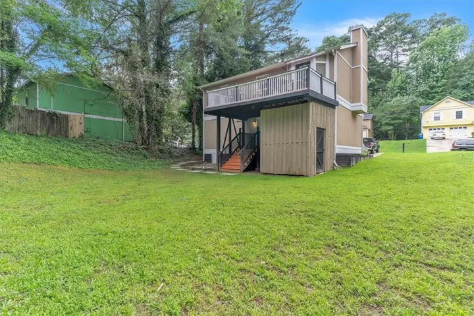
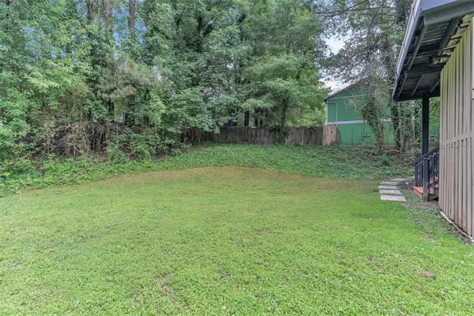
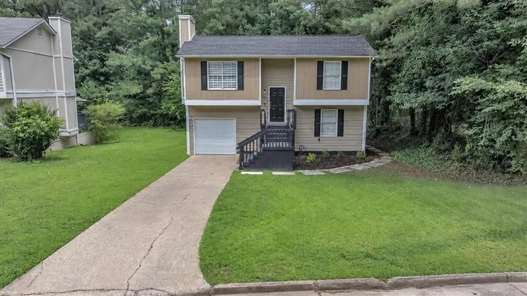
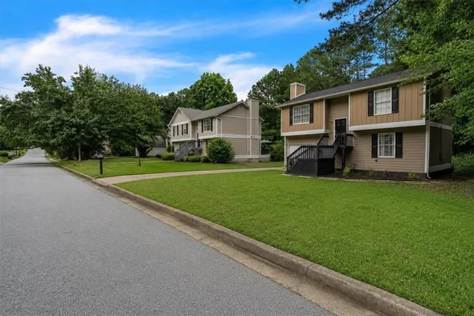
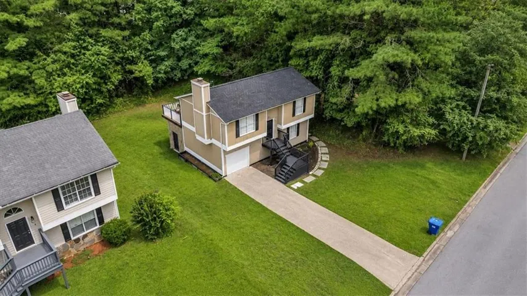
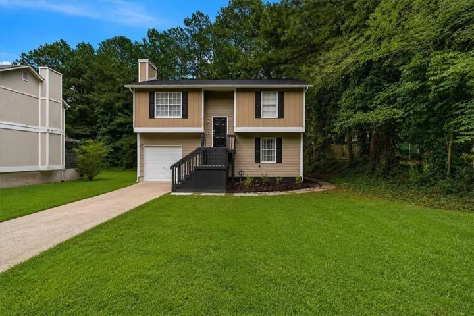
Welcome to this well maintained split-level home nestled in the heart of South Fulton! Offering 3 spacious bedrooms and 2 full bathrooms, this inviting residence features a versatile floor plan with two bedrooms on the upper level and a lower-level bedroom, perfect for guests, a home office, or multi-generational living. The bright and airy open-concept layout is designed for both everyday living and entertaining, showcasing white cabinetry, stone countertops, and seamless flow between the kitchen, dining, and living areas. Generously sized bedrooms offer ample closet space, including walk-in closets for added storage and convenience. Step outside to enjoy the spacious deck overlooking the backyard—an ideal setting for morning coffee, weekend gatherings, or relaxing evenings. Additional features include a one-car garage, abundant living space, and pride of ownership throughout. Conveniently located near shopping, dining, parks, schools, and major highways, this home provides easy access to everything South Fulton and the greater Atlanta area have to offer. Don’t miss this opportunity to own a move-in-ready home that combines comfort, functionality, and a prime location!
Address
Open on Google Maps-
Address: 5300 Forest Downs Lane, Atlanta, Georgia 30349
-
City: Atlanta
-
State/county: GA
-
Zip/Postal Code: 30349
-
Area: NONE
Details
Updated on September 14, 2026 at 5:35 pm-
Property ID 7804033
-
Price $239,000
-
Property Size 774 m²
-
Land Area 0.2066 m²
-
Bedrooms 3
-
Bathrooms 2
-
Garage 1
-
Year Built 1988
-
Property Type Single Family Residence, Residential
-
Property Status Active, For Sale
Additional details
-
Roof Composition, Ridge Vents, Shingle
-
Utilities Cable Available, Electricity Available, Natural Gas Available, Phone Available, Sewer Available, Water Available
-
Sewer Public Sewer
-
Cooling Ceiling Fan(s), Central Air
-
Heating Central
-
Flooring Carpet, Ceramic Tile, Vinyl
-
County Fulton - GA
-
Property Type Residential
-
Pool None
-
Parking Attached, Driveway, Garage, Garage Door Opener, Garage Faces Front, Level Driveway
-
Elementary School Liberty Point
-
Middle School Camp Creek
-
High School Langston Hughes
-
Community Features Near Public Transport, Near Schools, Near Shopping, Near Trails/Greenway, Restaurant
-
Waterfront None
-
Architectural Style Traditional
Mortgage Calculator
-
Down Payment
-
Loan Amount
-
Monthly Mortgage Payment
-
Property Tax
-
Home Insurance
-
PMI
-
Monthly HOA Fees

- Jason Tatum