
- Single Family Residence, Residential
- 5
- 5
- 2
- 6569 m²

Description
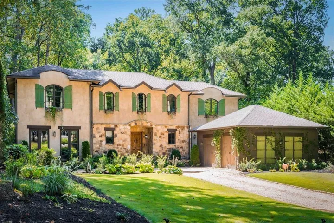
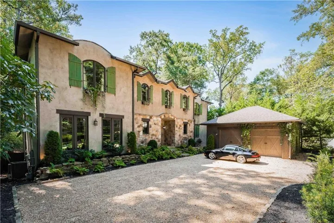
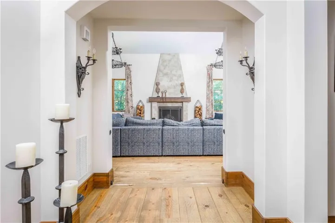
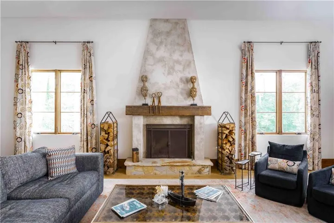
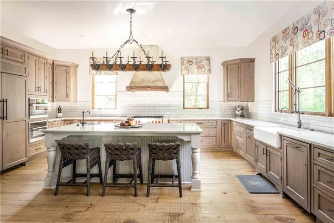
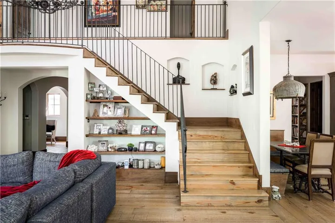
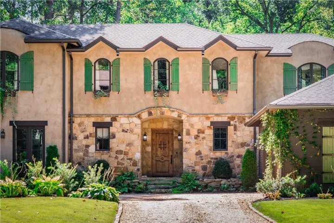
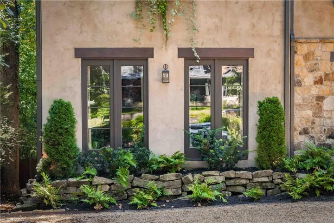
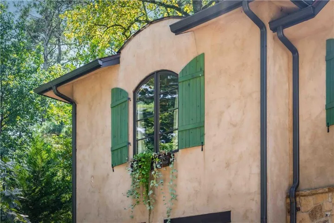
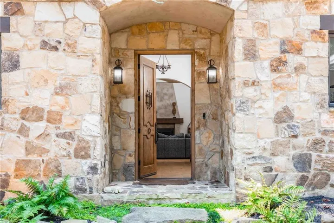
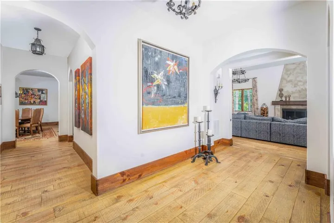
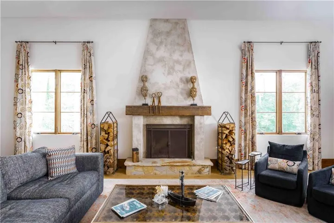
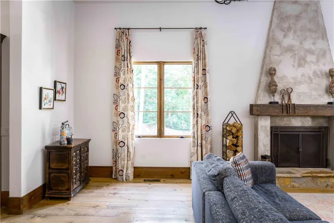
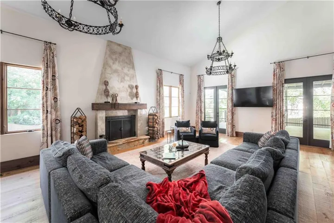
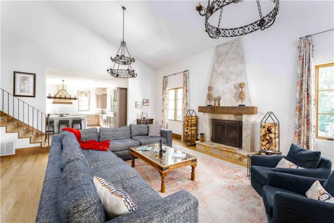
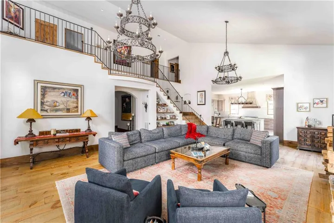
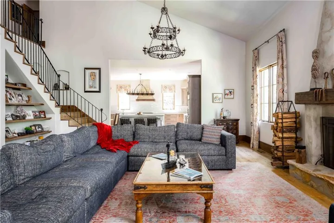
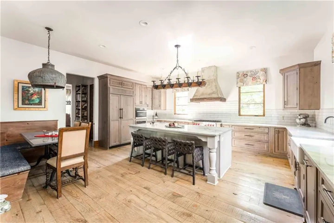
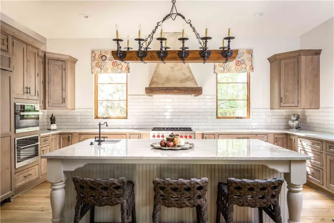
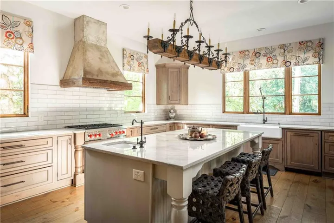
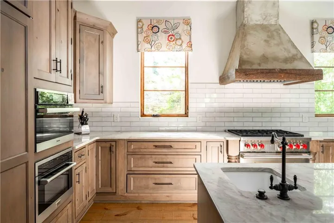
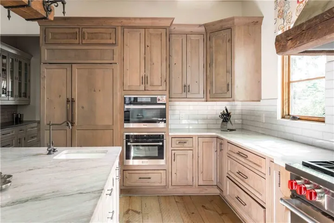
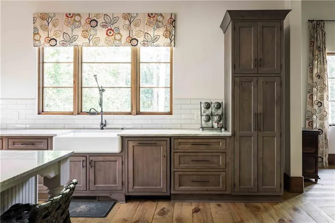
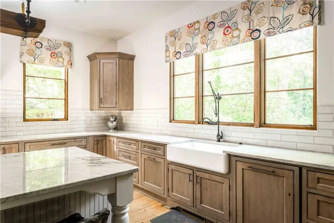
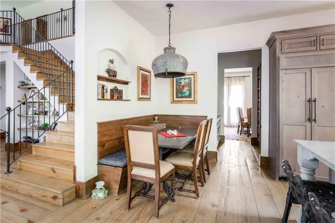
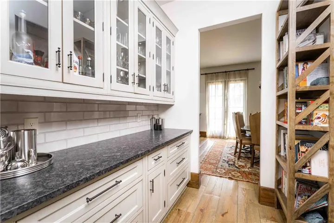
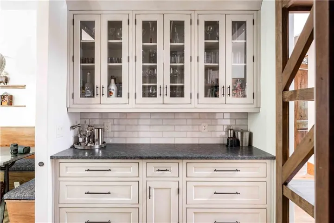
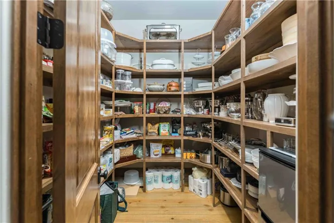
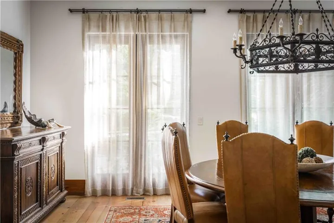
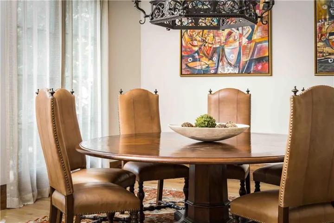
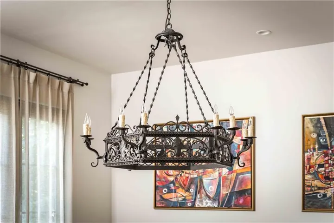
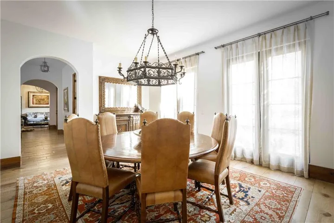
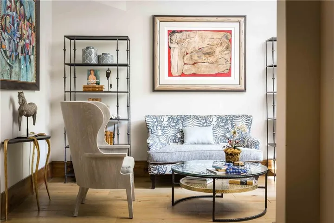
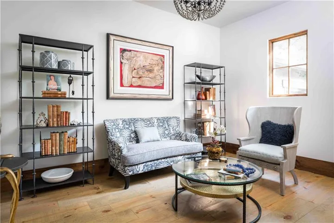
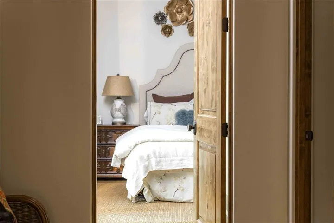
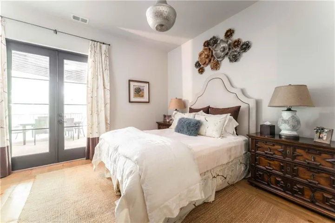
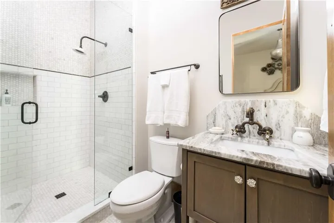
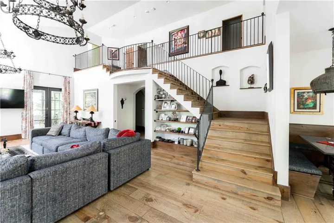
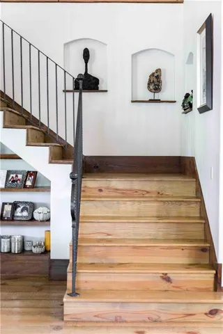
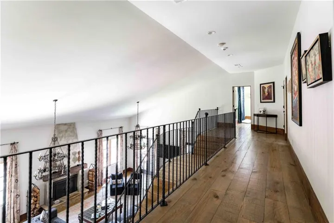
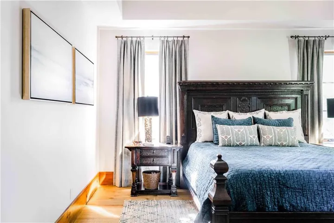
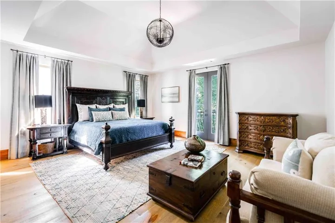
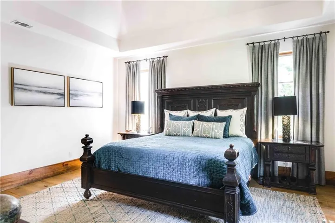
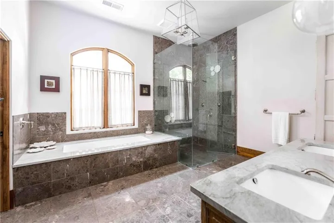
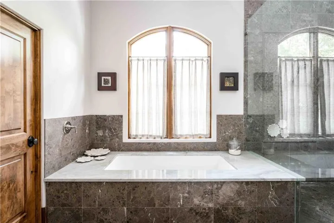
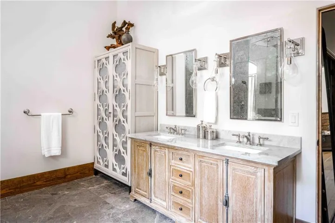
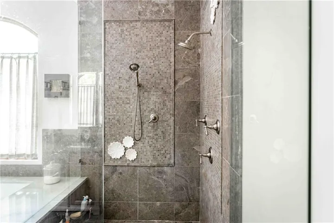
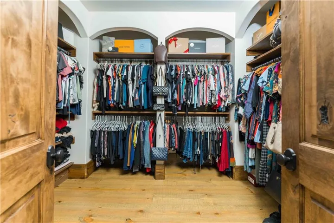
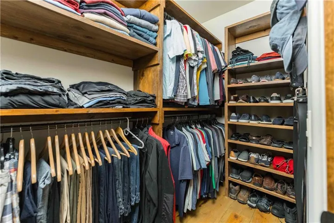
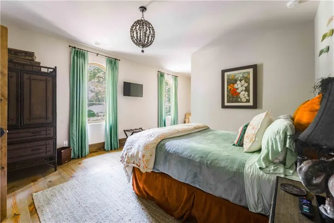
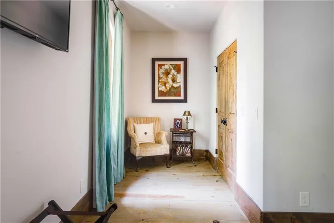
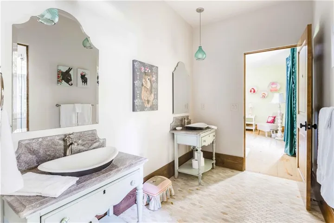
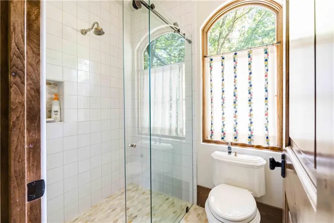
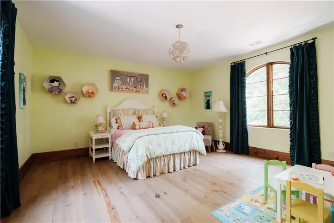
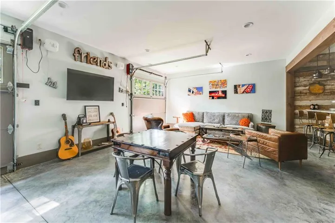
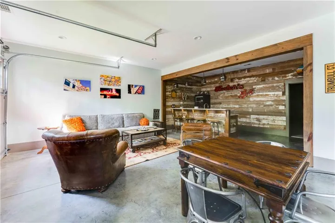
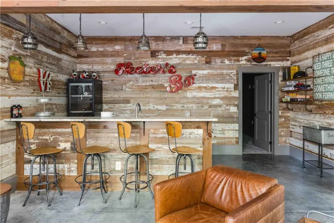
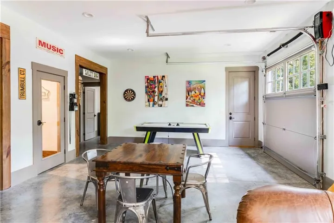
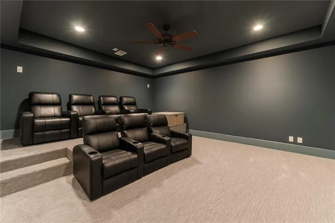
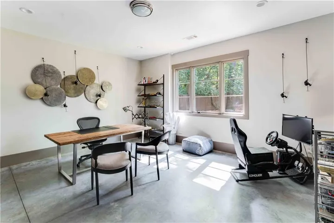
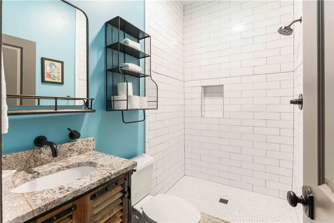
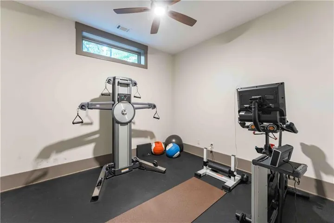
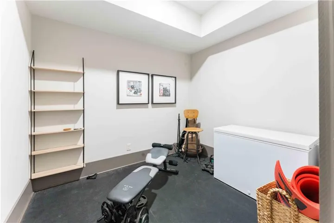
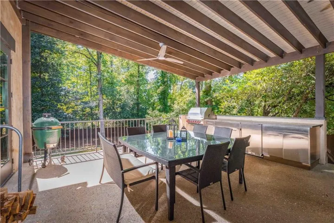
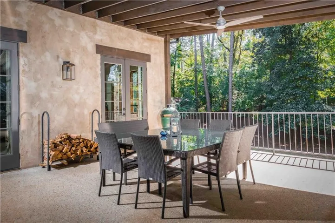
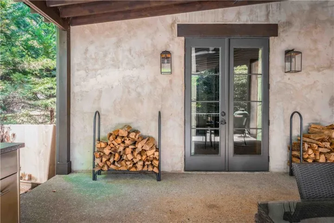
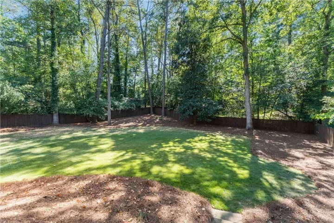
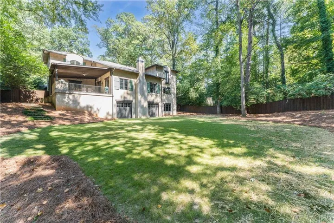
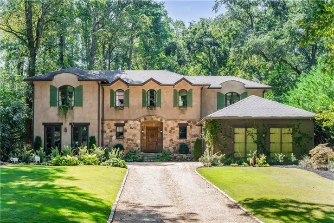
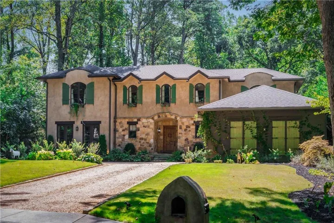
Welcome to this one-of-a-kind, Tuscan-Inspired Chateau in Prestigious Pine Hills/Brookhaven! Nestled on a quiet, tree-lined street in one of Buckhead’s most desirable neighborhoods, this breathtaking European chateau offers a rare blend of European countryside elegance and modern luxury in the shadows of downtown Buckhead. Boasting five spacious bedrooms, four and a half baths, and a fully finished basement, this custom estate was built for refined living and effortless entertaining. From the arched doorways and hand-picked details to the wrought iron accents and warm stone finishes, every detail evokes the charm of an Old World villa—while embracing the sophistication of a modern Atlanta lifestyle. The gourmet chef’s kitchen is the heart of the home, featuring premium appliances, a large central island, and seamless flow into both living and dining spaces. French doors open onto a private, beautiful stone patio—perfect for entertaining under the stars. The oversized primary suite is a true retreat, complete with a spa-like bath, custom walk-in his/her closets, and serene views of the grounds. Additional bedrooms are generously sized and thoughtfully designed for comfort and privacy. Downstairs, the fully finished basement offers a world of possibilities—including a custom home theater, office, home gym, wine cellar, and/or in-law suite. The large garage doors offer you wide open access to the large flat backyard, perfect for a future pool. This remarkable residence is one you have to see to believe, the perfect combination of peaceful vineyard-style living with the convenience of everything to love about living in the city—just minutes from Buckhead’s top schools, shopping, dining, and parks.
Address
Open on Google Maps-
Address: 3118 W Roxboro Road Ne, Atlanta, Georgia 30324
-
City: Atlanta
-
State/county: GA
-
Zip/Postal Code: 30324
-
Area: Pine Hills
Details
Updated on September 16, 2026 at 11:00 am-
Property ID 7809341
-
Price $2,499,900
-
Property Size 6569 m²
-
Land Area 0.5005 m²
-
Bedrooms 5
-
Bathrooms 5
-
Garages 2
-
Year Built 2015
-
Property Type Single Family Residence, Residential
-
Property Status Active, For Sale
Additional details
-
Roof Shingle
-
Utilities Cable Available, Electricity Available, Natural Gas Available, Phone Available, Sewer Available, Underground Utilities, Water Available
-
Sewer Public Sewer
-
Cooling Ceiling Fan(s), Central Air
-
Heating Central
-
Flooring Hardwood, Tile, Wood
-
County Fulton - GA
-
Property Type Residential
-
Pool None
-
Parking Garage
-
Elementary School Sara Rawson Smith
-
Middle School Willis A. Sutton
-
High School North Atlanta
-
Community Features Near Public Transport, Near Schools, Near Shopping, Near Trails/Greenway, Sidewalks
-
Waterfront None
-
Architectural Style European, Rustic
Mortgage Calculator
-
Down Payment
-
Loan Amount
-
Monthly Mortgage Payment
-
Property Tax
-
Home Insurance
-
PMI
-
Monthly HOA Fees

- Jason Tatum