
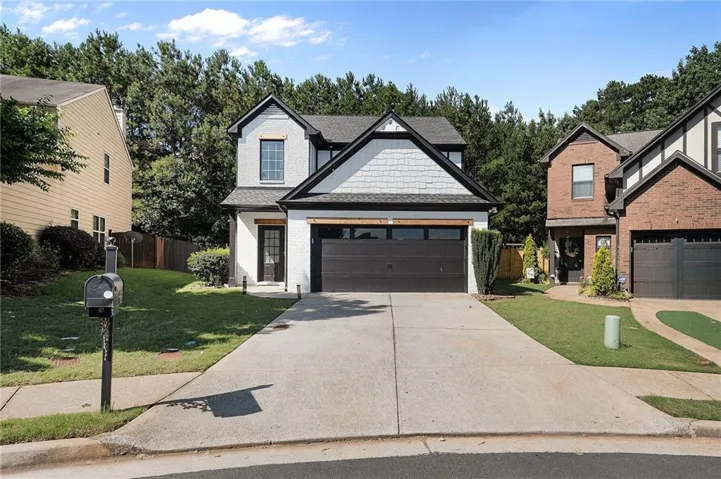
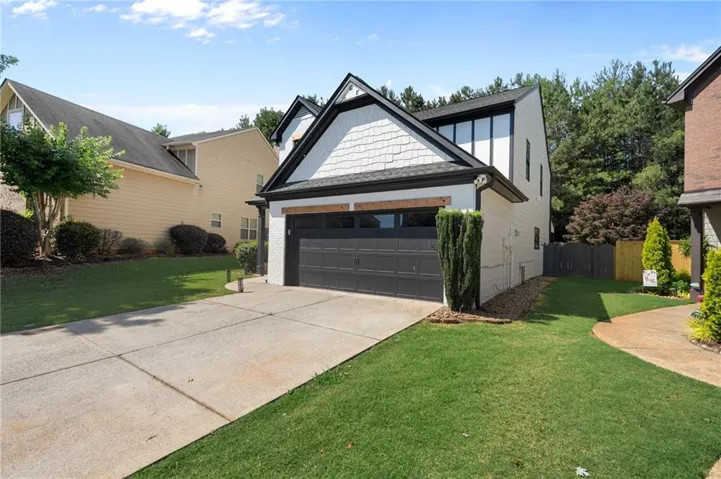
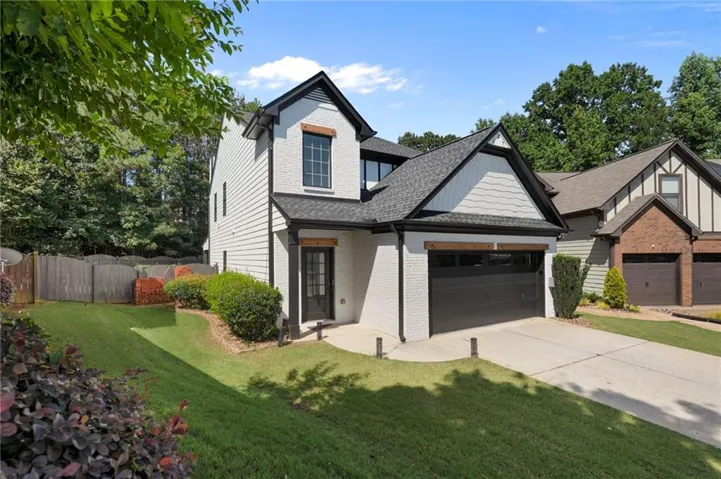
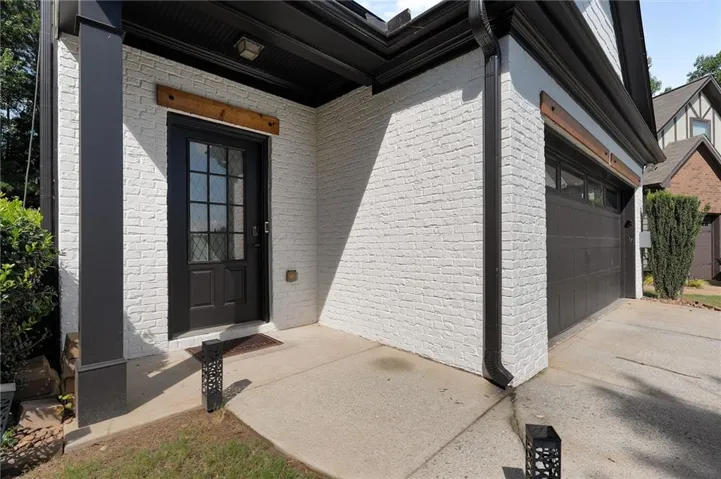
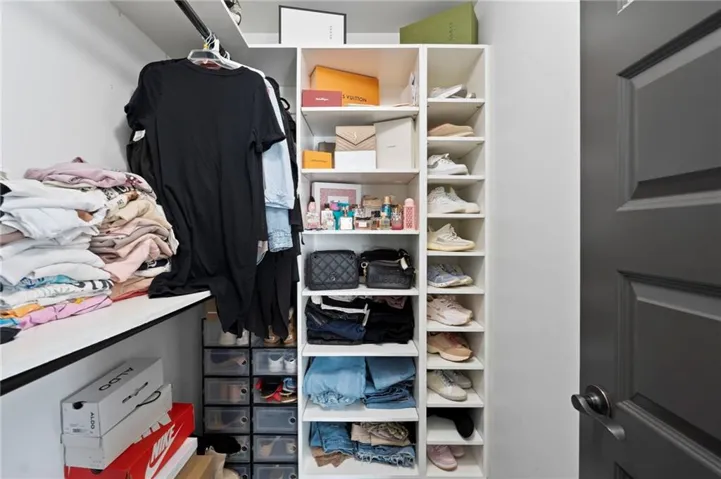
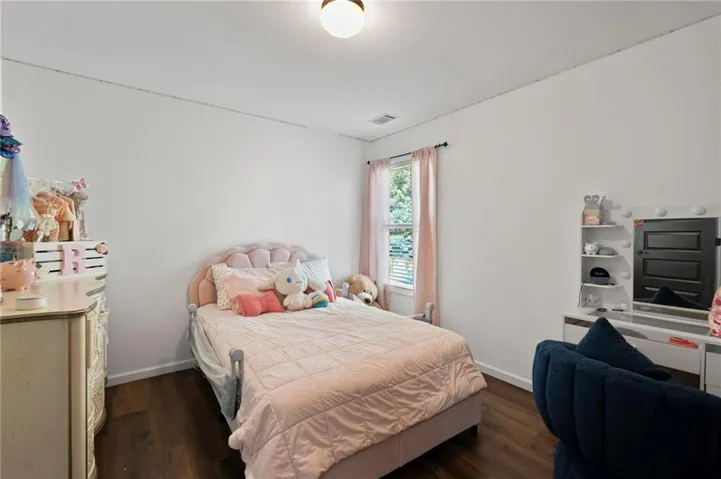
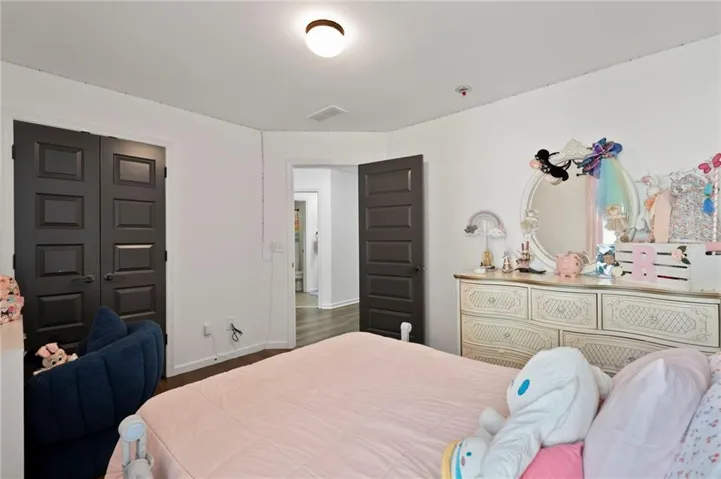
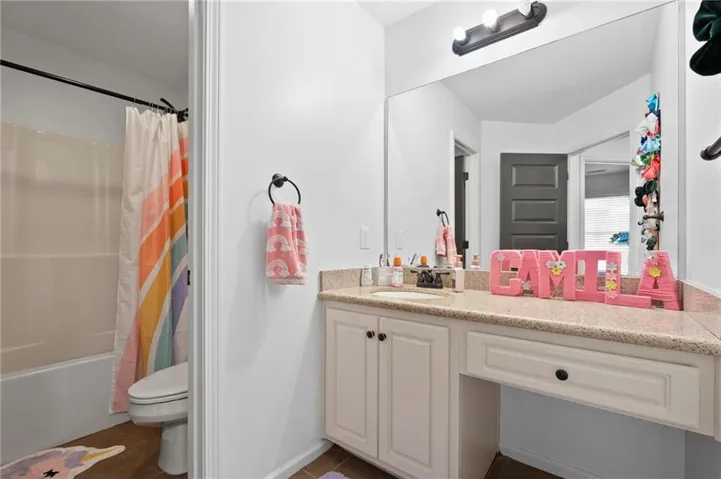
- Single Family Residence, Residential
- 3
- 3
- 2
- 2124 m²

Description
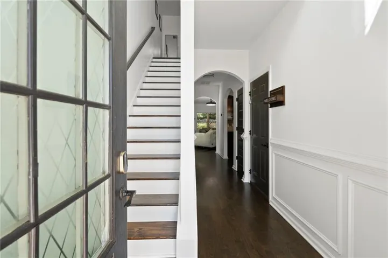
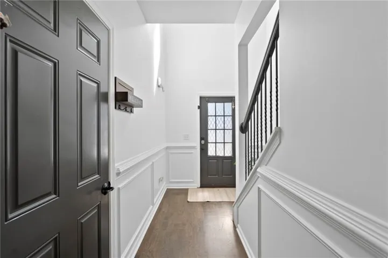
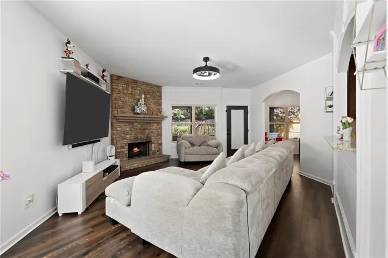
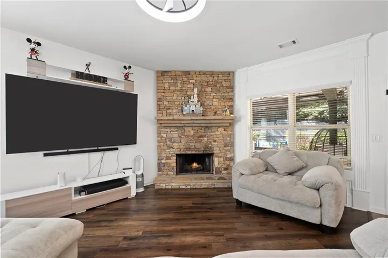
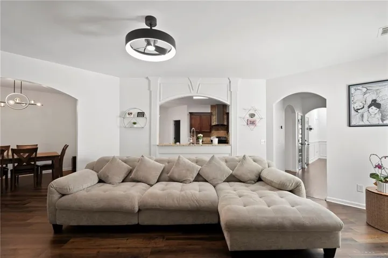
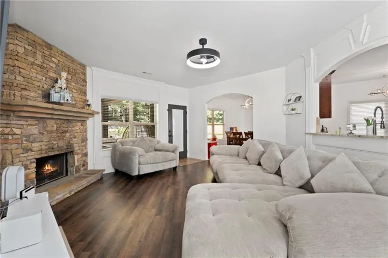
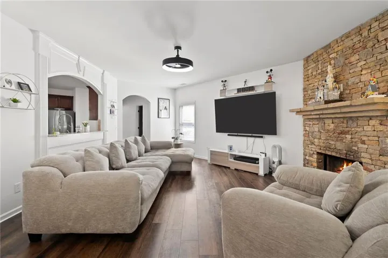
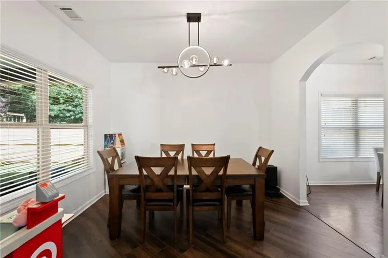
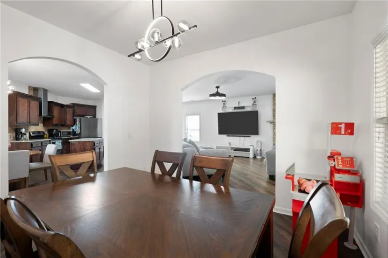
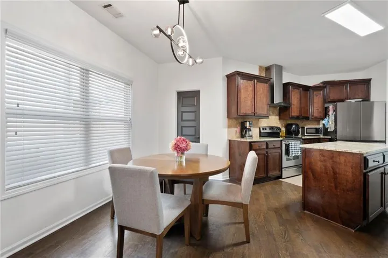
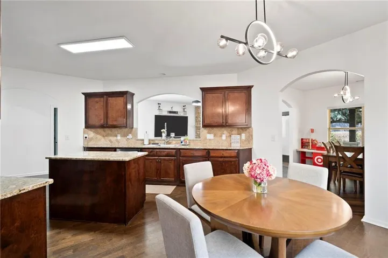
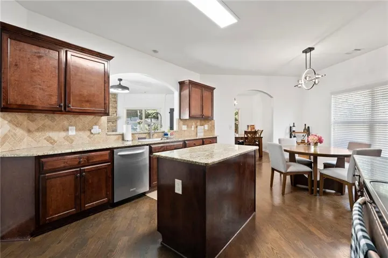
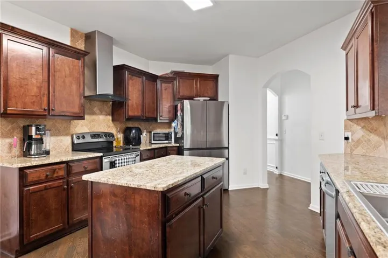
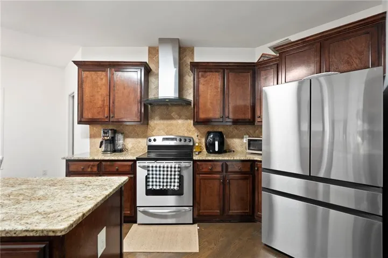
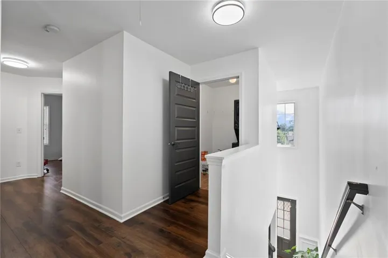
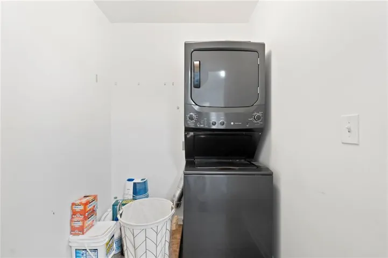
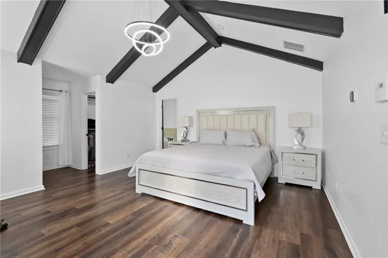
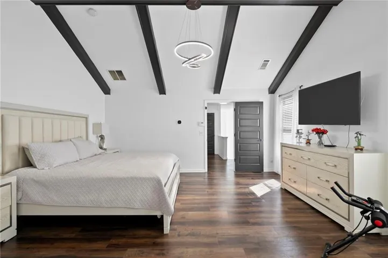
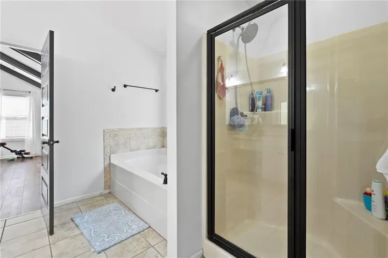
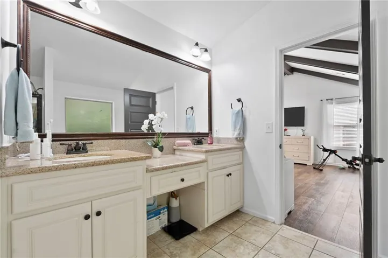
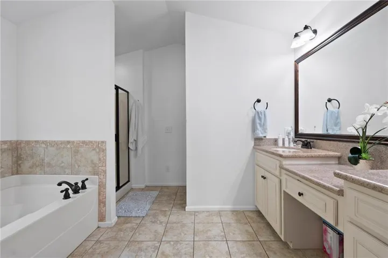
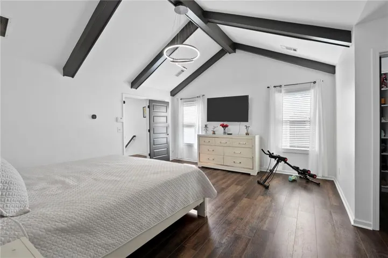
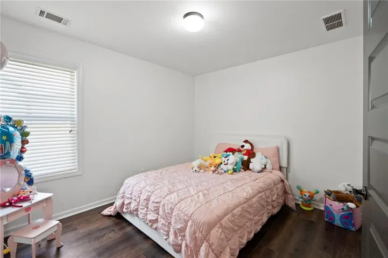
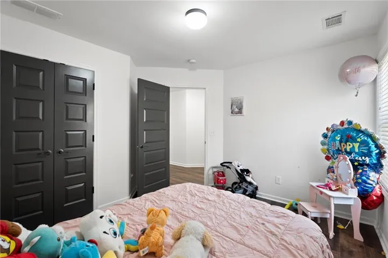
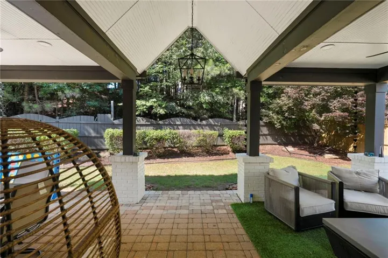
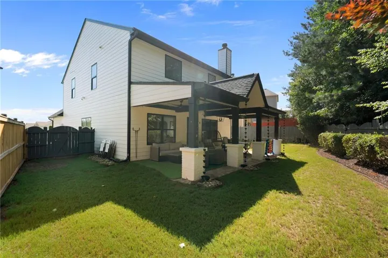
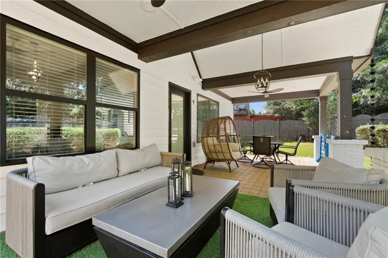
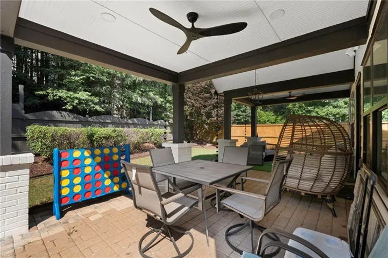
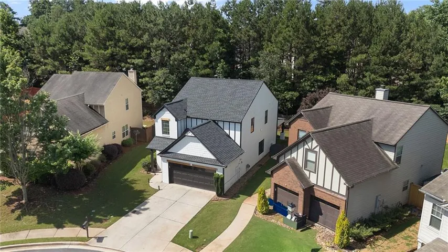
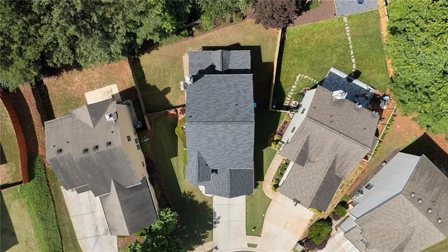
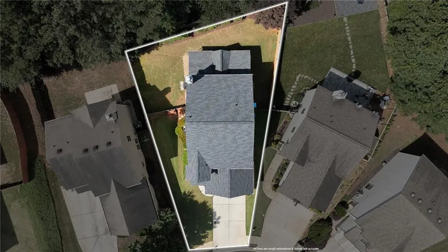
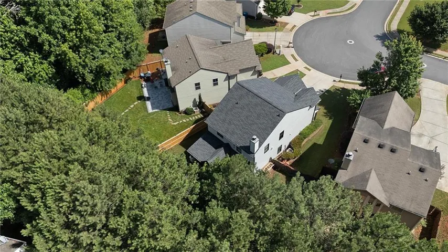
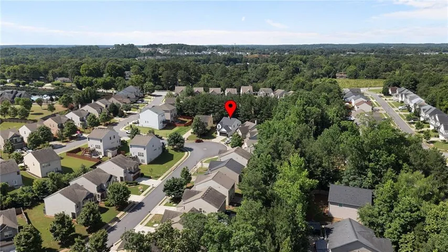
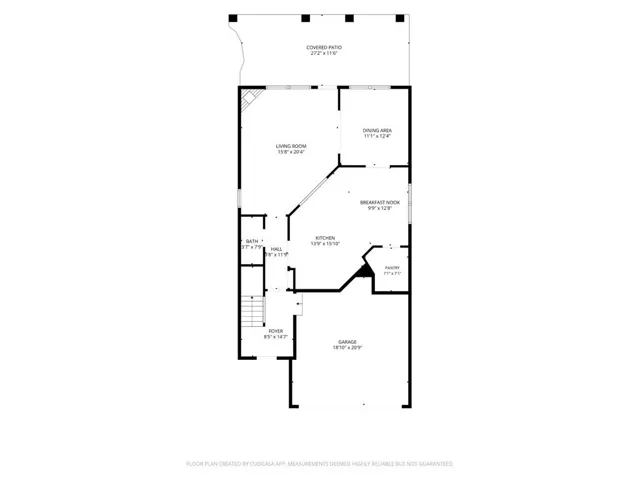
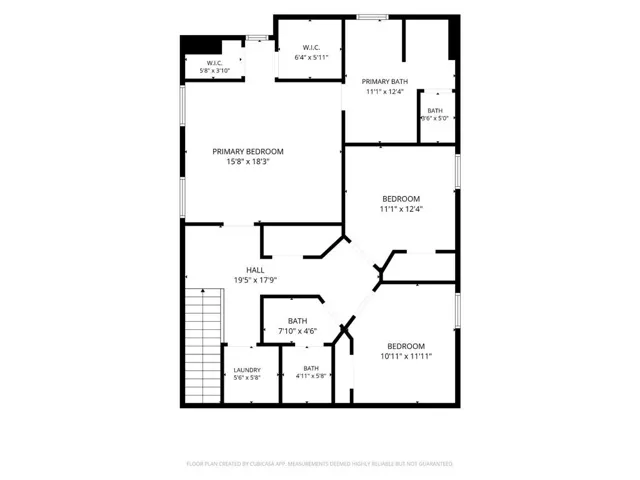
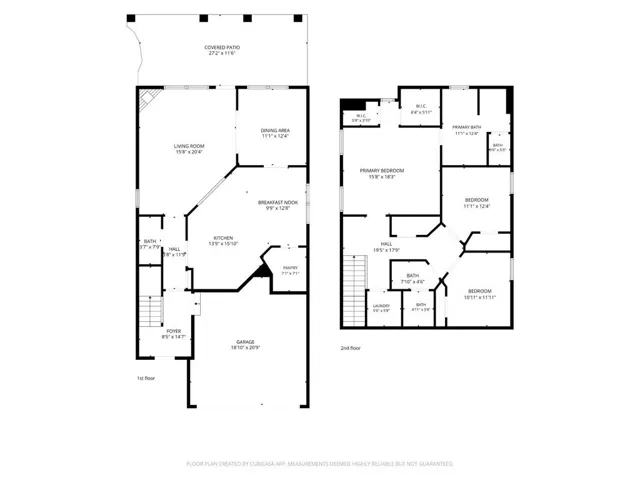
Beautifully maintained home showcasing modern finishes, thoughtful upgrades, and exceptional outdoor living. The open-concept floor plan features luxury vinyl flooring throughout the main living areas, creating a stylish and low-maintenance space perfect for everyday living and entertaining. The gourmet kitchen offers granite countertops, a large center island, stainless steel appliances, and abundant cabinet space, flowing seamlessly into the spacious family room and dining area. Upstairs, you’ll find generously sized bedrooms and flexible living space to fit your lifestyle needs. One of the standout features of this home is the custom covered backyard patio addition, providing an incredible outdoor retreat with vaulted ceilings, ceiling fans, and ample space for dining, relaxing, and entertaining year-round. The private fenced backyard backs to a wooded area, offering added privacy and a peaceful setting. Additional upgrades include a roof that is less than one year old, updated lighting fixtures, excellent curb appeal, and a move-in-ready condition. Conveniently located near shopping, dining, parks, and major commuter routes. A rare opportunity to own a beautifully upgraded home with a newer roof and an incredible outdoor living space.
Address
Open on Google Maps-
Address: 583 Hardy Ives Lane, Lawrenceville, Georgia 30045
-
City: Lawrenceville
-
State/county: GA
-
Zip/Postal Code: 30045
-
Area: The Springs Rock House
Details
Updated on August 17, 2026 at 10:03 pm-
Property ID 7791498
-
Price $369,900
-
Property Size 2124 m²
-
Land Area 0.12 m²
-
Bedrooms 3
-
Bathrooms 3
-
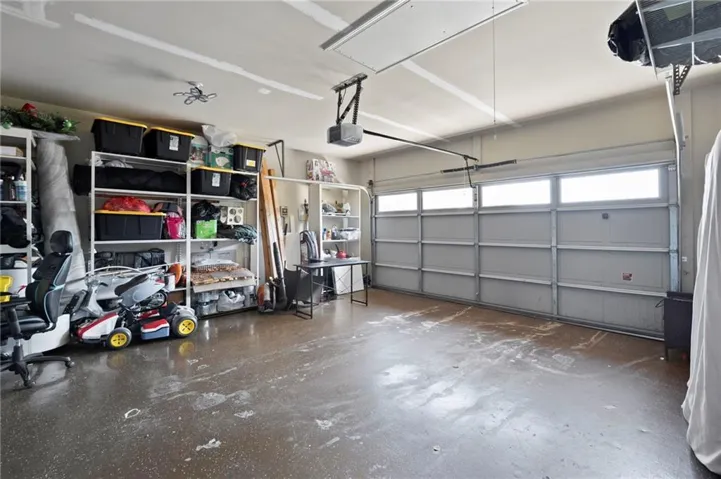
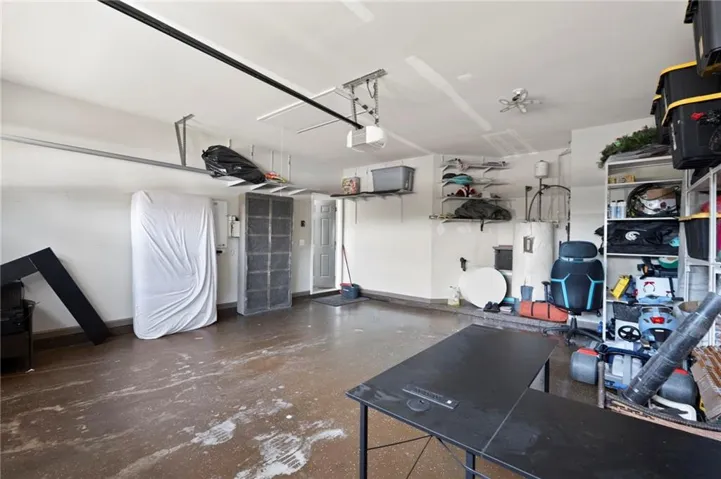
Garages 2
-
Year Built 2008
-
Property Type Single Family Residence, Residential
-
Property Status Pending, For Sale
Additional details
-
Association Fee 400
-
Roof Shingle
-
Utilities Cable Available, Electricity Available, Water Available
-
Sewer Public Sewer
-
Cooling Ceiling Fan(s), Central Air
-
Heating Central
-
Flooring Luxury Vinyl
-
County Gwinnett - GA
-
Property Type Residential
-
Pool None
-
Parking Garage, Garage Door Opener, Level Driveway
-
Elementary School Alcova
-
Middle School Dacula
-
High School Dacula
-
Community Features Playground, Pool, Sidewalks, Street Lights, Tennis Court(s)
-
Waterfront None
-
Architectural Style Traditional
Mortgage Calculator
-
Down Payment
-
Loan Amount
-
Monthly Mortgage Payment
-
Property Tax
-
Home Insurance
-
PMI
-
Monthly HOA Fees

- Jason Tatum