- Single Family Residence, Residential
- 5
- 4
- 2
- 3537 m²

Description
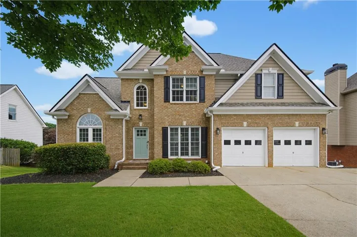
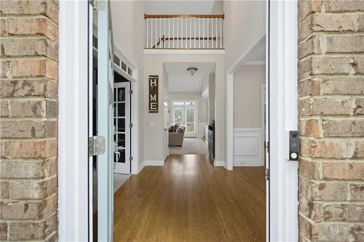
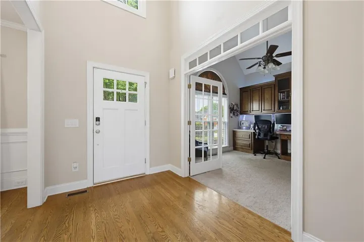
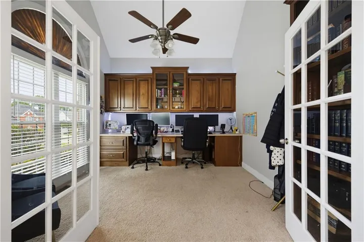
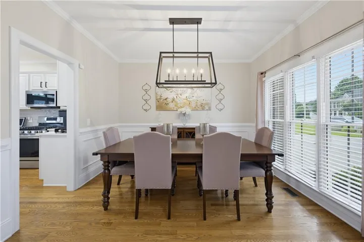
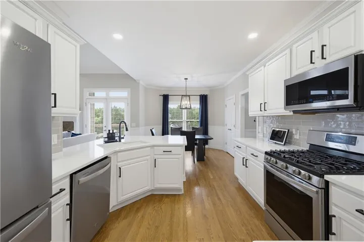
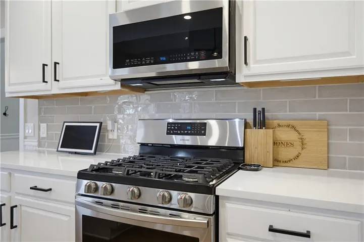
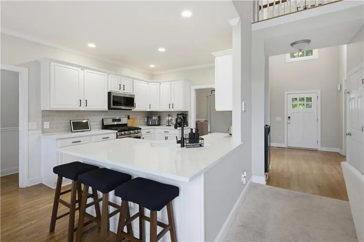
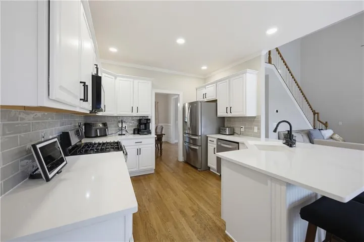
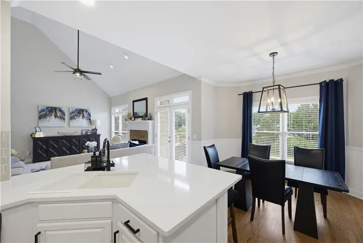
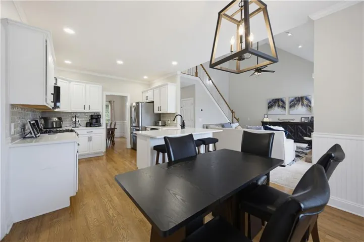
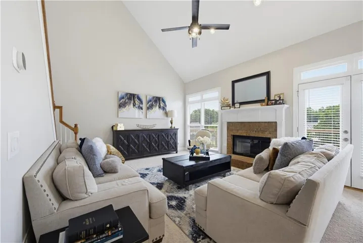
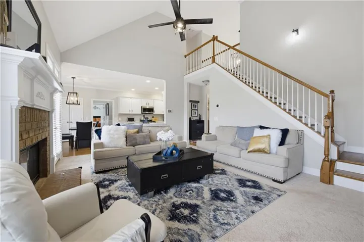
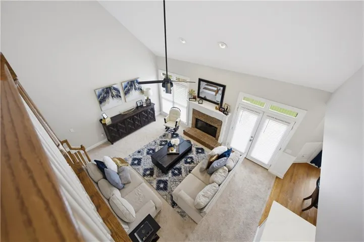
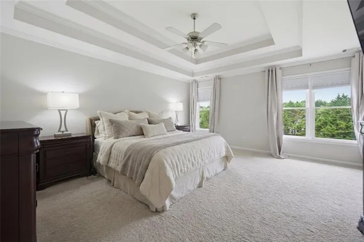
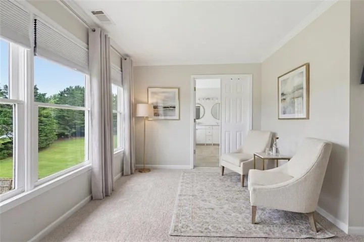
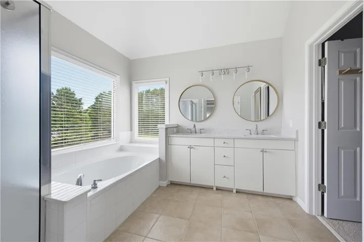
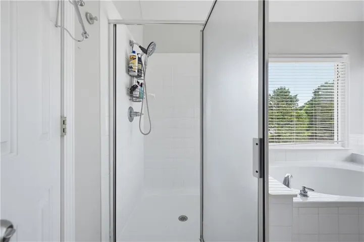
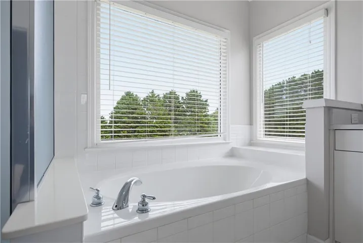
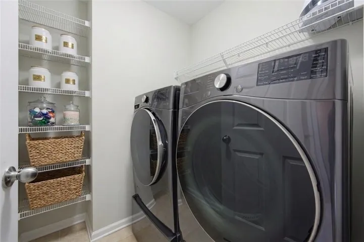
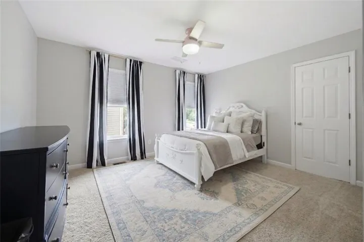
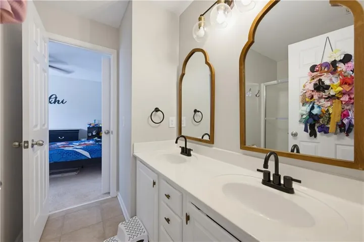
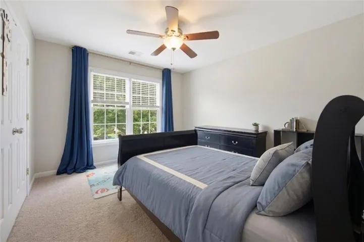
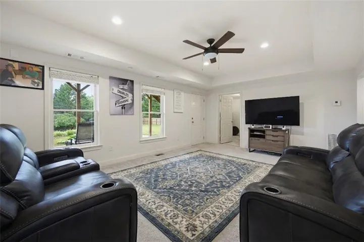
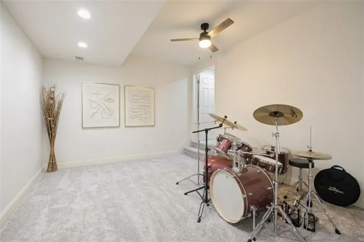
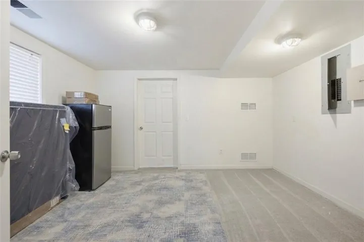
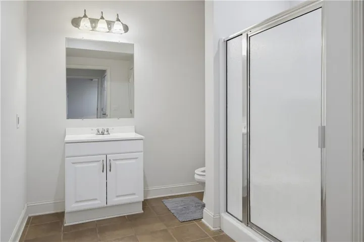
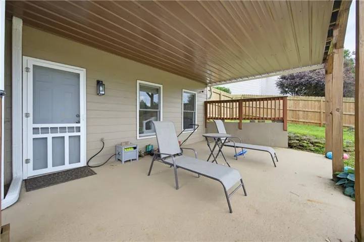
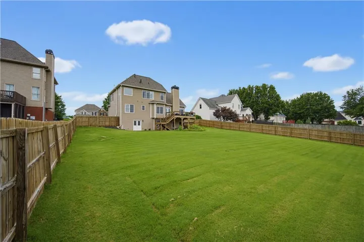
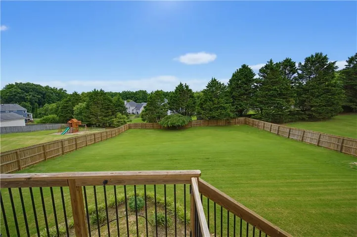
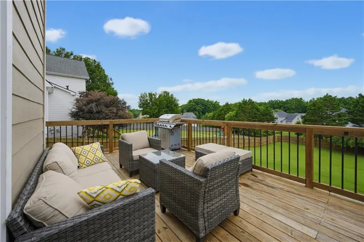
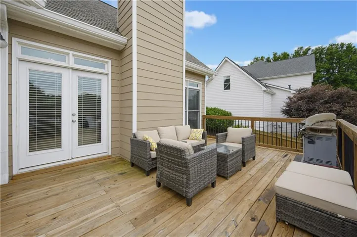
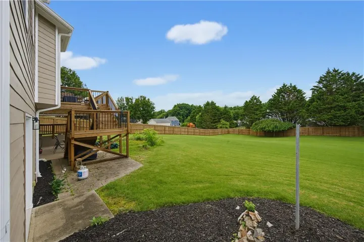
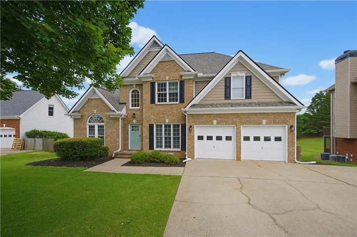
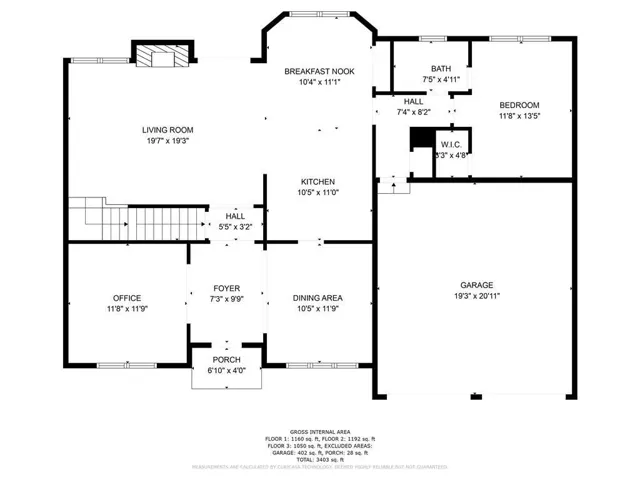
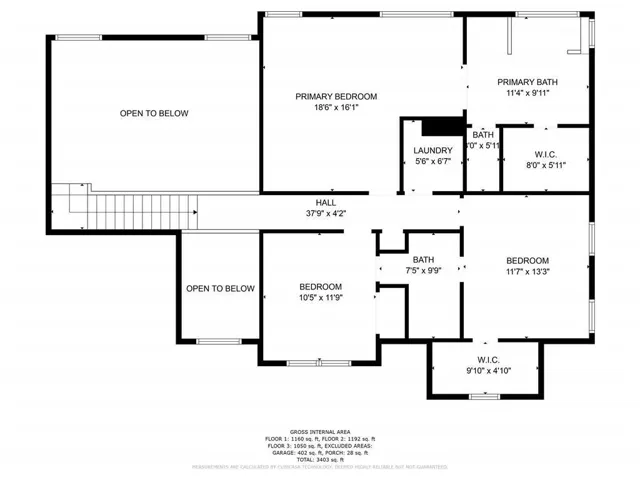
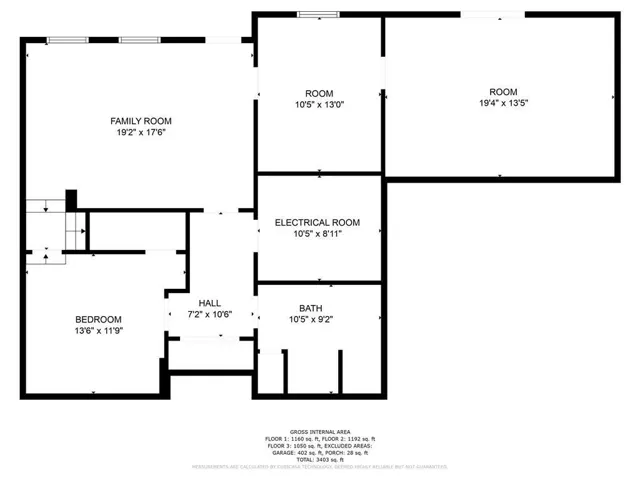
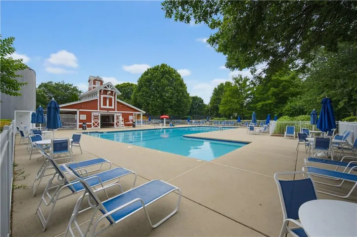
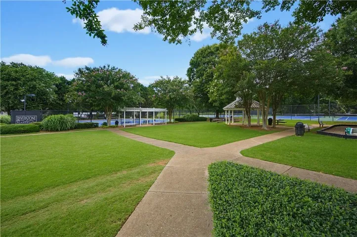
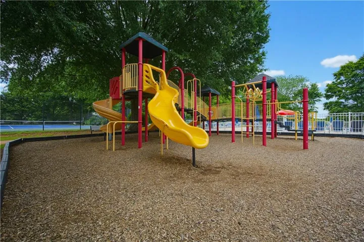
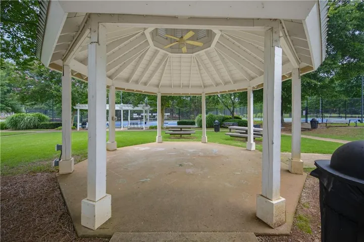
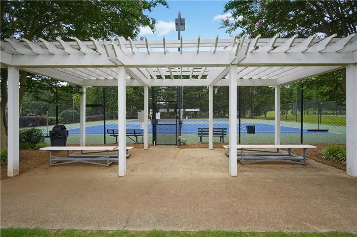
Prepare to be captivated by this meticulously maintained home nestled in the highly sought-after East Forsyth High School district offering NEW HVACs, Roof AND Gutters! Spanning over 3, 500 square feet of beautifully updated living space, this home perfectly balances elegant formal spaces with an expansive, highly functional layout designed for modern living. Cross the threshold and the gleaming hardwoods guide you into the elegant separate dining room or into a dedicated main-level study featuring stunning French doors, customized built-in dual desks and cabinetry, making it the absolute ideal setup for remote work or a sophisticated homework hub. The bright, updated chef’s kitchen boasts premium white quartz countertops, a subway tile backsplash, pristine cabinetry, and a seamless view into the breakfast area and the soaring, vaulted family room with its cozy, updated fireplace. A full guest bedroom and adjacent bathroom on the main level offer the perfect, private retreat for overnight visitors. Head upstairs to the primary suite, a true luxury retreat, complete with a dedicated sitting room with panoramic views of your private backyard oasis, and a spa-like bathroom featuring a double vanity, soaking tub, separate shower, and a massive walk-in closet. On this level, you’ll also find two oversized secondary bedrooms sharing a convenient Jack-and-Jill bathroom setup, alongside a dedicated bedroom-level laundry room. The fully finished, daylight walk-out basement has been transformed into an incredible multi-purpose space, boasting an additional living space/media room, an additional full bedroom and full bathroom and an addition bonus room perfectly suited for a private music room, children’s play area, or art studio. There is also plenty of unfinished space remaining that serves as excellent storage or can be easily customized into an optional sixth bedroom or home gym or completely change the space into the perfect in-law suite or teen retreat perfect for multi-generational living. Outside, you’ll find the expansive back deck overlooking the true crown jewel of this property: a massive, half-acre, level yard wrapped in privacy fencing. This yard is an absolute rarity, offering a completely flat canvas big enough for soccer matches, elaborate gardens, pets, playgrounds, garden and your future dream pool. Located in an incredibly active, vibrant neighborhood, you will enjoy resort-style community amenities just steps from your door, including a sparkling swimming pool, lighted tennis and pickleball courts, a community clubhouse, a playground, and an elegant gazebo surrounded by pristine greenspace. Adding even more peace of mind, with the NEW HVAC, Roof and Gutters, the current owners have already minimized future costly maintenance concerns, allowing you to focus on simply enjoying your new home. Make it yours today!
Address
Open on Google Maps-
Address: 8450 Woodland View Drive, Gainesville, Georgia 30506
-
City: Gainesville
-
State/county: GA
-
Zip/Postal Code: 30506
-
Area: Riverstone Plantation
Details
Updated on August 7, 2026 at 1:54 pm-
Property ID 7790010
-
Price $600,000
-
Property Size 3537 m²
-
Land Area 0.5 m²
-
Bedrooms 5
-
Bathrooms 4
-
Garages 2
-
Year Built 2001
-
Property Type Single Family Residence, Residential
-
Property Status Active, For Sale
Additional details
-
Listing Terms 1031 Exchange, Cash, Conventional, FHA, VA Loan, Other
-
Association Fee 850
-
Roof Composition
-
Utilities Cable Available, Electricity Available, Natural Gas Available, Phone Available, Sewer Available, Water Available
-
Sewer Public Sewer
-
Cooling Ceiling Fan(s), Central Air
-
Heating Central
-
Flooring Carpet, Hardwood, Tile, Wood
-
County Forsyth - GA
-
Property Type Residential
-
Pool None
-
Parking Driveway, Garage, Garage Door Opener, Garage Faces Front, Kitchen Level, Level Driveway
-
Elementary School Chestatee
-
Middle School Little Mill
-
High School East Forsyth
-
Community Features Barbecue, Homeowners Assoc, Playground, Pool, Sidewalks, Street Lights, Tennis Court(s)
-
Waterfront None
-
Architectural Style Traditional
Mortgage Calculator
-
Down Payment
-
Loan Amount
-
Monthly Mortgage Payment
-
Property Tax
-
Home Insurance
-
PMI
-
Monthly HOA Fees

- Jason Tatum