- Single Family Residence, Residential
- 5
- 4
- 2
- 3057 m²

Description
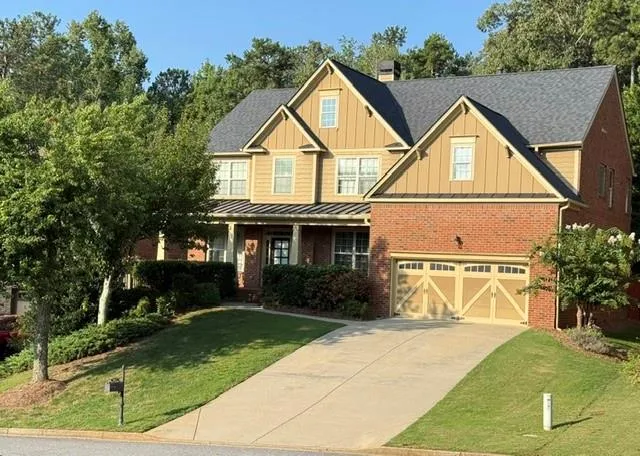
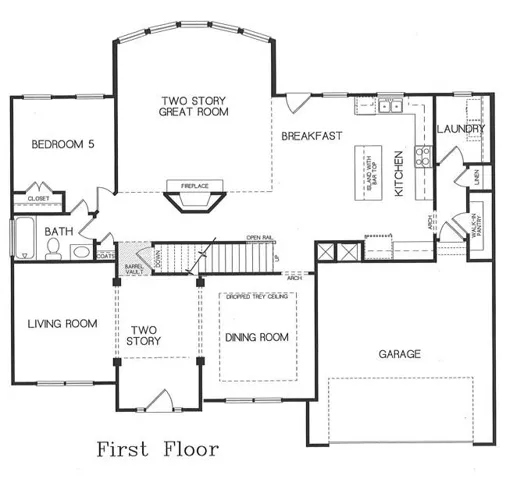
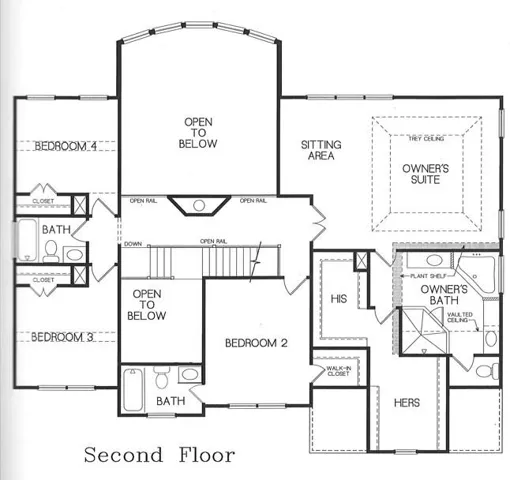
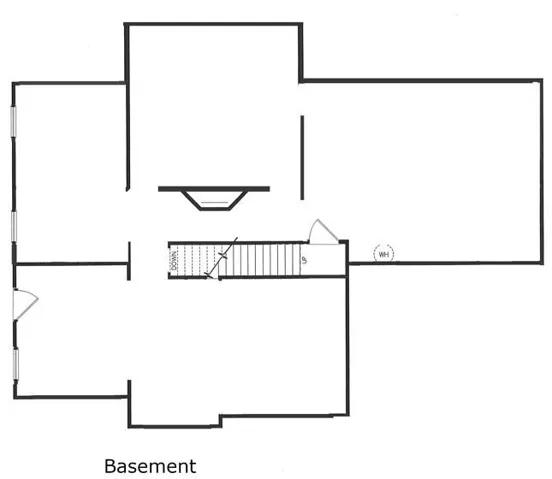
Agent Owned. Unfinished Daylight Basement. Top-Rated Schools. Welcome home to this beautifully maintained, new traditional property in the highly desirable Brandon Hall community! Step up to the inviting, extended front porch and through the glass-paneled front door into a grand two-story foyer, flanked by elegant formal living and dining rooms. The heart of the home is a spectacular two-story great room featuring a soaring floor-to-ceiling stone fireplace and a wall of bow windows that frame peaceful views of the private, fenced backyard and the woods beyond. Enjoy an open-concept design complete with upgraded crown-topped cabinetry, granite countertops, stainless steel appliances, and a large center island with seating for four. It also features a cozy breakfast area, a convenient side counter/coffee bar, and a walk-in pantry perfectly located next to the garage entry for easy grocery offloading. A versatile 5th bedroom or home office is conveniently located on the main level, adjacent to a full bathroom. A dedicated laundry room completes the first floor. An open-rail staircase with dual landings leads to a striking catwalk connecting four spacious bedrooms. The oversized primary bedroom features a trey ceiling and a private sitting area. Relax in the vaulted en-suite bathroom, which boasts a double vanity, jetted soaking tub, separate shower, and a massive his-and-hers walk-in closet. Bedroom 2 includes its own dedicated full bathroom, while Bedrooms 3 and 4 share easy access to a third full bathroom located just across the catwalk. Bring your imagination to the expansive, unfinished daylight basement featuring a side entry—ready to be transformed into your dream media room, gym, or in-law suite! Enjoy resort-style living with Brandon Hall’s phenomenal community amenities, including a swimming pool, tennis courts, basketball court, and playground. All of this is located in a top-tier school district, just a minutes’ drive to local shopping, dining, and entertainment. (Note: Seller is a licensed Real Estate Agent. Offers welcome!)
Address
Open on Google Maps-
Address: 5005 Heathcliff Way, Cumming, Georgia 30041
-
City: Cumming
-
State/county: GA
-
Zip/Postal Code: 30041
-
Area: BRANDON HALL
Details
Updated on September 17, 2026 at 4:12 pm-
Property ID 7839009
-
Price $800,000
-
Property Size 3057 m²
-
Land Area 0.26 m²
-
Bedrooms 5
-
Bathrooms 4
-
Garages 2
-
Year Built 2009
-
Property Type Single Family Residence, Residential
-
Property Status Active, For Sale
Additional details
-
Association Fee 1175
-
Roof Ridge Vents, Shingle
-
Utilities Cable Available, Electricity Available, Natural Gas Available, Phone Available, Sewer Available, Underground Utilities, Water Available
-
Sewer Public Sewer
-
Cooling Ceiling Fan(s), Central Air, Electric, Multi Units, Zoned
-
Heating Central, Forced Air, Natural Gas, Zoned
-
Flooring Carpet, Ceramic Tile, Hardwood
-
County Forsyth - GA
-
Property Type Residential
-
Pool None
-
Parking Attached, Garage, Garage Door Opener, Garage Faces Front, Kitchen Level
-
Elementary School Daves Creek
-
Middle School South Forsyth
-
High School South Forsyth
-
Community Features Homeowners Assoc, Playground, Pool, Swim Team, Tennis Court(s)
-
Waterfront None
-
Architectural Style Traditional
Mortgage Calculator
-
Down Payment
-
Loan Amount
-
Monthly Mortgage Payment
-
Property Tax
-
Home Insurance
-
PMI
-
Monthly HOA Fees

- Jason Tatum