




- Single Family Residence, Residential
- 5
- 8
- 3
- 8201 m²

Description
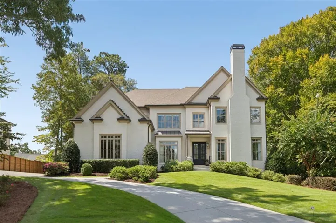
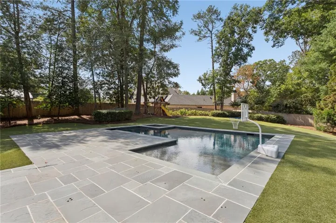
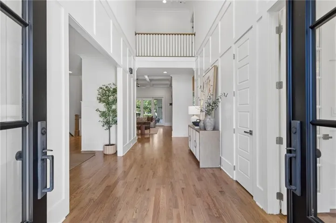
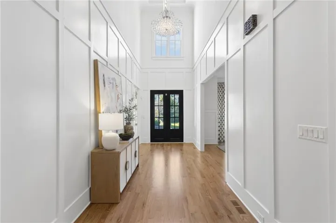
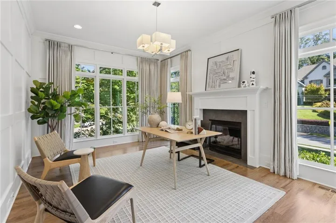
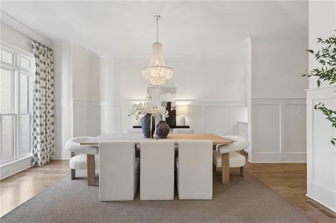
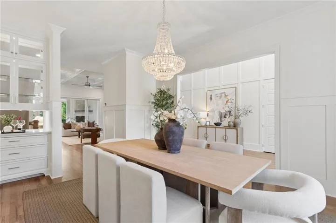
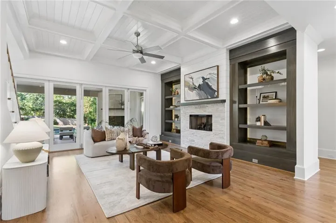
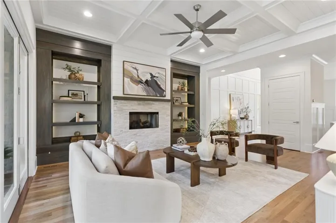
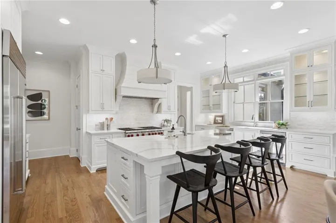
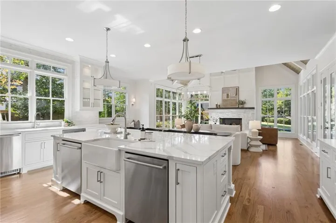
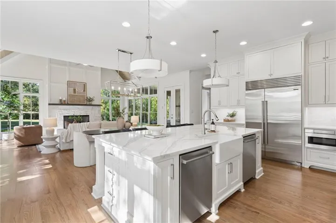
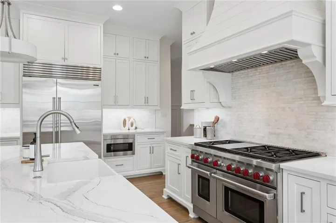
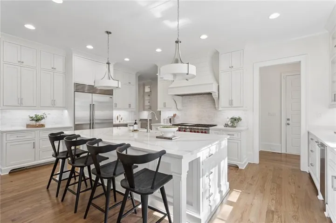
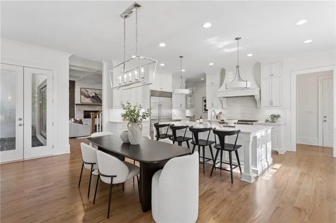
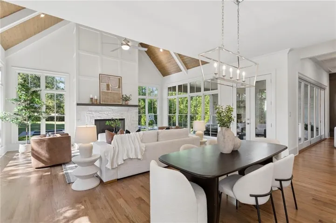
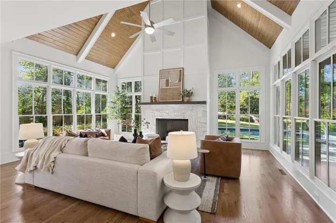
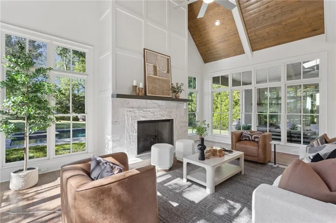
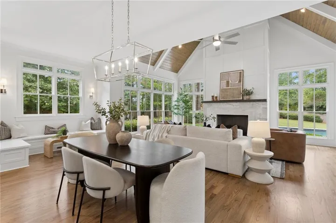
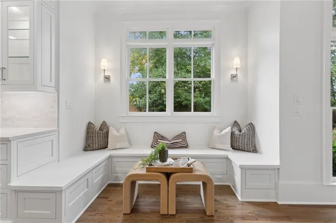
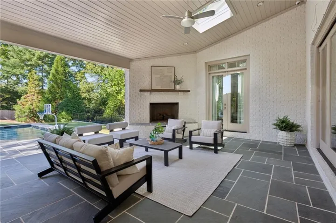
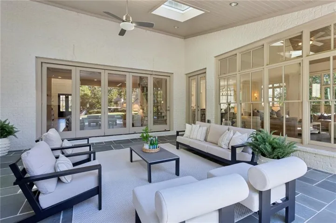
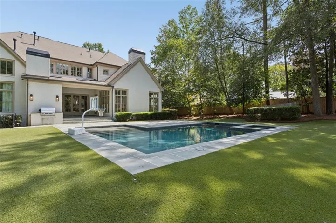
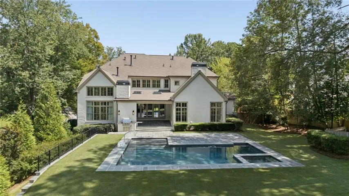
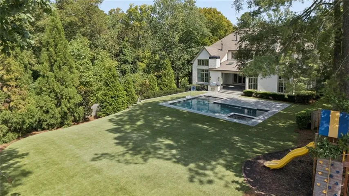
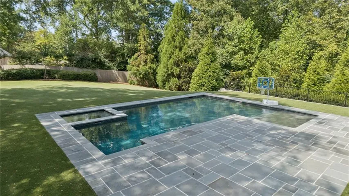
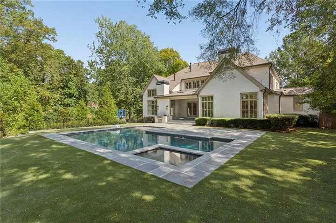
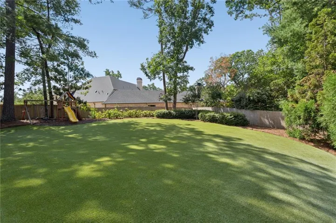
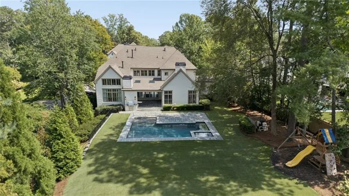
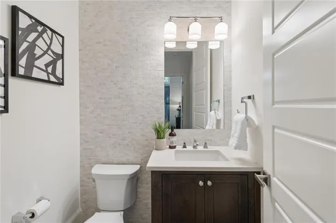
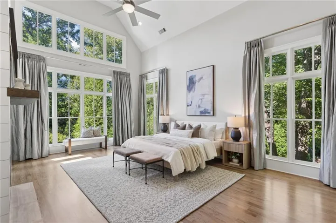
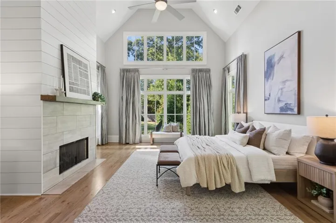
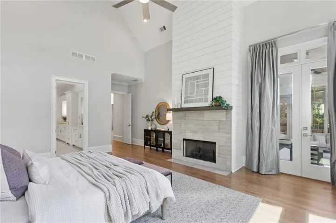
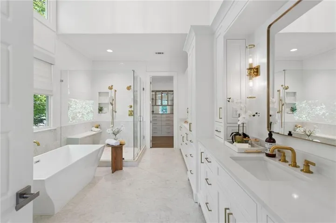
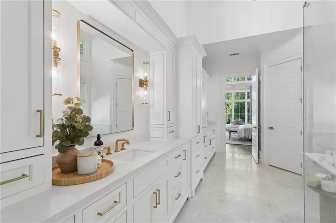
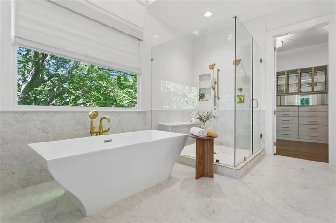
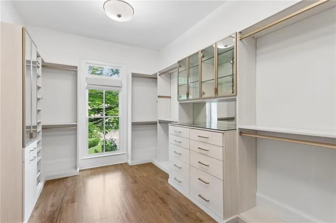
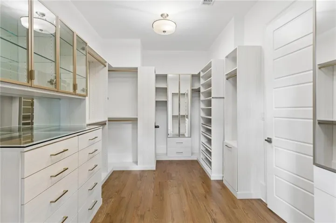
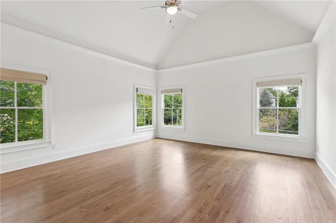
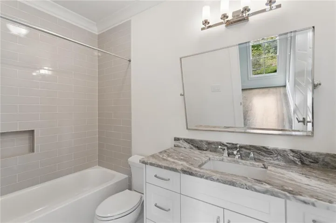
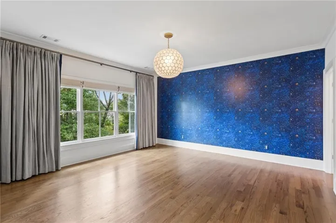
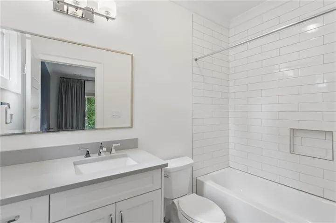
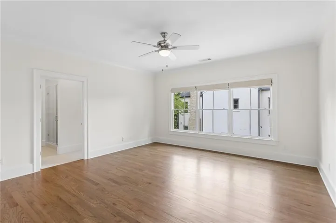
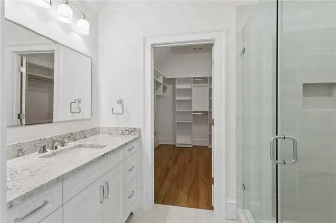
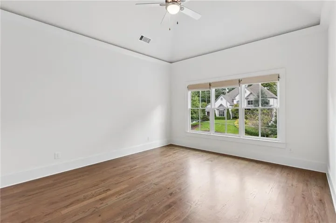
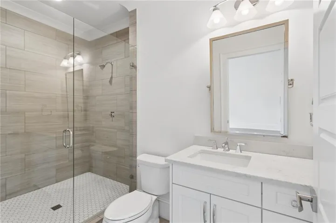
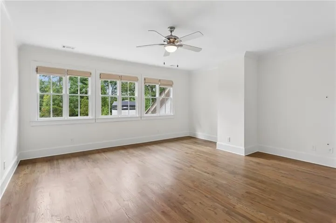
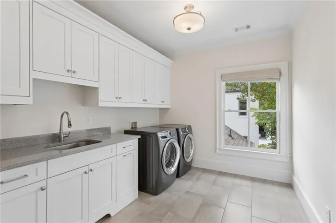
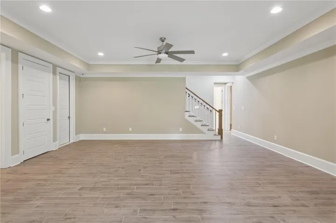
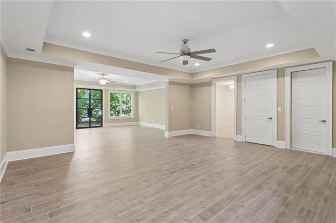
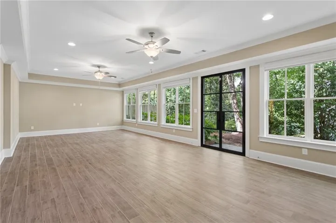
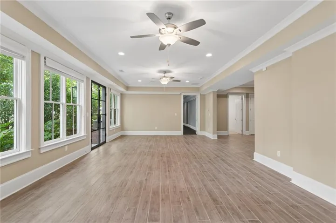
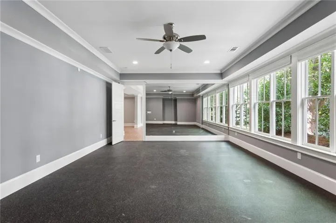
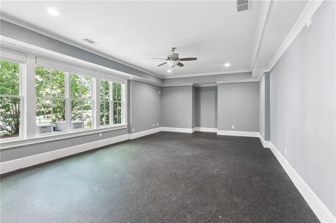
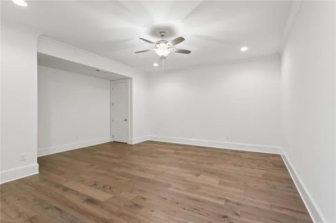
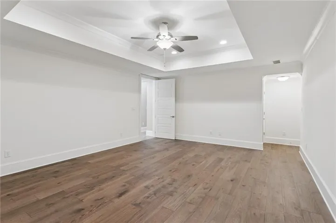
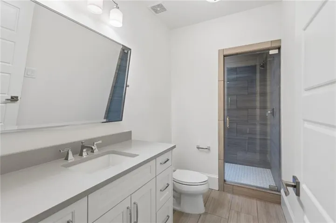
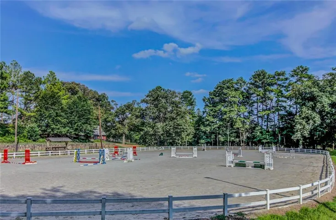
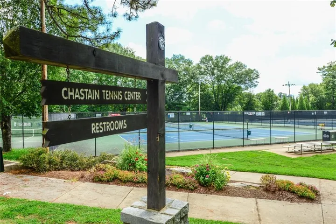
Chastain living at its finest! Situated on one of Chastain Park’s most coveted streets, 4566 Dudley offers exceptional luxury, seamless indoor-outdoor living, and an incredible walkout backyard with pool and spa. Enjoy sidewalk access to Chastain Park’s extensive amenities, including trails, golf, tennis, playgrounds, NYO sports, concerts at the amphitheater, horse facilities, and nearby restaurants. Built in 2016, this thoughtfully designed home features abundant natural light, refinished hardwood floors, fresh paint, and exquisite architectural details throughout. The main level welcomes you with a dramatic two-story foyer, corner study, formal dining room with built-ins, and elegant living room with coffered ceiling and custom built-ins. The expansive kitchen is a chef’s dream, featuring an oversized island, Sub-Zero, Wolf, and Bosch appliances, a 48-inch range with griddle, two dishwashers, beverage refrigerator, ice maker, prep sink, and a spacious pantry with custom shelving. The kitchen opens to a vaulted-ceiling great room, while expansive windows and bifold doors create a seamless connection to the covered patio and spectacular backyard. Enjoy a fully fenced, turfed yard with an 18×36 pool, spa, outdoor cooking area, and generous stone patio—an entertainer’s dream! The main-level primary suite offers peaceful backyard views, a dramatic ceiling, and a beautifully renovated spa-inspired bath with double vanity, oversized walk-in shower, soaking tub, and an elegant custom-designed closet. Upstairs, four spacious bedroom suites each feature private modern bathrooms, tall ceilings, and generous closets with built-ins, complemented by an additional bonus room ideal for a den, playroom, or media space. The finished terrace level expands the home’s versatility with a large gym, daylight recreation areas, full bathroom, two additional spacious finished rooms with high ceilings, and abundant finished and unfinished storage. Additional highlights include five fireplaces—four interior and one exterior—two laundry rooms with cabinetry and sinks, two main-level powder rooms, a mudroom, extensive custom trim and built-ins, upgraded exterior doors, two whole-house generators, and a three-car side-entry garage with a large driveway. The home is also stubbed for an elevator serving all three levels. With its exceptional outdoor living, generous accommodations, and premier Chastain Park location, this remarkable property offers a rare opportunity to enjoy luxury living with convenient access to Buckhead, Perimeter, top schools, premier shopping and dining, and major highways. Experience the best of Atlanta living in a home designed to impress at every turn!
Address
Open on Google Maps-
Address: 4566 Dudley Lane, Sandy Springs, Georgia 30327
-
City: Sandy Springs
-
State/county: GA
-
Zip/Postal Code: 30327
-
Area: Chastain Park
Details
Updated on October 30, 2026 at 7:02 am-
Property ID 7854024
-
Price $3,950,000
-
Property Size 8201 m²
-
Land Area 0.8473 m²
-
Bedrooms 5
-
Bathrooms 8
-
Garages 3
-
Year Built 2016
-
Property Type Single Family Residence, Residential
-
Property Status Pending, For Sale
Additional details
-
Roof Shingle
-
Utilities Cable Available, Electricity Available, Natural Gas Available, Phone Available, Water Available
-
Sewer Septic Tank
-
Cooling Ceiling Fan(s), Central Air
-
Heating Central
-
Flooring Hardwood, Stone, Tile
-
County Fulton - GA
-
Property Type Residential
-
Pool Gunite, Heated, In Ground, Pool/Spa Combo, Private
-
Parking Driveway, Garage, Garage Faces Side, Kitchen Level, Level Driveway, Electric Vehicle Charging Station(s)
-
Elementary School Heards Ferry
-
Middle School Ridgeview Charter
-
High School Riverwood International Charter
-
Community Features Golf, Near Schools, Near Shopping, Near Trails/Greenway, Park, Playground, Pool, Restaurant, Sidewalks, Tennis Court(s)
-
Waterfront None
-
Architectural Style Traditional
Mortgage Calculator
-
Down Payment
-
Loan Amount
-
Monthly Mortgage Payment
-
Property Tax
-
Home Insurance
-
PMI
-
Monthly HOA Fees

- Jason Tatum