- Single Family Residence, Residential
- 3
- 3
- 2
- 2442 m²

Description
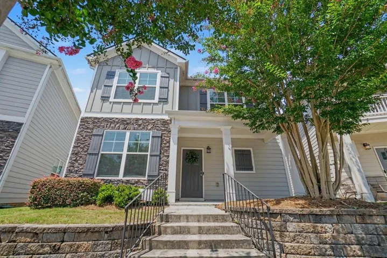
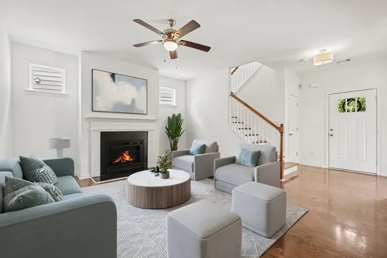
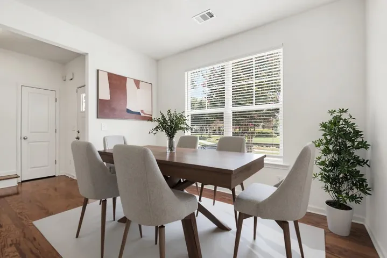
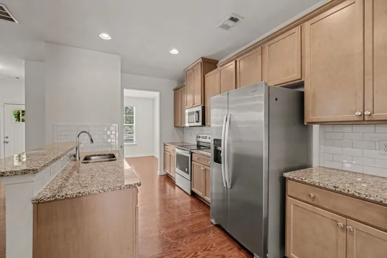
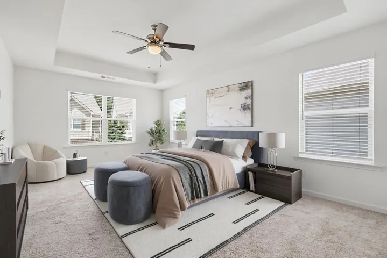
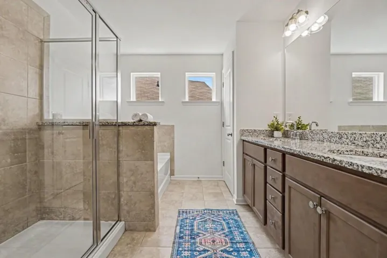
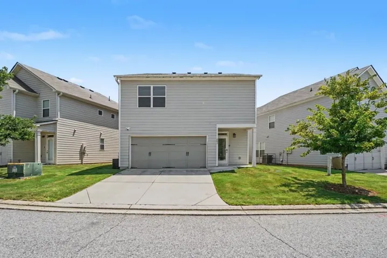
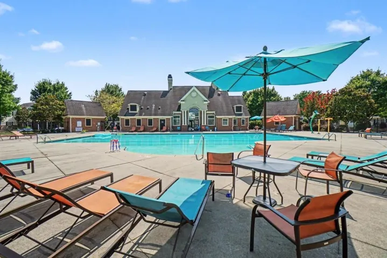
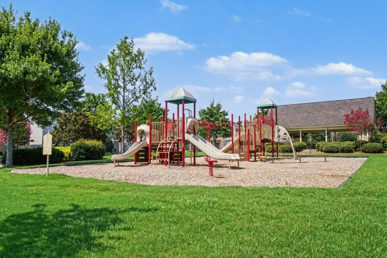
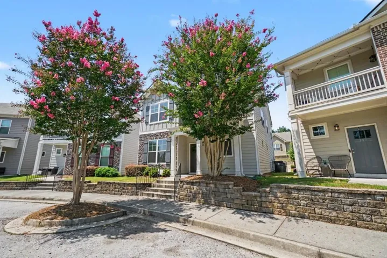
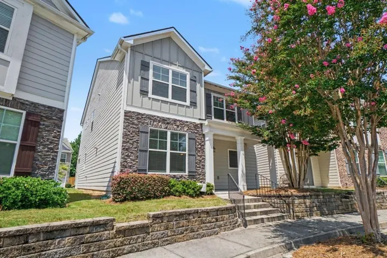
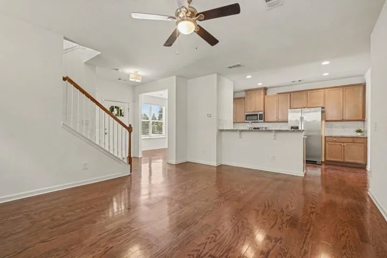
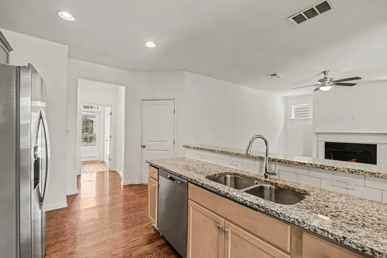
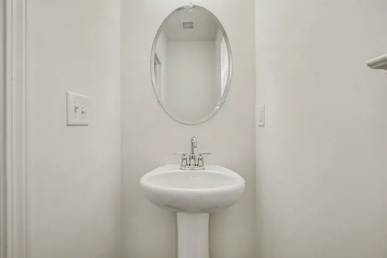
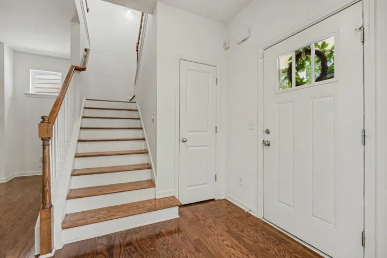
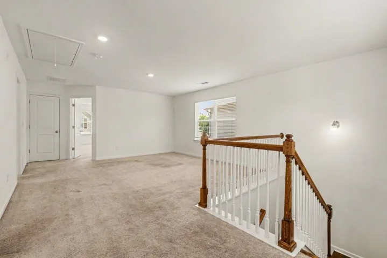
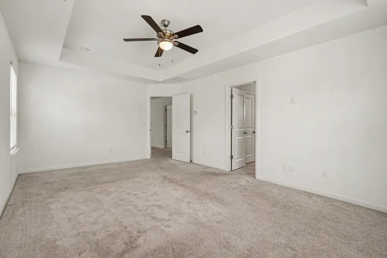
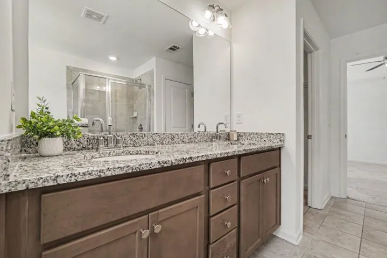
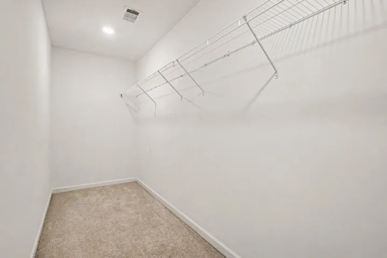
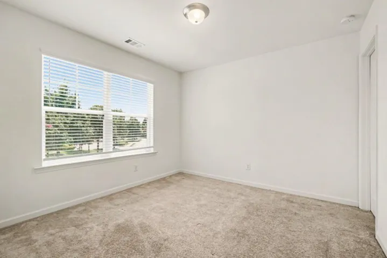
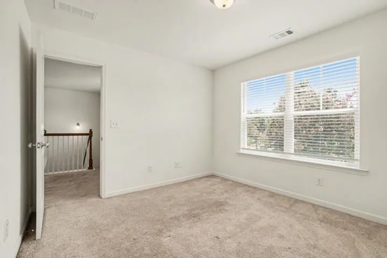
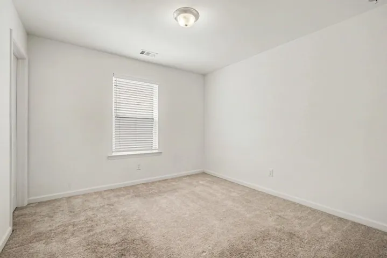
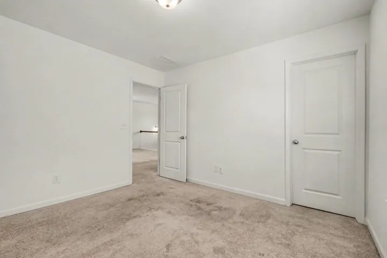
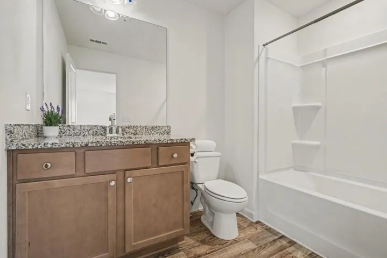
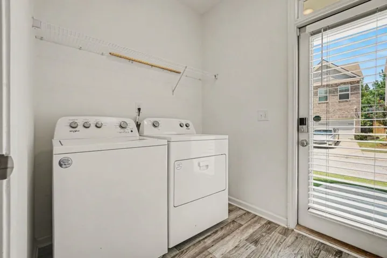
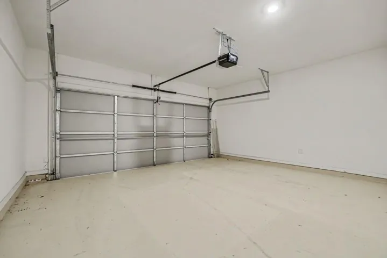
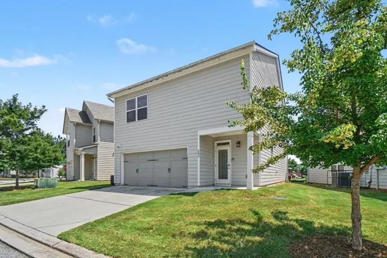
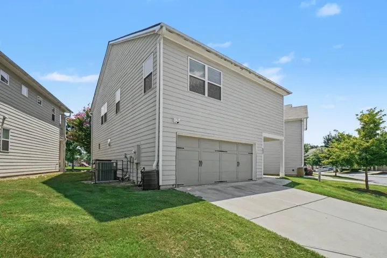
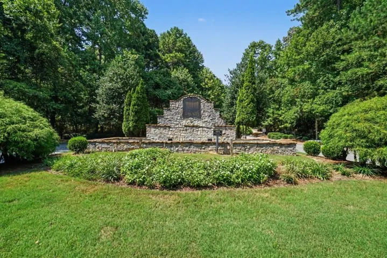
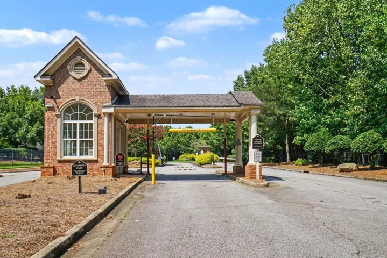
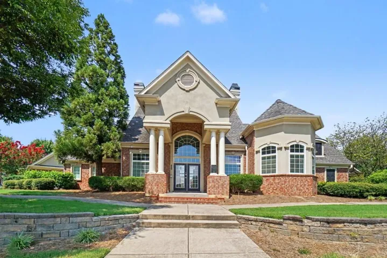
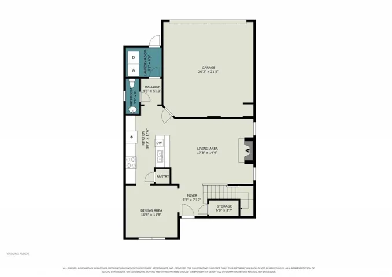
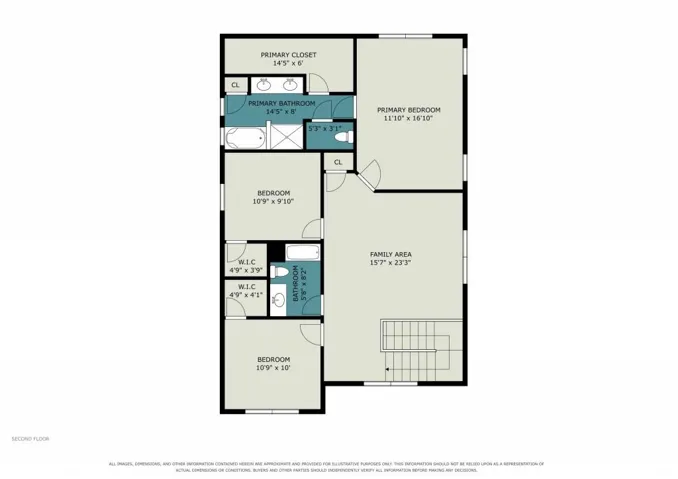
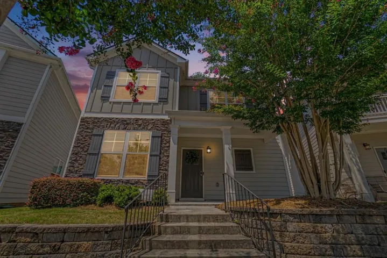
Welcome Home to Effortless Living in the Gated Community of Cascades! Built by Rocklyn Homes, this beautifully maintained home combines modern finishes, spacious living areas, and unbeatable convenience just minutes from Downtown Atlanta and Hartsfield-Jackson International Airport. A charming Front Porch and attractive Stone Accents create inviting curb appeal, while inside you’ll find Hardwood Floors, abundant Natural Light, and an Open Floor Plan designed for both everyday living and entertaining. The Fireside Family Room flows seamlessly into the Kitchen featuring Granite Countertops, Stainless Steel Appliances, Subway Tile Backsplash, abundant Cabinetry, a Pantry, and a Large Breakfast Bar overlooking the main living space. A Separate Dining Room offers the perfect setting for holiday meals or dinner parties, while a convenient Main-Level Laundry Room and Half Bathroom add everyday functionality. Upstairs, the expansive Loft provides incredible Flex Space ideal for a Media Room, Home Office, Playroom, or Second Living Area. The Oversized Primary Suite offers a Tray Ceiling, Large Walk-In Closet, and Spa-Like Ensuite Bathroom complete with Dual Vanities, a Soaking Tub, and Separate Tiled Shower. Two Additional Bedrooms, each with Walk-In Closets, share a Full Hall Bathroom. The Rear-Entry Two-Car Garage enhances curb appeal while creating a more pedestrian-friendly streetscape. Enjoy low-maintenance living with lawn care included, along with resort-style community amenities including a Pool, Clubhouse, Greenspace, Playground, and Picnic Areas. Ideally located with easy access to I-285, I-20, Downtown Atlanta, Hartsfield-Jackson International Airport, Camp Creek Marketplace, shopping, dining, and everyday conveniences, this home offers the perfect blend of comfort, style, and location.
Address
Open on Google Maps-
Address: 592 Lofty Lane Sw, Atlanta, Georgia 30331
-
City: Atlanta
-
State/county: GA
-
Zip/Postal Code: 30331
-
Area: CASCADES
Details
Updated on September 10, 2026 at 6:28 pm-
Property ID 7817221
-
Price $320,000
-
Property Size 2442 m²
-
Land Area 0.03 m²
-
Bedrooms 3
-
Bathrooms 3
-
Garages 2
-
Year Built 2020
-
Property Type Single Family Residence, Residential
-
Property Status Pending, For Sale
Additional details
-
Association Fee 248
-
Roof Composition
-
Utilities Other
-
Sewer Public Sewer
-
Cooling Ceiling Fan(s), Central Air
-
Heating Forced Air, Natural Gas
-
Flooring Carpet, Hardwood
-
County Fulton - GA
-
Property Type Residential
-
Pool None
-
Parking Attached, Garage, Garage Door Opener
-
Elementary School Miles
-
Middle School Jean Childs Young
-
High School Benjamin E. Mays
-
Community Features Clubhouse, Homeowners Assoc, Near Public Transport, Near Schools, Near Shopping, Near Trails/Greenway, Park, Playground, Pool, Restaurant, Street Lights, Other
-
Waterfront None
-
Architectural Style Traditional
Mortgage Calculator
-
Down Payment
-
Loan Amount
-
Monthly Mortgage Payment
-
Property Tax
-
Home Insurance
-
PMI
-
Monthly HOA Fees

- Jason Tatum