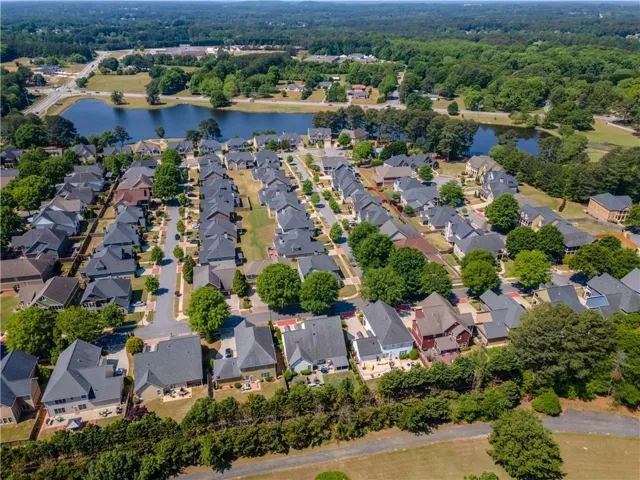
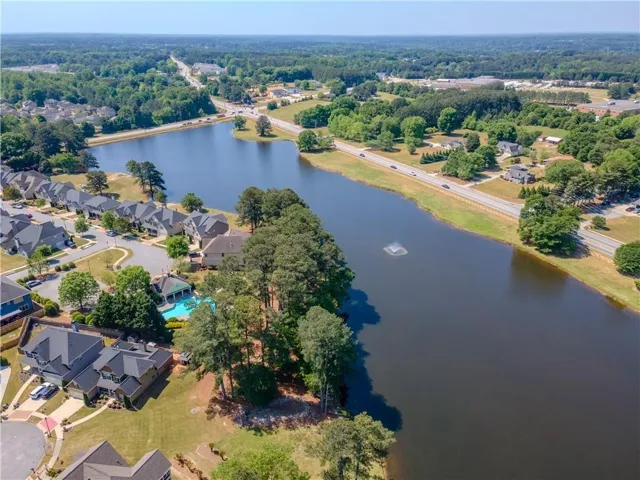
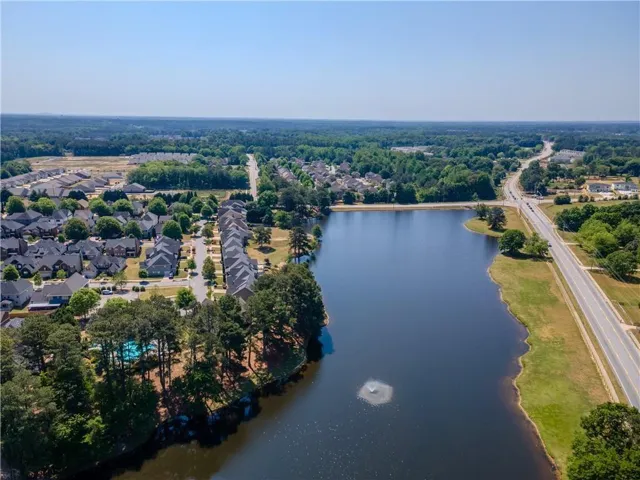
- Single Family Residence, Residential
- 4
- 4
- 2
- 3276 m²

Description
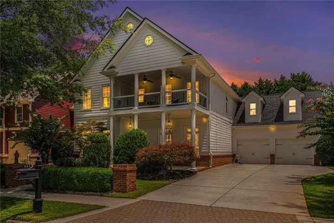
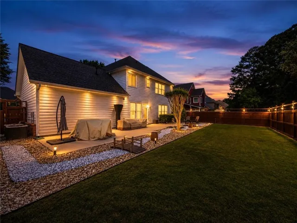
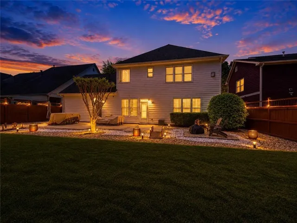
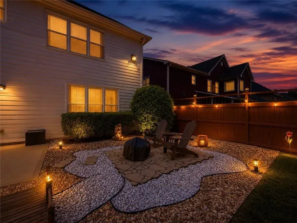
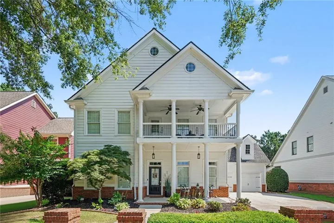
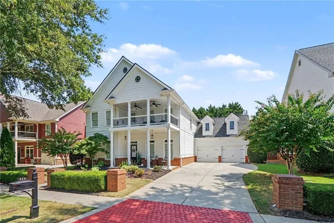
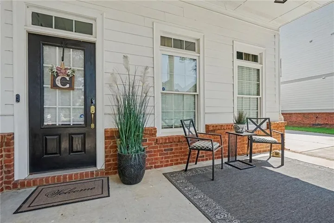
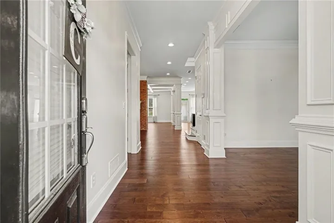
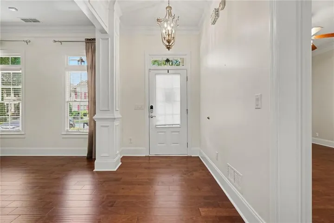
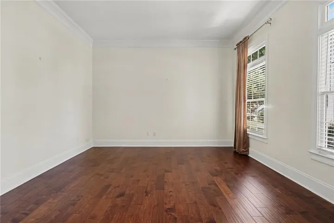
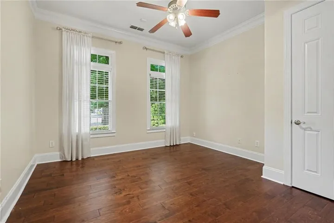
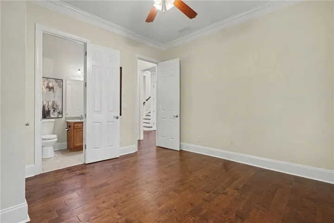
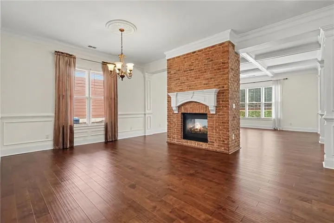
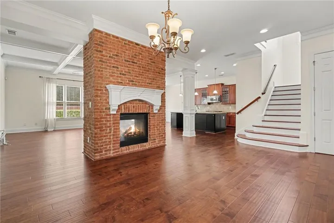
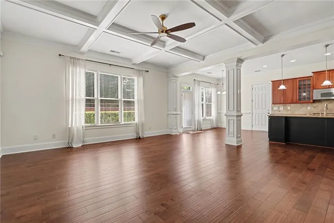
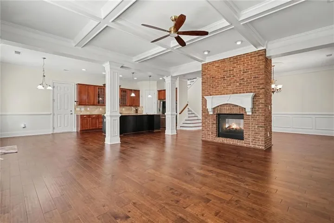
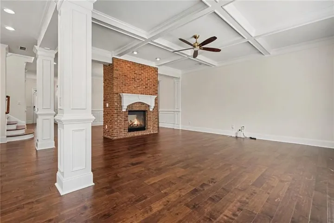
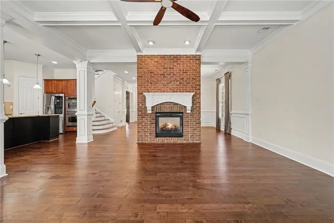
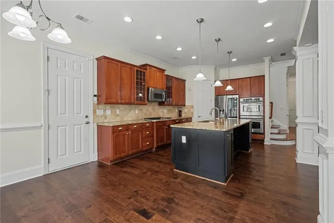
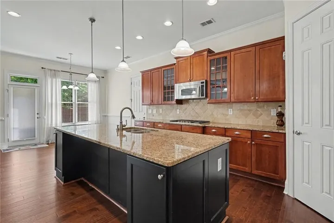
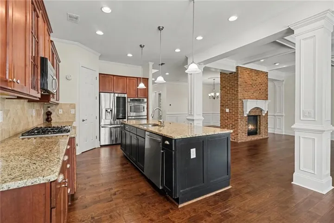
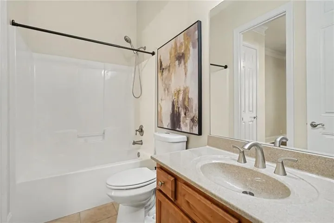
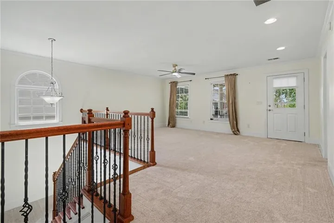
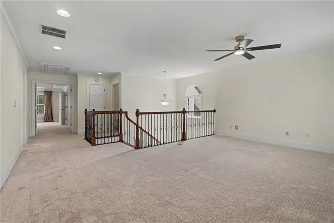
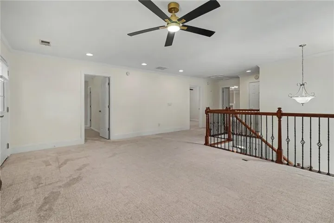
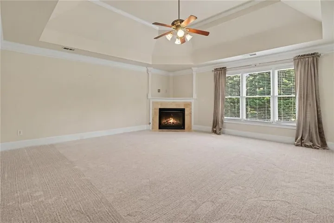
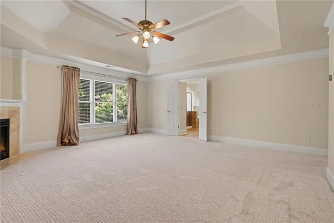
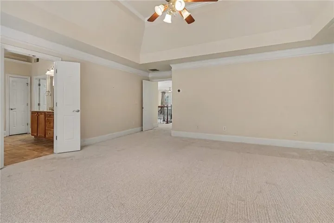
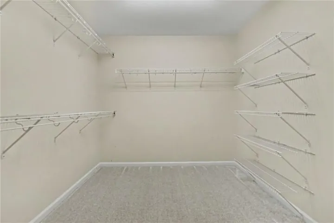
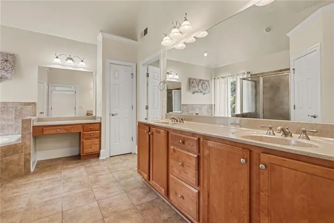
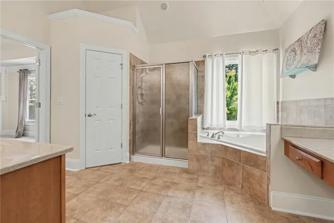
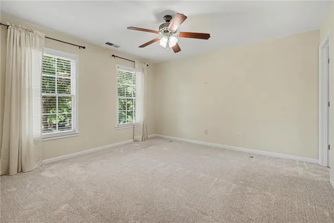
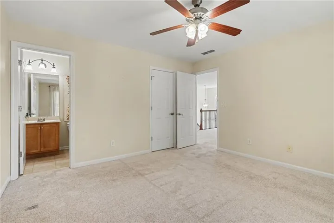
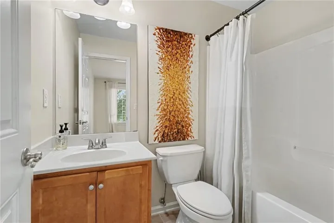
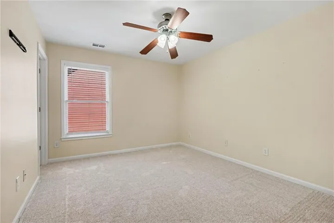
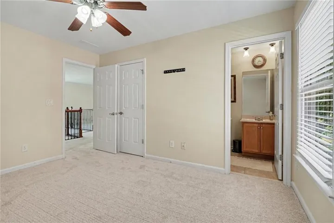
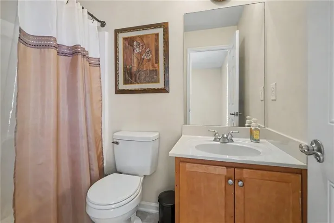
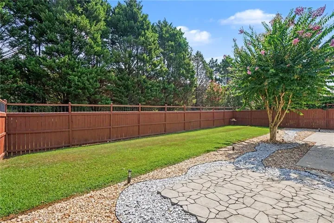
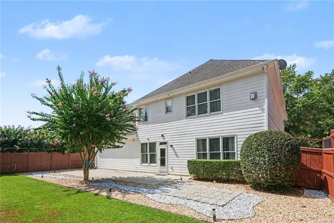
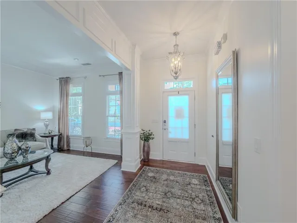
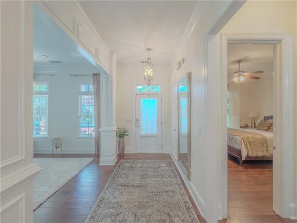
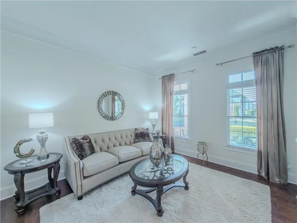
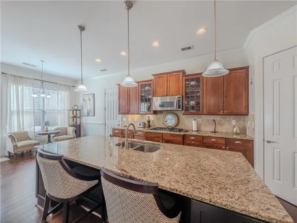
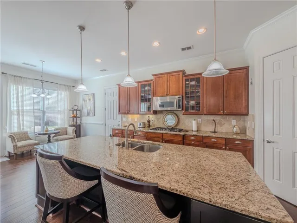
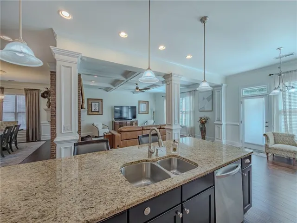
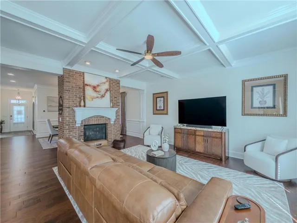
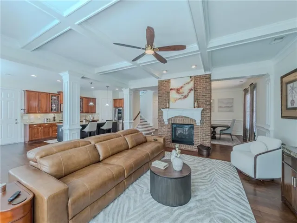
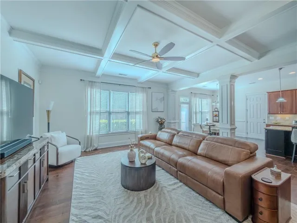
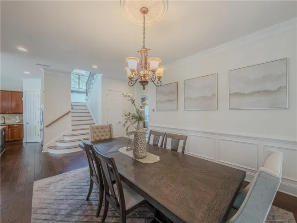
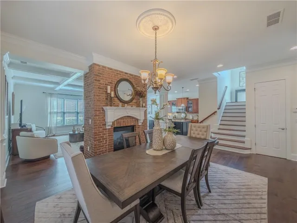
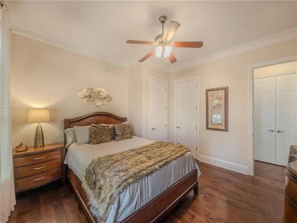
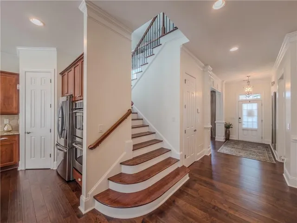
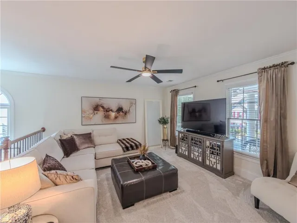
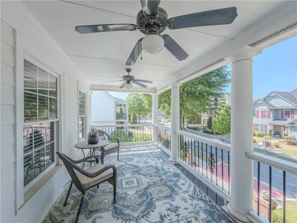
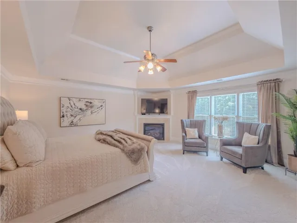
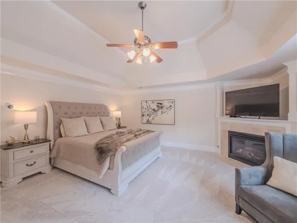
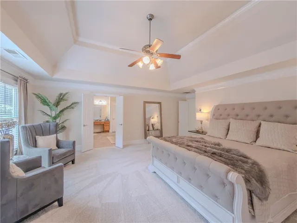
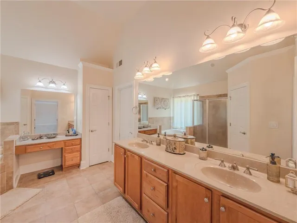
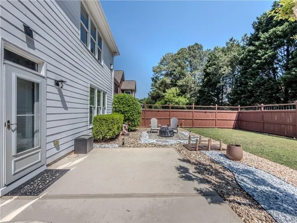
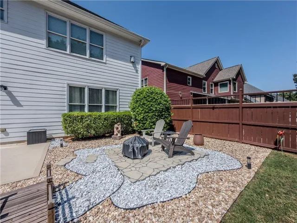
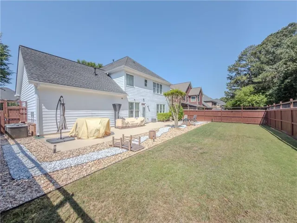
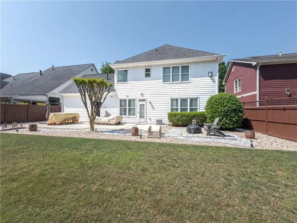
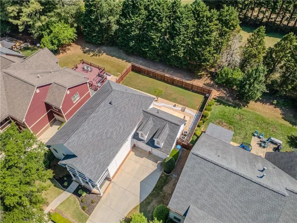
Welcome to your beautiful home. This home is nestled in a sought after neighborhood. This home exudes warmth and character from the moment you arrive. Inside you will discover a meticulously cared-for interior featuring gleaming hardwood floors that guide from your formal sitting room or an office. Across from your office is your guest bedroom on the main level. Off from the main level guest is your bedroom and a full size bathroom. Back out to the opening foyer. The heart of the home has an open concept kitchen to a chef’s delight with its warm brown and red wood cabinets, granite counters, stainless steel appliances and an island to live on. From the kitchen, you oversee your living room for easy entertaining your guests. In your living room you can set the mood with your doubled sided fireplace, creating an ambiance with the right flow of music. Additionally, you can enjoy a second dining space for an eloquent dining experience on the other side of the double-face fireplace ready to set the mood. On the second level, enjoy your loft for private entertaining space family or multi purpose. Also on the second level are your three additional bedrooms which includes an oversize large Master bedroom. Enjoy your master bedroom with your fireplace. In your master bedroom bath, enjoy your separate shower and tub. Your Master bath is styled with a double vanity and a larger master size closet. Enjoy a cool morning or afternoon quiet time out on the upper exterior deck. Also, enjoy a nice brand new fenced in serene decorative back yard by yourself or with many guests. This home has many other features to enjoy. Don’t miss your chance to make this beautiful home your own – schedule your showing today!
Address
Open on Google Maps-
Address: 540 Warm Springs Court, Loganville, Georgia 30052
-
City: Loganville
-
State/county: GA
-
Zip/Postal Code: 30052
-
Area: Stillwater
Details
Updated on September 18, 2026 at 3:06 am-
Property ID 7826083
-
Price $530,000
-
Property Size 3276 m²
-
Land Area 0.17 m²
-
Bedrooms 4
-
Bathrooms 4
-
Garages 2
-
Year Built 2005
-
Property Type Single Family Residence, Residential
-
Property Status Pending, For Sale
Additional details
-
Listing Terms Cash, Conventional, FHA, VA Loan
-
Association Fee 625
-
Roof Shingle
-
Utilities Cable Available, Electricity Available, Natural Gas Available, Phone Available, Sewer Available, Underground Utilities, Water Available
-
Sewer Public Sewer
-
Cooling Ceiling Fan(s), Central Air, Electric
-
Heating Central, Natural Gas
-
Flooring Carpet, Ceramic Tile, Hardwood
-
County Gwinnett - GA
-
Property Type Residential
-
Pool None
-
Parking Attached, Carport, Driveway, Garage, Garage Door Opener, Garage Faces Front, Kitchen Level
-
Elementary School Trip
-
Middle School Bay Creek
-
High School Grayson
-
Community Features None
-
Waterfront None
-
Architectural Style Traditional, Other
Mortgage Calculator
-
Down Payment
-
Loan Amount
-
Monthly Mortgage Payment
-
Property Tax
-
Home Insurance
-
PMI
-
Monthly HOA Fees

- Jason Tatum