






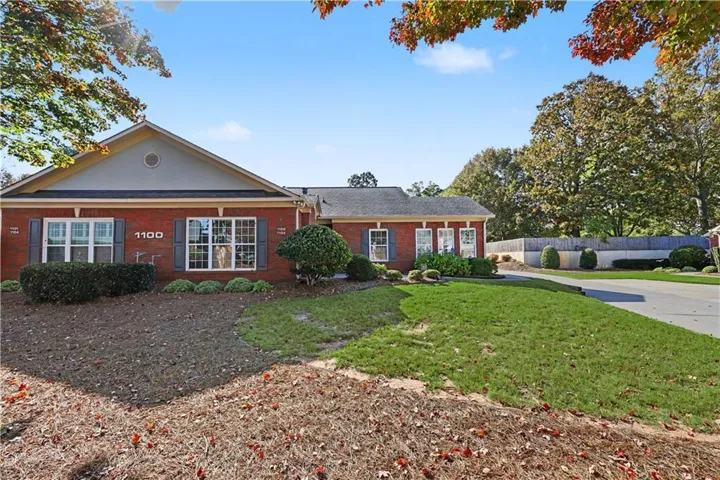
- Condominium, Residential
- 2
- 2
- 2
- 1566 m²

Description
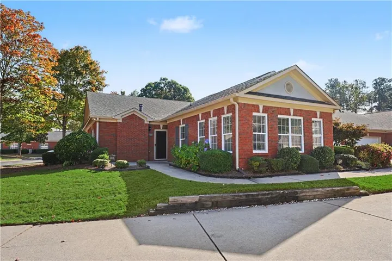
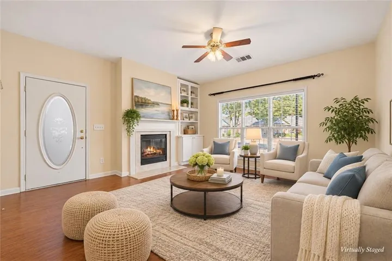
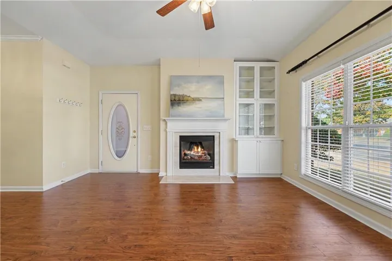
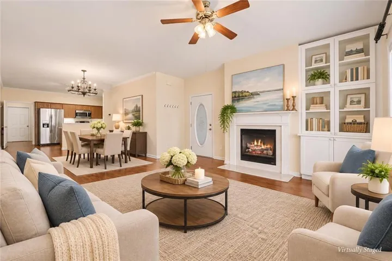
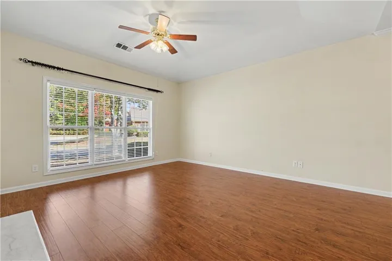
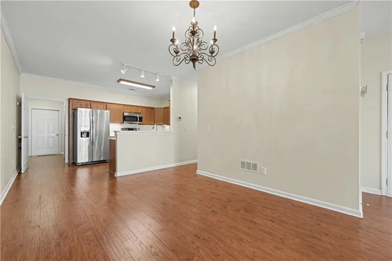
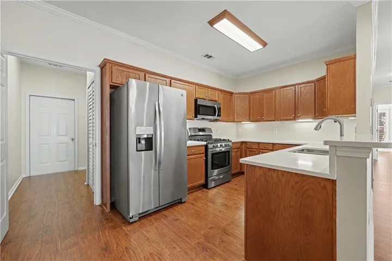
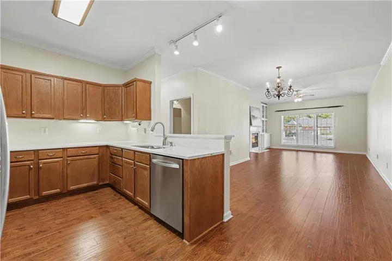
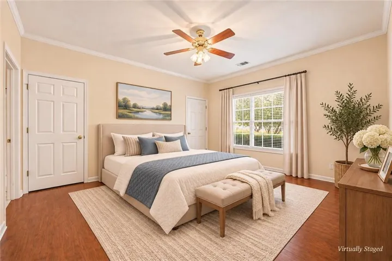
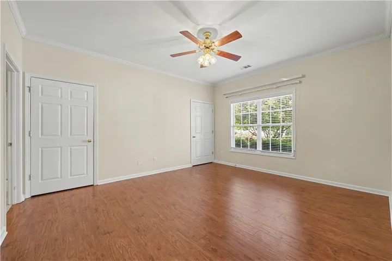
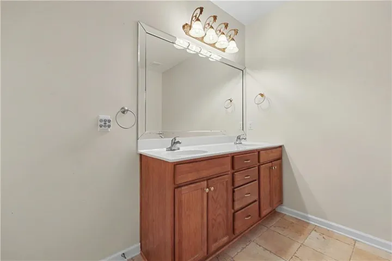
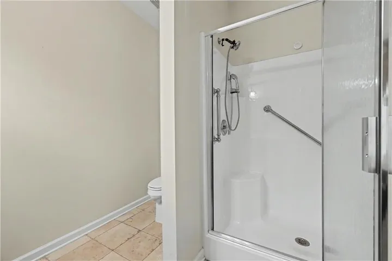
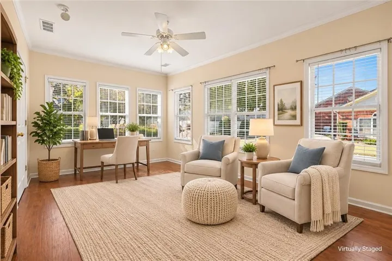
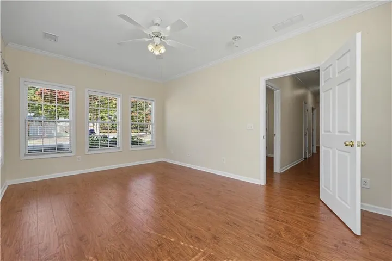
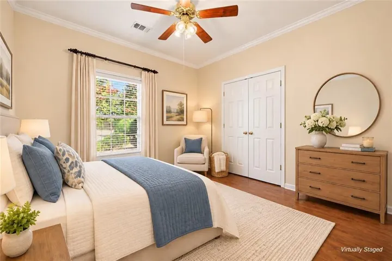
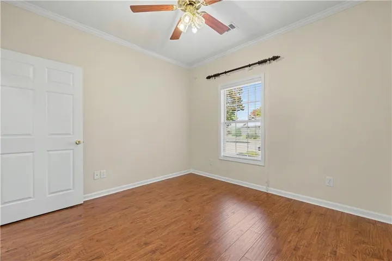
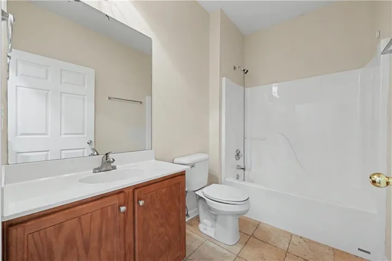
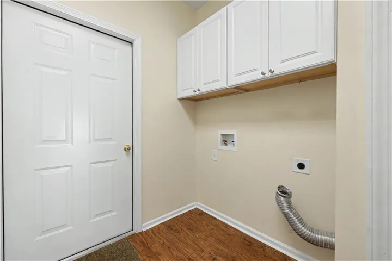
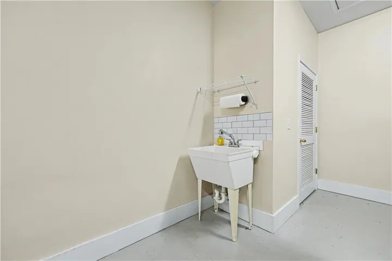
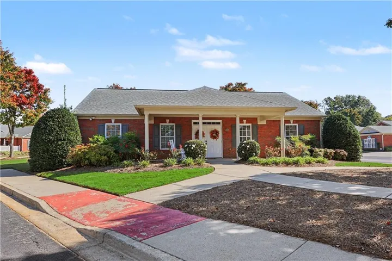
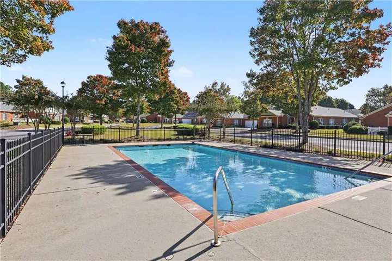
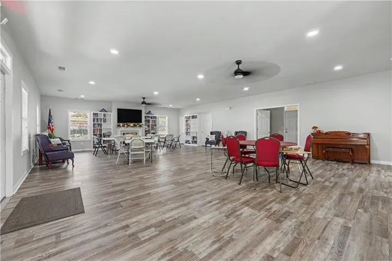
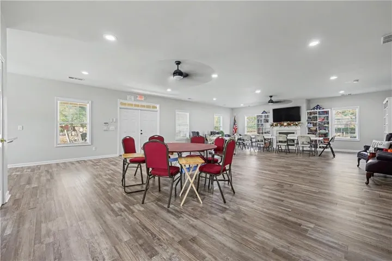
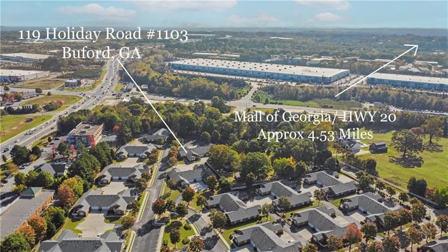
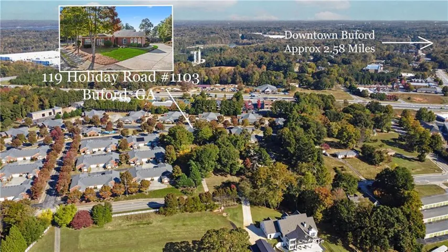
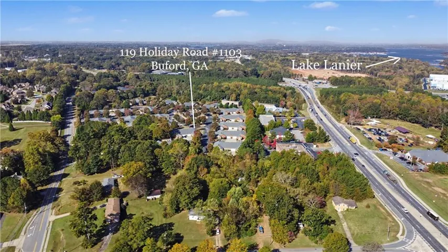
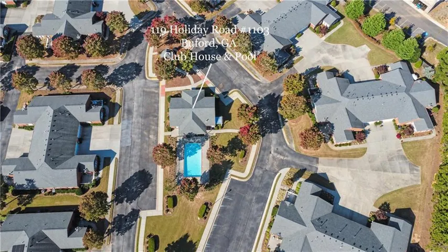
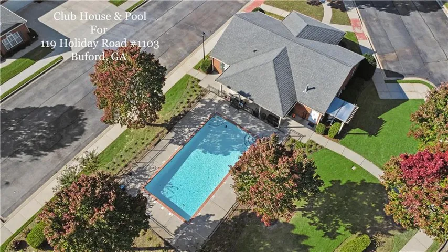
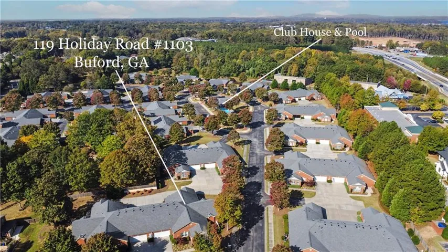
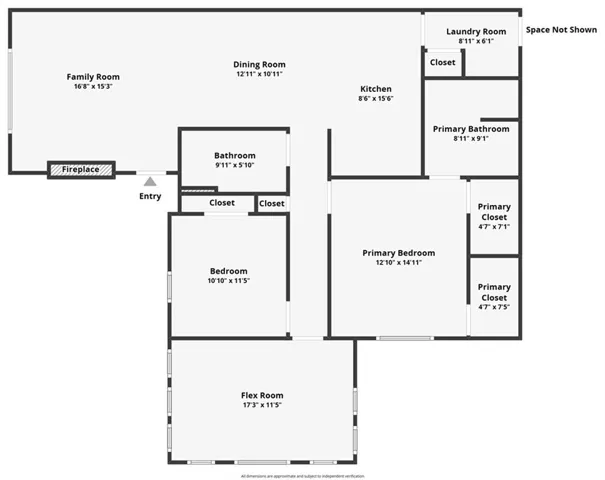
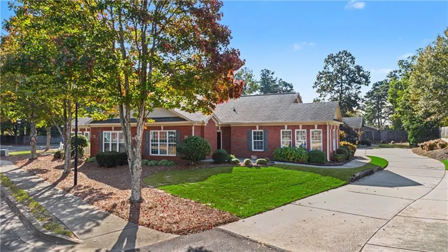
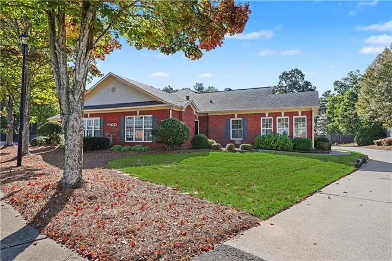
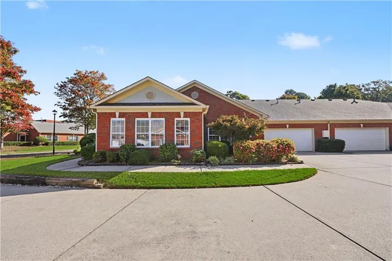
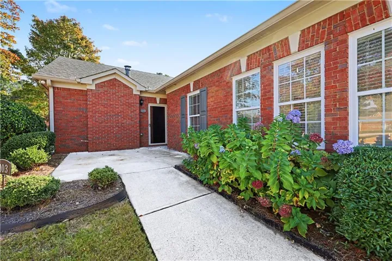
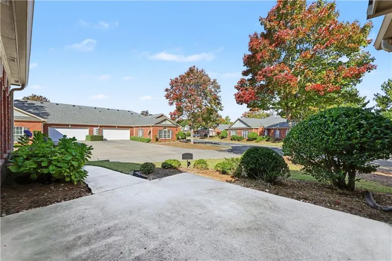
Enjoy low-maintenance living in this four-sided brick ranch condominium located in an active 55+ community! Offering 2 bedrooms, 2 full bathrooms, and a large sunroom. This home combines comfortable main-level living with tasteful updates and functional details throughout. A welcoming front porch with dusk-to-dawn lighting leads inside, where updated laminate flooring and 2-inch blinds create a cohesive feel. The family room features a gas log fireplace, ceiling fan, and built-in bookshelves with glass-front doors, providing both character and practical storage. An adjoining breakfast area offers a convenient space for everyday dining. The updated kitchen features quartz countertops, stainless steel appliances, a double undermount sink, undercabinet lighting, and a five-burner gas range. The Kenmore refrigerator remains with the home, along with the dishwasher and LG microwave. Just off the kitchen, a dedicated laundry room includes built-in cabinetry and direct access to the two-car garage. The primary suite offers two walk-in closets, crown molding, and a ceiling fan. Its private bathroom features a double vanity with additional drawer storage, tile flooring, and an accessible shower and taller accessible toilet. A second bedroom includes crown molding, a ceiling fan, and a double-door closet, while the additional full bathroom offers tile flooring, a tub/shower combination, and a taller accessible toilet. A hallway linen closet provides extra storage. One of the home’s most inviting spaces is the light-filled sunroom, offering a versatile flex-space retreat for a home office, separate den, or morning coffee reading room. Additional features include a two-car garage with attic storage access and a utility sink, plus a roof replaced in 2017 as part of a community-wide update. Enjoy the convenience of an active 55+ community with all kinds of activities, a clubhouse and swimming pool, where the HOA covers water, trash service, and landscaping. With single-level living, practical updates, and community amenities just steps away, this home offers an easygoing lifestyle with more time to enjoy the things you love.
Address
Open on Google Maps-
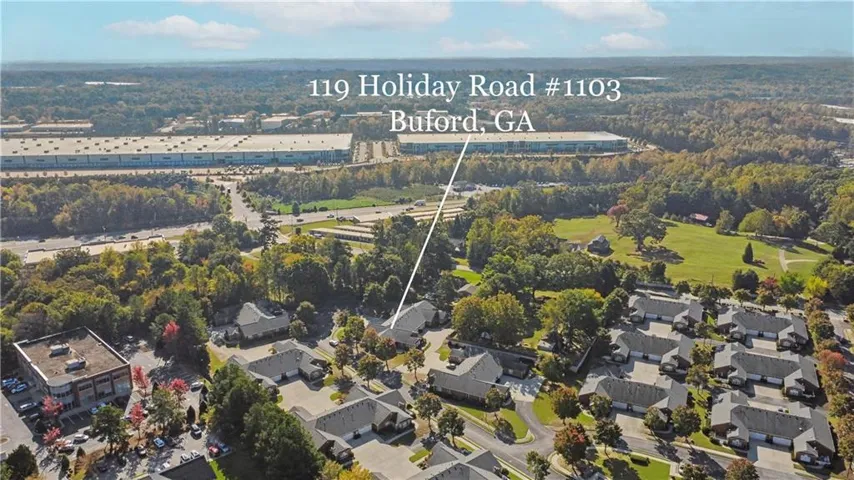
Address: 119 Holiday Road Unit 1103, Buford, Georgia 30518
-
City: Buford
-
State/county: GA
-
Zip/Postal Code: 30518
Details
Updated on November 16, 2026 at 2:46 pm-
Property ID 7863776
-
Price $370,000
-
Property Size 1566 m²
-
Land Area 0.18 m²
-
Bedrooms 2
-
Bathrooms 2
-
Garages 2
-
Year Built 2004
-
Property Type Condominium, Residential
-
Property Status Pending, For Sale
Additional details
-
Association Fee 295
-
Roof Composition, Shingle
-
Utilities Cable Available, Electricity Available, Natural Gas Available, Phone Available, Sewer Available, Underground Utilities, Water Available
-
Sewer Public Sewer
-
Cooling Ceiling Fan(s), Central Air
-
Heating Central
-
Flooring Laminate, Tile
-
County Hall - GA
-
Property Type Residential
-
Pool None
-
Parking Garage, Garage Door Opener, Garage Faces Front, Kitchen Level, Level Driveway
-
Elementary School Buford
-
Middle School Buford
-
High School Buford
-
Community Features Clubhouse, Homeowners Assoc, Near Shopping, Pool
-
Waterfront None
-
Architectural Style Ranch, Traditional
Mortgage Calculator
-
Down Payment
-
Loan Amount
-
Monthly Mortgage Payment
-
Property Tax
-
Home Insurance
-
PMI
-
Monthly HOA Fees

- Jason Tatum