- Single Family Residence, Residential
- 4
- 4
- 2
- m²

Description
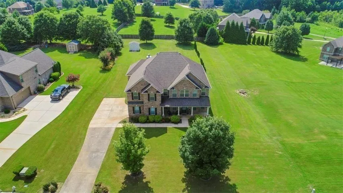
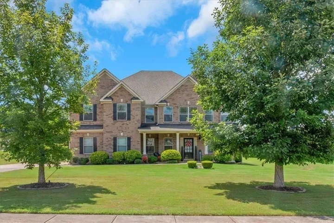
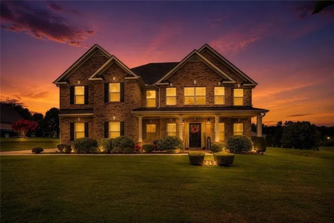
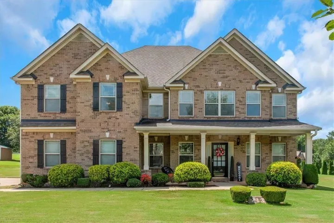
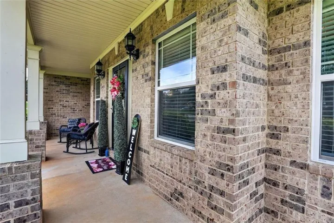
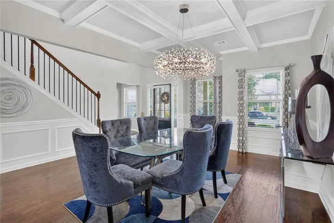
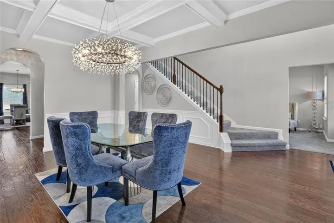
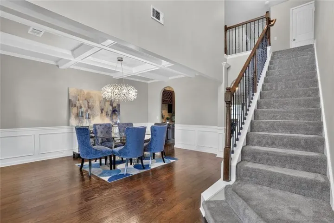
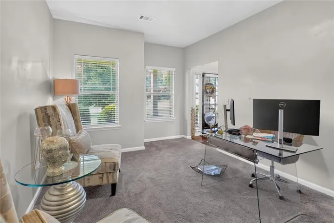
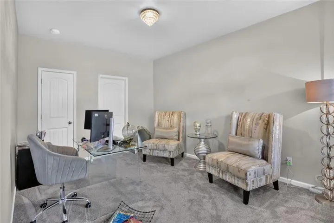
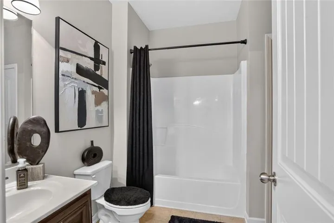
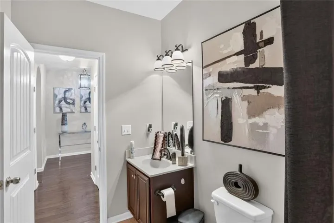
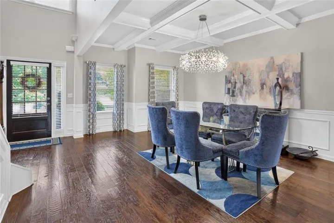
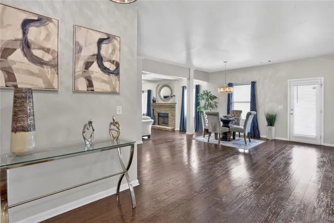
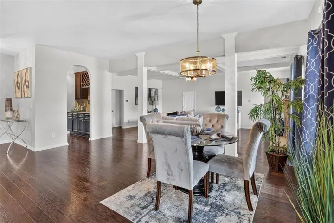
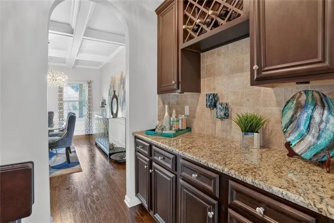
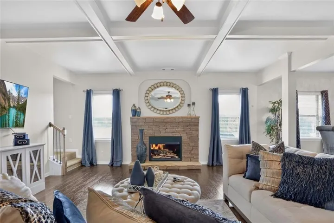
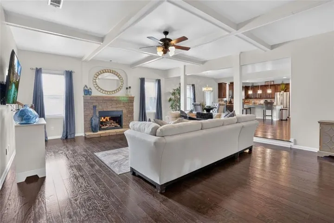
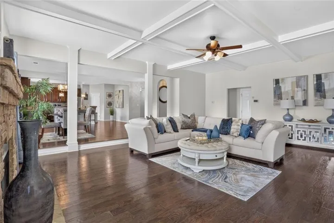
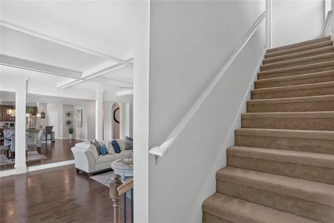
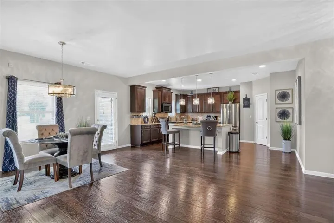
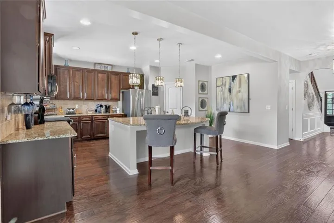
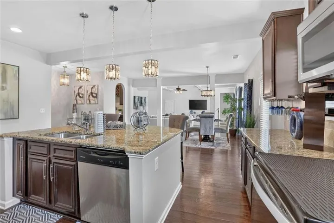
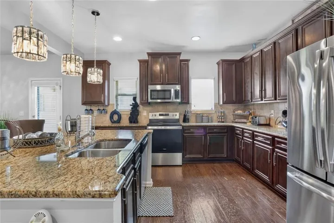
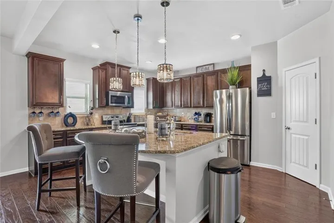
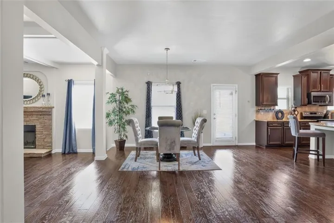
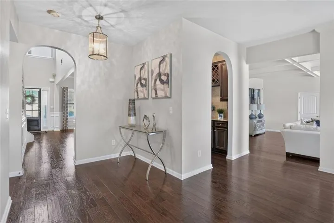
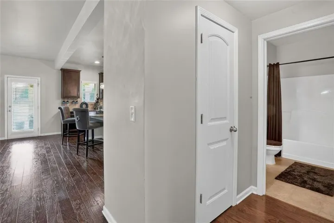
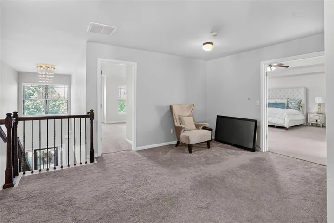
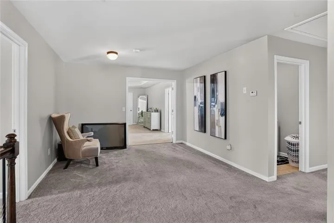
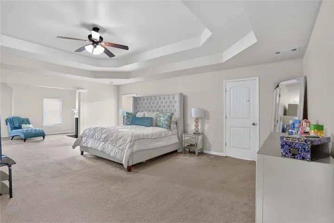
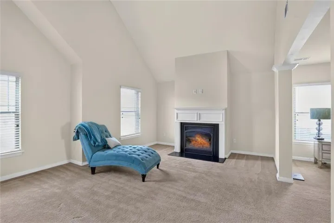
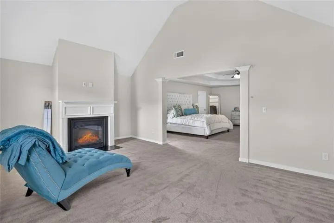
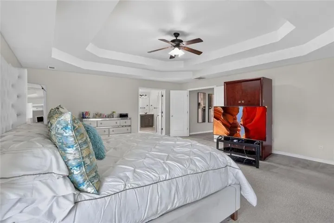
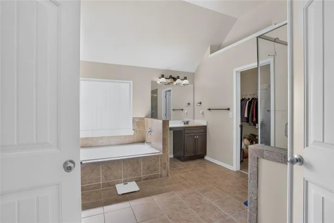
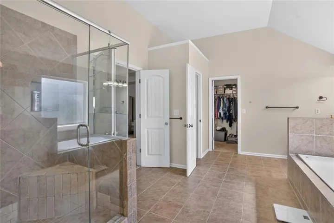
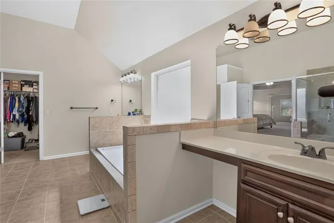
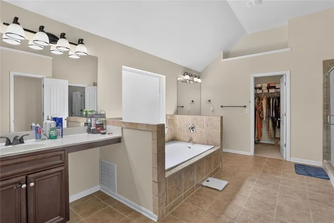
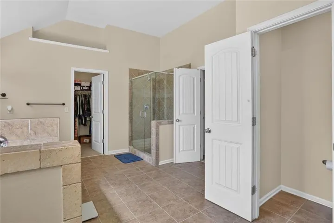
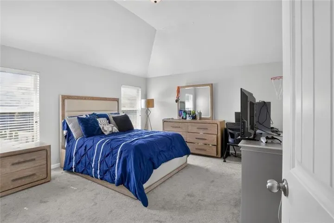
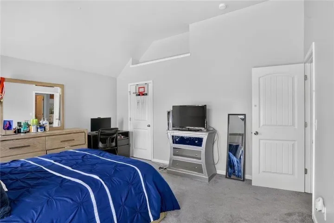
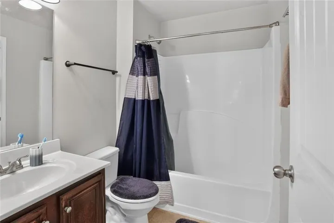
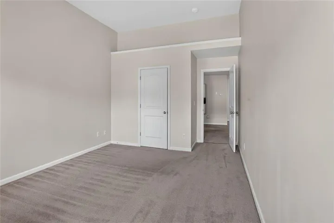
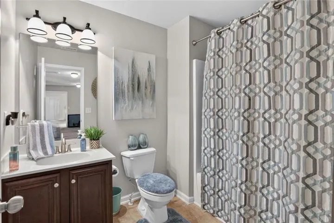
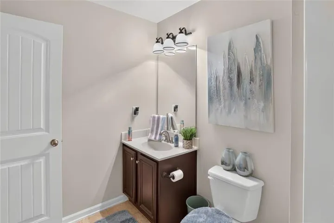
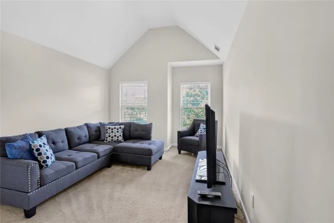
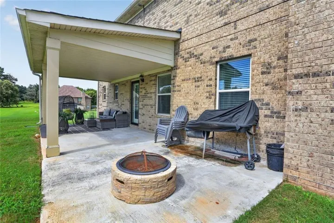
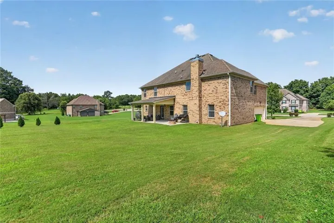
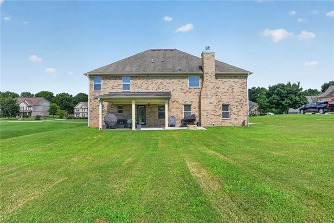
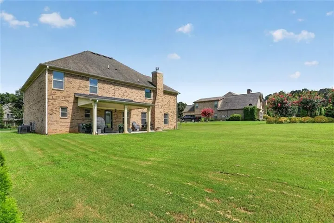
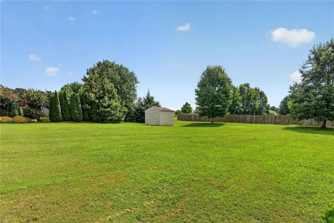
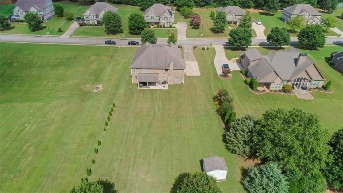
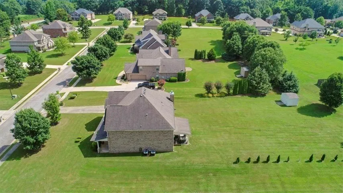
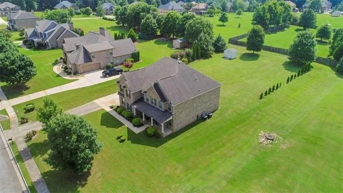
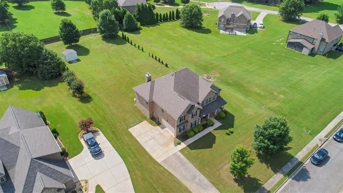
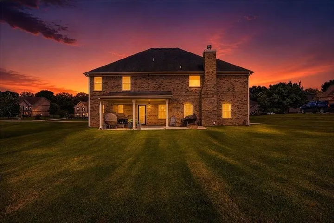
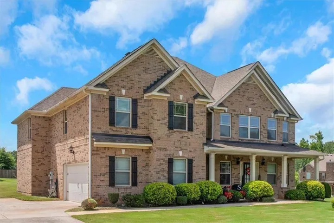
$0 Down Payment Eligible — USDA Financing Available. This nearly-acre, four-sided brick estate in Hampton’s Springfield Estates just became even more accessible, now offered at $500, 000. Set back with generous space all around, including a spacious backyard built for entertaining, this home delivers privacy without sacrificing convenience — McDonough Hampton Rd is simply a regular local street (don’t let the map fool you), I-75 is a peaceful 4-mile drive away, and everyday shopping, dining, and Publix are all just minutes out. At 4, 288 square feet, this Century Communities-built residence offers the space and craftsmanship of a much higher price point, now paired with the accessibility of $0-down financing for eligible buyers. A side-entry two-car garage preserves the home’s clean architectural lines, and a two-story entry welcomes you in alongside designer-engineered hardwood floors and one of two staircases. A main-level office with full bath and closet converts easily to a 5th bedroom. The formal dining room’s coffered ceiling flows through a well-appointed dry bar into a spacious eat-in kitchen with dark cabinetry and natural stone counters, then into a step-down living room with a stone fireplace — with a private second staircase leading exclusively to the Owner’s Suite. Upstairs, all four bedrooms offer defined privacy, led by a grand Owner’s Suite with double doors, its own sitting room and second fireplace, a double tray ceiling, and a spa-style ensuite with his-and-hers closets, a soaking tub, and a frameless shower. A second bedroom includes its own ensuite bath. Springfield Estates offers wide streets, sidewalks, and deep, private backyards — a rare, cohesive brick estate community, and this is your forever home. Ask your agent about $0-down USDA eligibility today. A side-entry two-car garage preserves the home’s clean architectural lines, and a two-story entry welcomes you in alongside designer-engineered hardwood floors and one of two staircases. A main-level office with full bath and closet converts easily to a 5th bedroom. The formal dining room’s coffered ceiling flows through a well-appointed dry bar into a spacious eat-in kitchen with dark cabinetry and natural stone counters, then into a step-down living room with a stone fireplace — with a private second staircase leading exclusively to the Owner’s Suite. Upstairs, all four bedrooms offer defined privacy, led by a grand Owner’s Suite with double doors, its own sitting room and second fireplace, a double tray ceiling, and a spa-style ensuite with his-and-hers closets, a soaking tub, and a frameless shower. A second bedroom includes its own ensuite bath. Springfield Estates offers wide streets, sidewalks, and deep, private backyards — a rare, cohesive brick estate community. Ask your agent about $0-down USDA eligibility today.
Address
Open on Google Maps-
Address: 213 Manresa Court, Hampton, Georgia 30228
-
City: Hampton
-
State/county: GA
-
Zip/Postal Code: 30228
-
Area: SPRINGFIELD ESTATES
Details
Updated on September 14, 2026 at 5:35 am-
Property ID 7810403
-
Price $500,000
-
Land Area 0.819 m²
-
Bedrooms 4
-
Bathrooms 4
-
Garages 2
-
Year Built 2013
-
Property Type Single Family Residence, Residential
-
Property Status Pending, For Sale
Additional details
-
Listing Terms Cash, Conventional, FHA, USDA Loan, VA Loan
-
Association Fee 150
-
Roof Other
-
Utilities Other
-
Sewer Septic Tank
-
Cooling Central Air
-
Heating Central
-
Flooring Hardwood
-
County Henry - GA
-
Property Type Residential
-
Pool None
-
Parking Garage
-
Elementary School Mount Carmel - Henry
-
Middle School Hampton
-
High School Hampton
-
Community Features None
-
Waterfront None
-
Architectural Style A-Frame, Traditional
Mortgage Calculator
-
Down Payment
-
Loan Amount
-
Monthly Mortgage Payment
-
Property Tax
-
Home Insurance
-
PMI
-
Monthly HOA Fees

- Jason Tatum