- Single Family Residence, Residential
- 5
- 4
- 2
- 3536 m²

Description
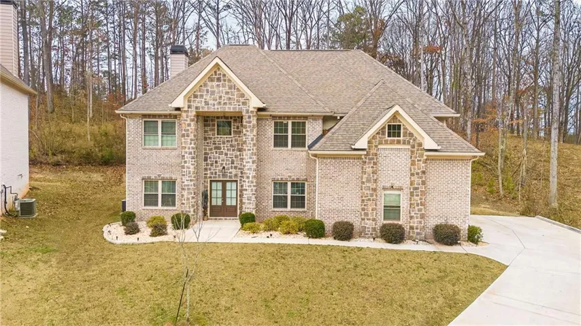
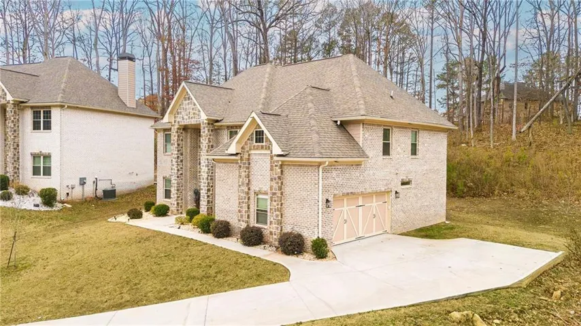
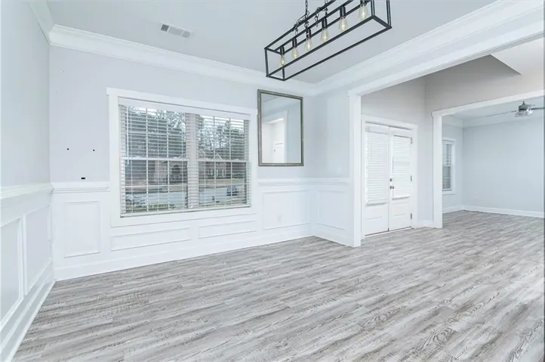
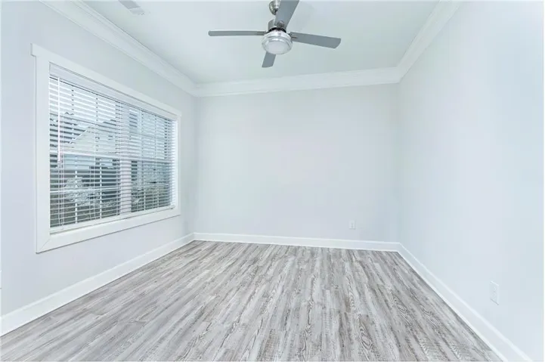
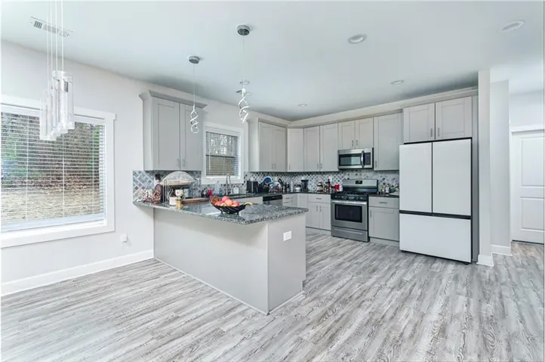
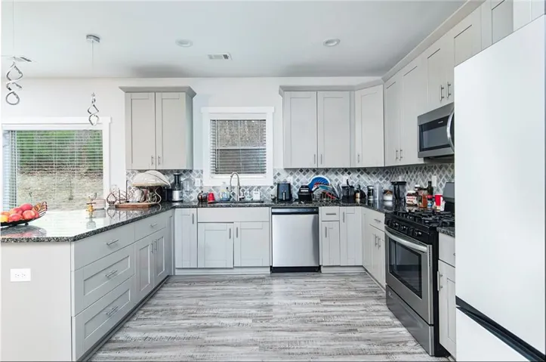
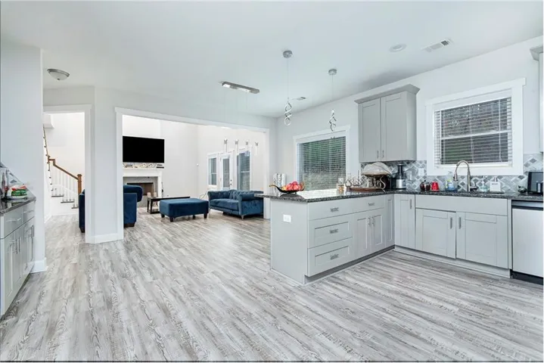
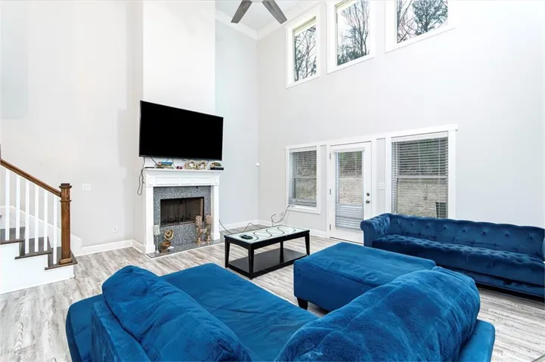
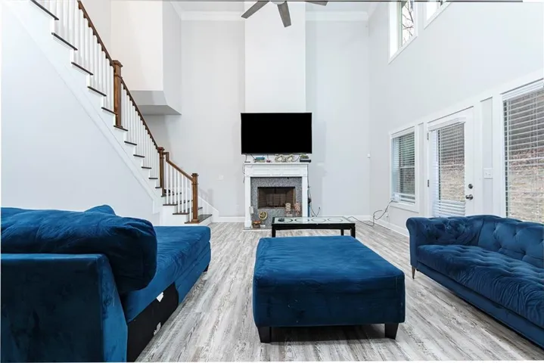
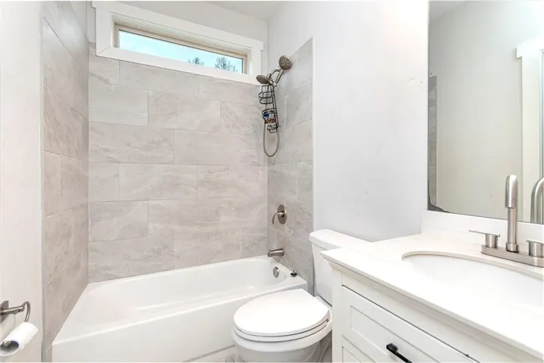
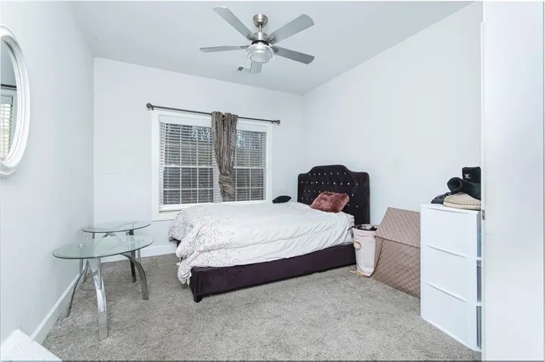
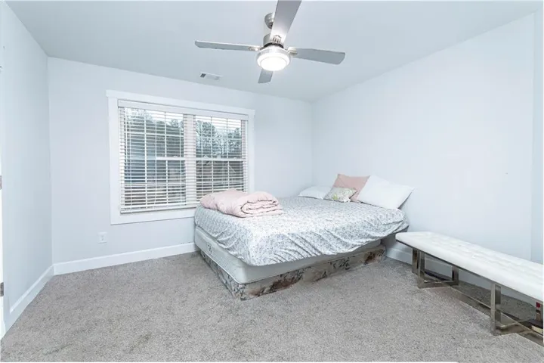
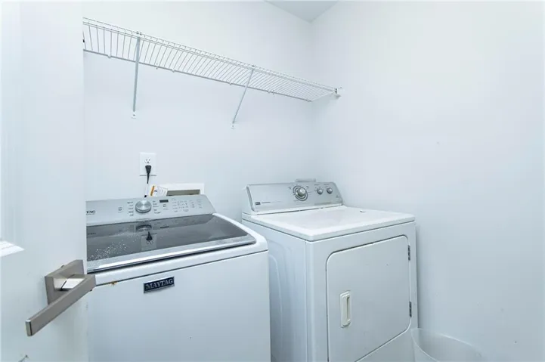
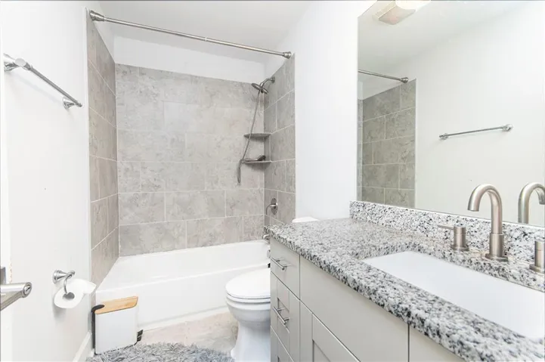
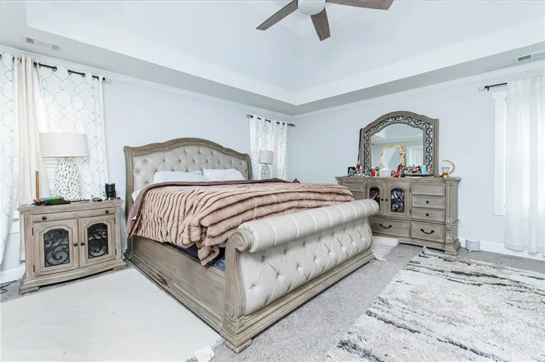
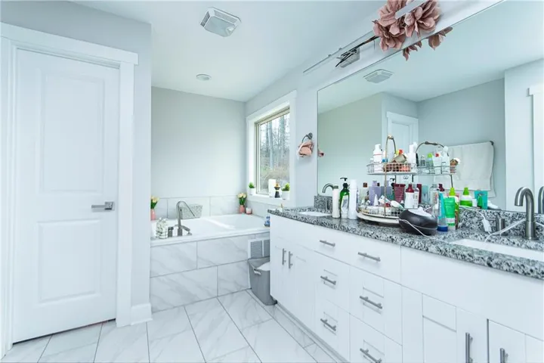
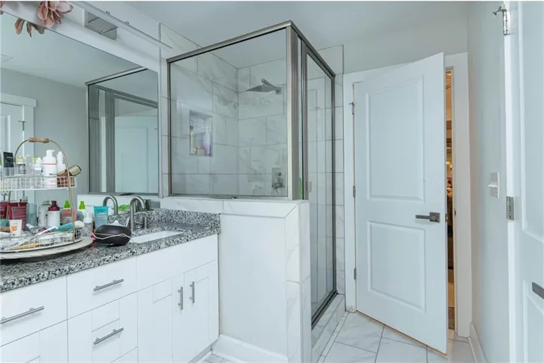
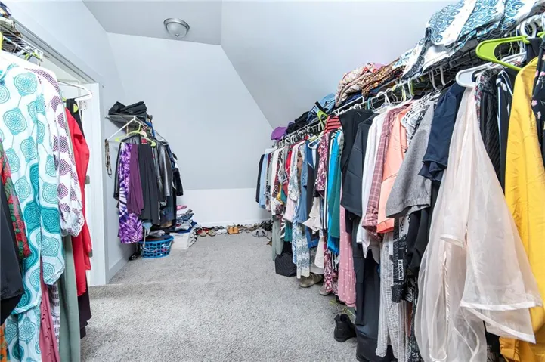
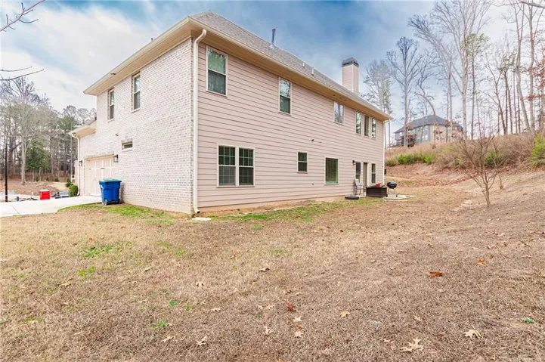
Welcome to 5659 Eternal Drive, a stunning home with beautiful curb appeal, generous living space, and a modern, move-in-ready interior. Built in 2022 and freshly painted throughout, this impressive residence offers 3, 536 square feet, 5 bedrooms, and 4 full bathrooms, combining contemporary finishes with a versatile floor plan designed for everyday living and entertaining. The open-concept main level features generous living and dining spaces and a well-appointed kitchen with ample cabinetry, prep space, and an easy flow into the heart of the home. A main-level bedroom and full bath provide added flexibility for guests, a private office, or multigenerational living. Upstairs, you’ll find four additional bedrooms, including a spacious primary suite, along with plenty of room to create spaces that fit your lifestyle. Outside, the .57-acre lot offers a rare amount of outdoor space and privacy—ideal for entertaining, gardening, play, or simply relaxing at home. Tucked away on a quiet cul-de-sac, this home offers the space and appeal of newer construction with convenient access to shopping, dining, major commuter routes, and Hartsfield-Jackson Atlanta International Airport. Schedule your private tour today.
Address
Open on Google Maps-
Address: 5659 Eternal Drive, Atlanta, Georgia 30349
-
City: Atlanta
-
State/county: GA
-
Zip/Postal Code: 30349
-
Area: UNION CROSSING
Details
Updated on September 12, 2026 at 12:02 pm-
Property ID 7835173
-
Price $615,000
-
Property Size 3536 m²
-
Land Area 0.5686 m²
-
Bedrooms 5
-
Bathrooms 4
-
Garages 2
-
Year Built 2022
-
Property Type Single Family Residence, Residential
-
Property Status Active, For Sale
Additional details
-
Association Fee 800
-
Roof Composition
-
Utilities Cable Available, Electricity Available, Natural Gas Available, Phone Available, Sewer Available, Underground Utilities, Water Available
-
Sewer Public Sewer
-
Cooling Ceiling Fan(s), Central Air
-
Heating Forced Air
-
Flooring Carpet, Ceramic Tile
-
County Fulton - GA
-
Property Type Residential
-
Pool None
-
Parking Garage, Garage Door Opener, Garage Faces Rear, Garage Faces Side
-
Elementary School College Park
-
Middle School Sandtown
-
High School Westlake
-
Community Features Clubhouse, Homeowners Assoc, Sidewalks, Street Lights, Tennis Court(s)
-
Waterfront None
-
Architectural Style Traditional
Mortgage Calculator
-
Down Payment
-
Loan Amount
-
Monthly Mortgage Payment
-
Property Tax
-
Home Insurance
-
PMI
-
Monthly HOA Fees

- Jason Tatum