- Townhouse, Residential
- 3
- 3
- 2
- 1936 m²

Description
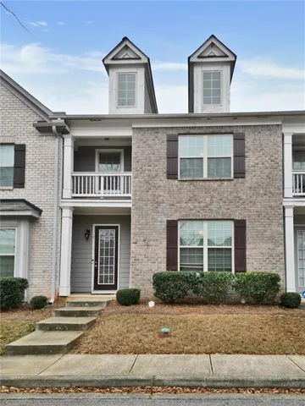
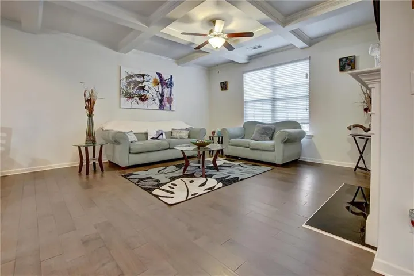
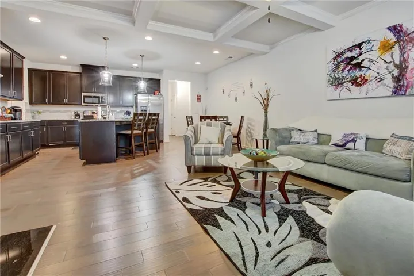
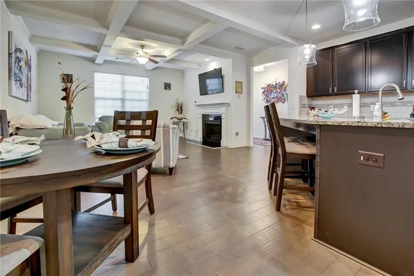
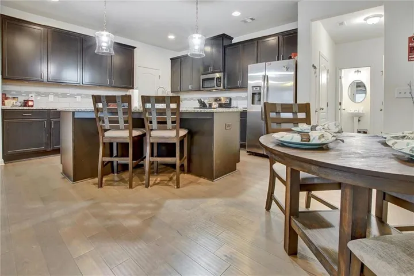
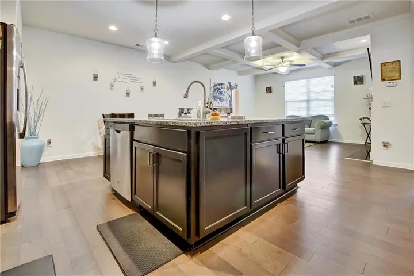
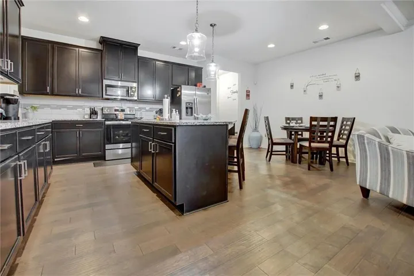
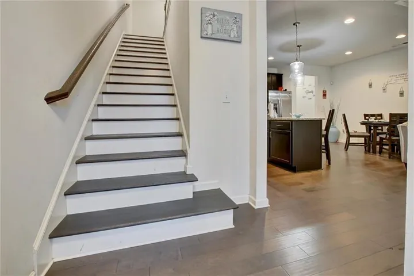
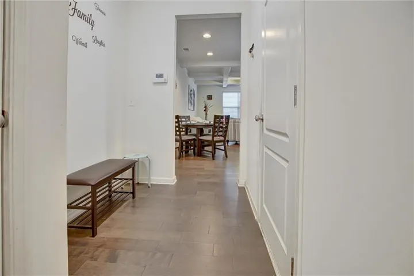
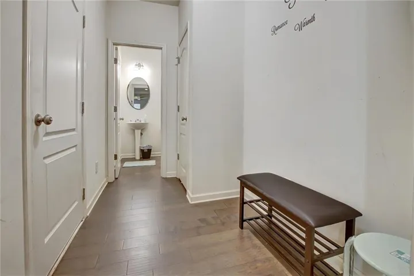
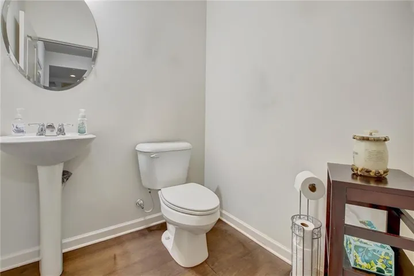
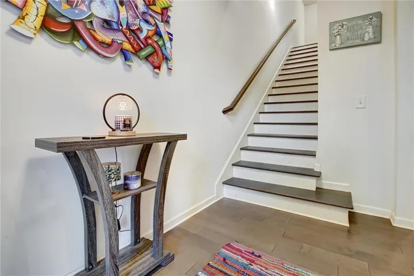
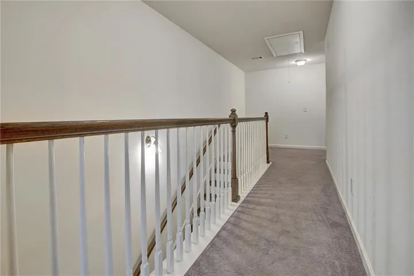
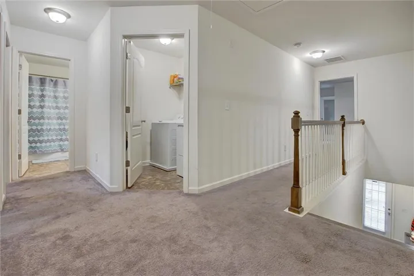
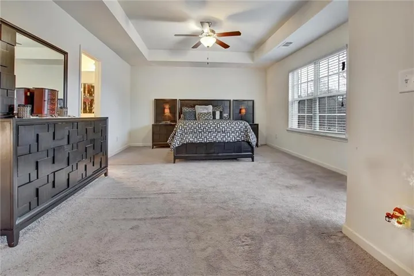
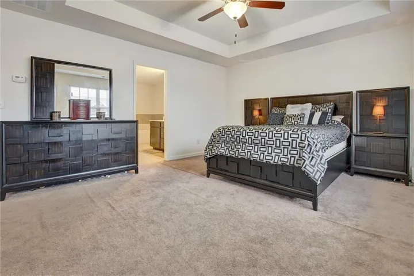
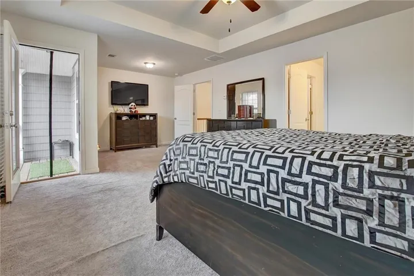
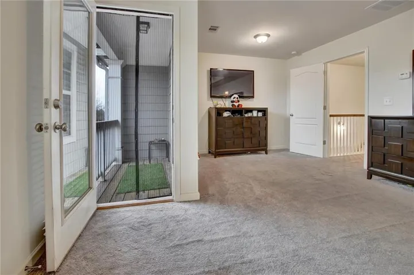
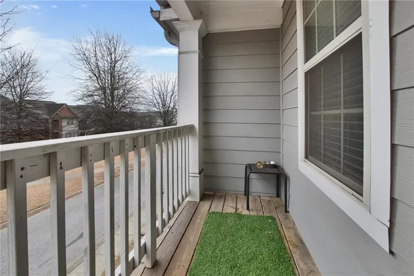
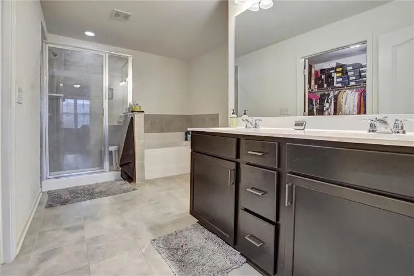
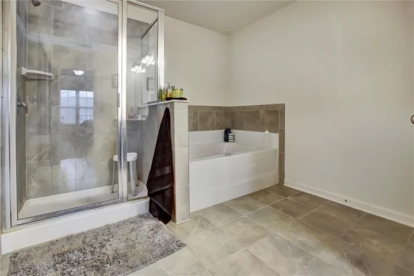
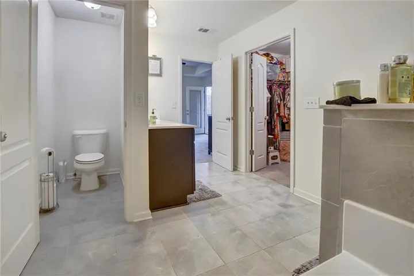
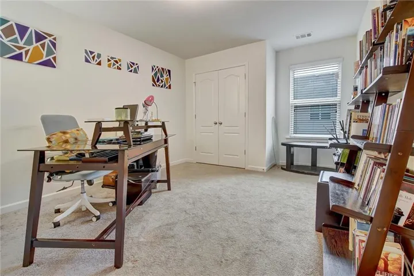
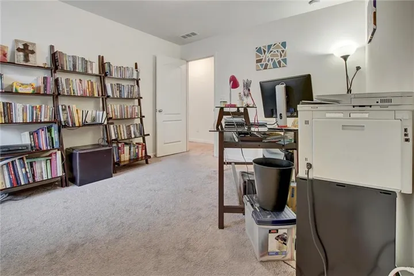
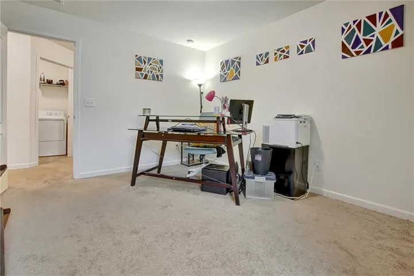
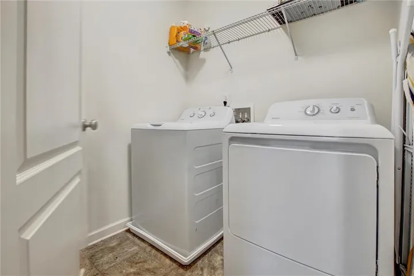
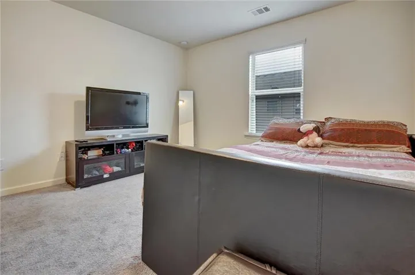
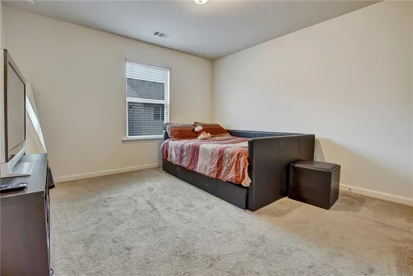
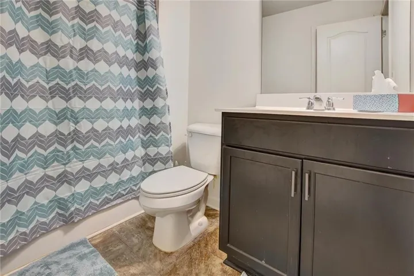
Beautiful townhome located in the highly sought-after Renaissance at South Park – The Sequoia floor plan. This spacious residence features 3 bedrooms and 2.5 baths and welcomes you with a grand foyer leading to a generous family room complete with custom built-in bookshelves. The galley-style kitchen offers granite countertops, a tiled backsplash, and flows seamlessly into the dining area-perfect for entertaining. Hardwood floors throughout the main level and hardwood stairs lead upstairs to a versatile loft/TV area and private balcony. The owner’s suite is a true retreat, showcasing a tray ceiling, ceiling fan, and a beautifully appointed en-suite bath with a tiled garden tub, separate tiled shower, dual vanity, and a large walk-in closet. Two additional bedrooms share a full hall bath, and the upstairs laundry adds everyday convenience. Additional highlights include a rear-entry two-car garage and access to exceptional community amenities, including a clubhouse, pool, and tennis courts.
Address
Open on Google Maps-
Address: 7687 Cabrini Place, Fairburn, Georgia 30213
-
City: Fairburn
-
State/county: GA
-
Zip/Postal Code: 30213
-
Area: RENAISSANCE AT SOUTH PARK
Details
Updated on July 9, 2026 at 12:03 pm-
Property ID 7801135
-
Price $279,000
-
Property Size 1936 m²
-
Land Area 0.0226 m²
-
Bedrooms 3
-
Bathrooms 3
-
Garages 2
-
Year Built 2018
-
Property Type Townhouse, Residential
-
Property Status Active, For Sale
Additional details
-
Listing Terms Assumable, Conventional, FHA, VA Loan
-
Association Fee 225
-
Roof Shingle
-
Utilities Cable Available, Electricity Available, Underground Utilities, Water Available
-
Sewer Public Sewer
-
Cooling Ceiling Fan(s), Central Air, Zoned
-
Heating Central, Electric, Zoned
-
Flooring Carpet, Ceramic Tile, Hardwood
-
County Fulton - GA
-
Property Type Residential
-
Pool None
-
Parking Attached, Garage, Garage Door Opener, Garage Faces Rear, Level Driveway
-
Elementary School Oakley
-
Middle School Bear Creek - Fulton
-
High School Creekside
-
Community Features Clubhouse, Homeowners Assoc, Near Public Transport, Near Schools, Near Shopping, Playground, Pool, Sidewalks
-
Waterfront None
-
Architectural Style Traditional
Mortgage Calculator
-
Down Payment
-
Loan Amount
-
Monthly Mortgage Payment
-
Property Tax
-
Home Insurance
-
PMI
-
Monthly HOA Fees

- Jason Tatum