- Single Family Residence, Residential
- 5
- 5
- 2
- 5213 m²

Description
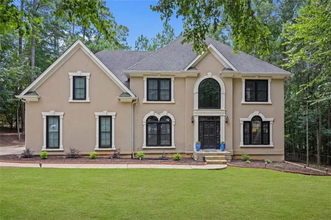
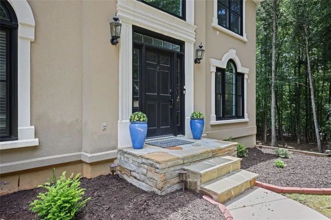
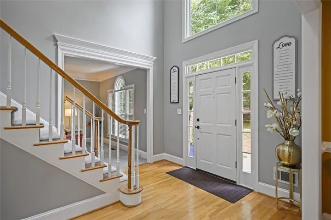
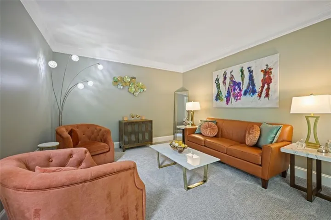
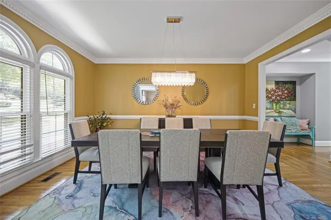
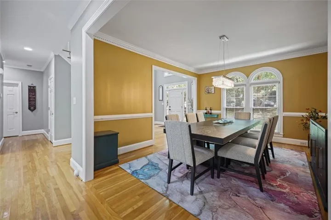
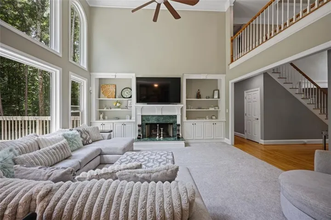
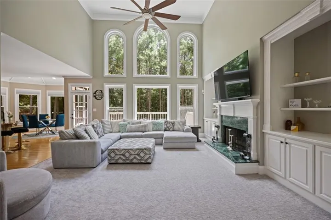
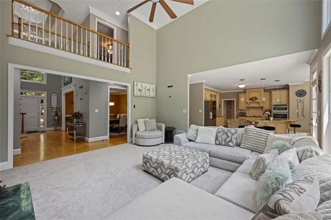
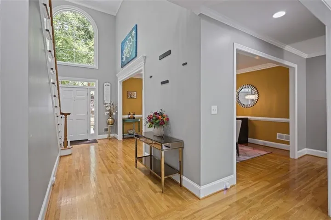
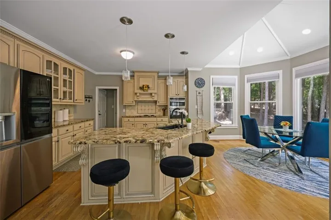
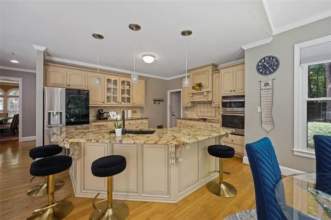
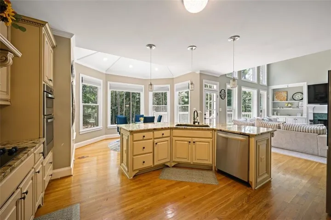
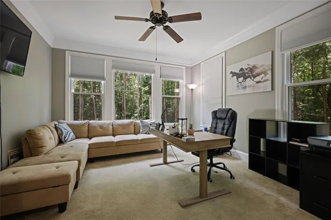
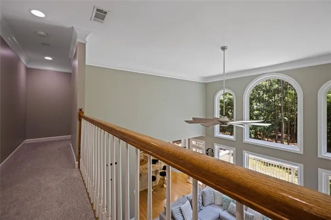
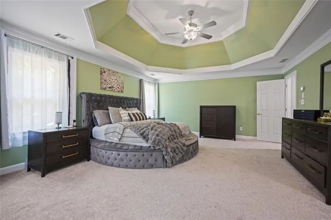
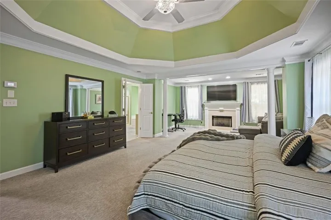
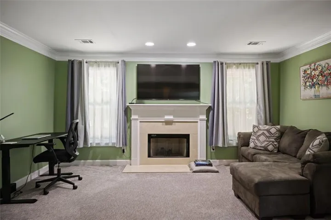
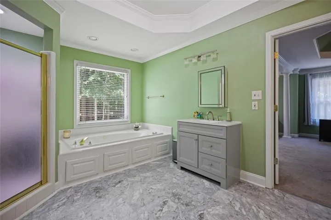
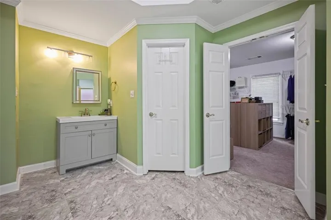
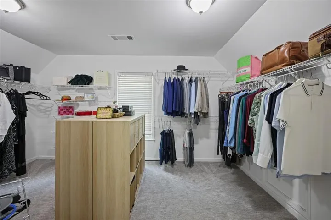
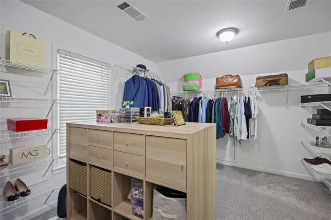
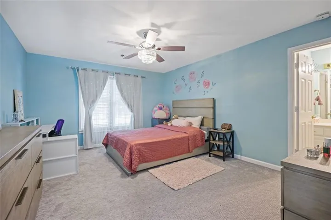
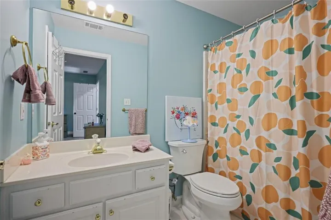
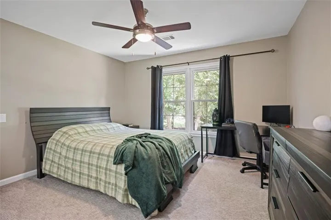
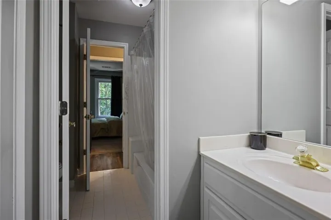
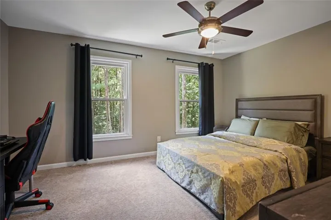
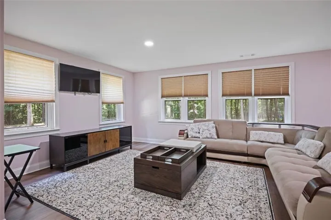
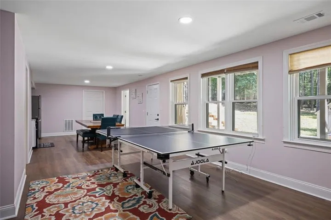
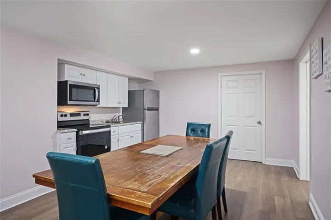
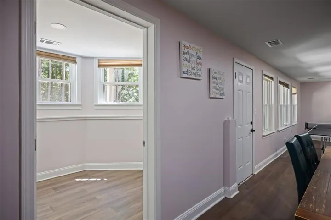
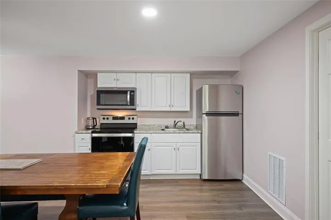
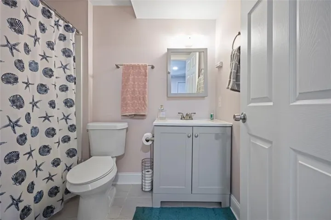
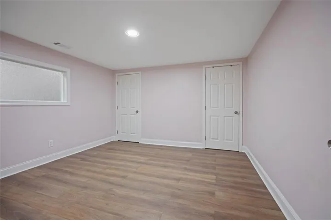
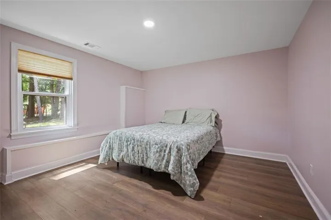
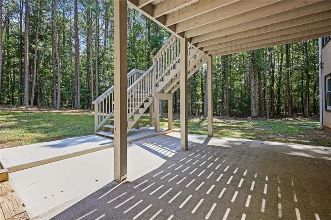
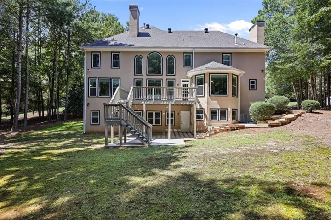
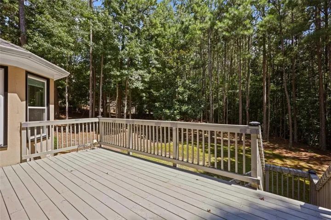
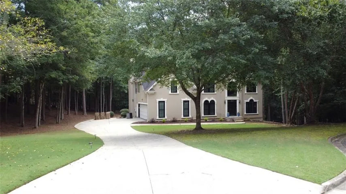
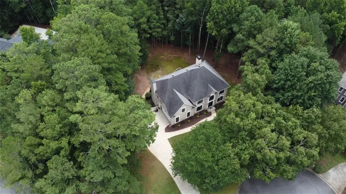
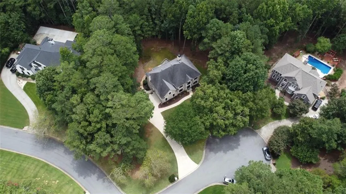
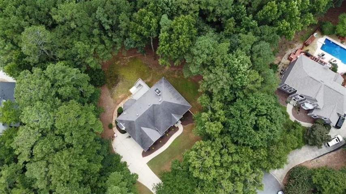
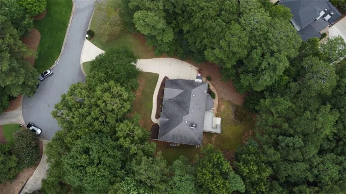
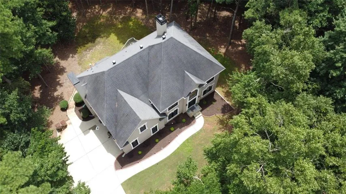
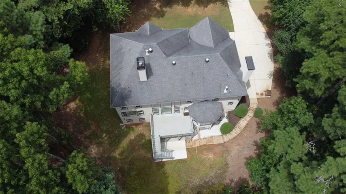
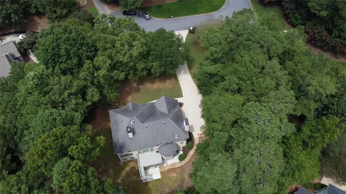
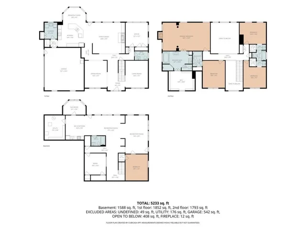
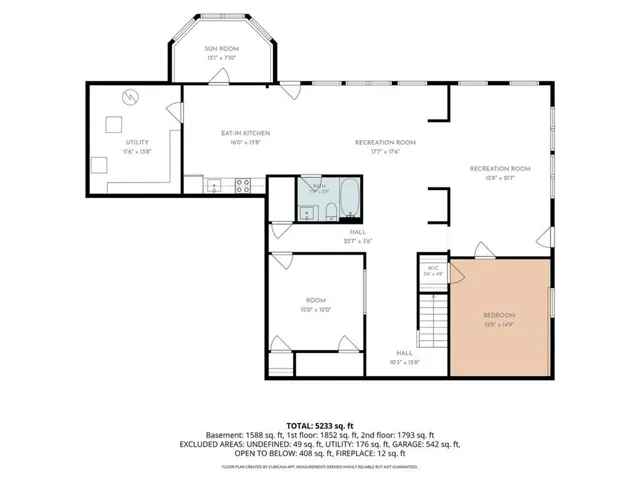
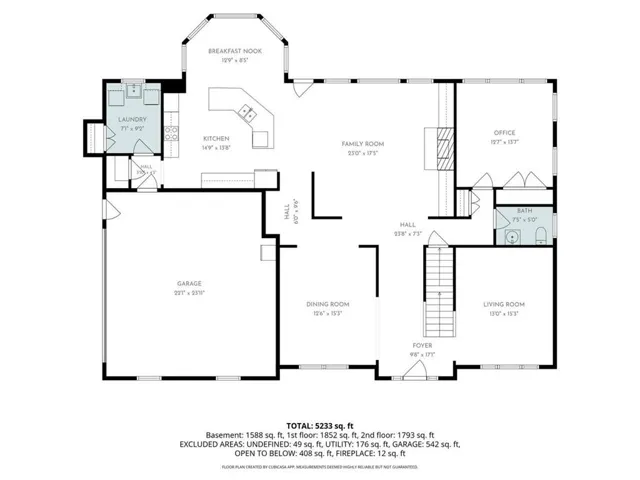
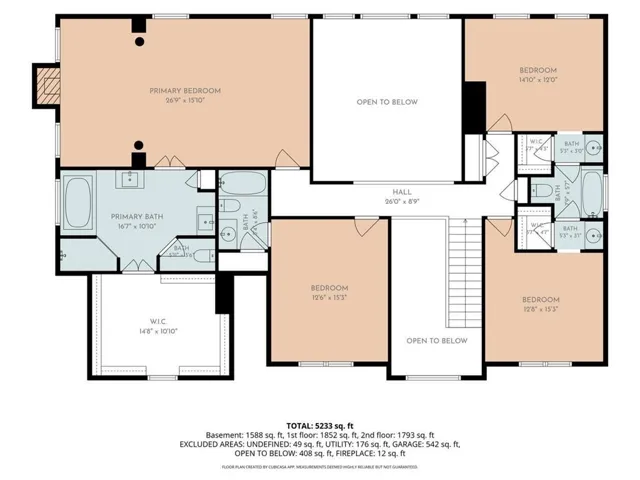
Don’t miss this fantastic home in coveted Farmbrook Estates. The gorgeous cul-de-sac lot measures over an acre and features a serene natural backyard with plenty of open space for pets, playsets, and outdoor activities. Step into the soaring two-story foyer with views of the stunning formal dining room. To the right is a separate sitting room-ideal for a quiet reading nook. The fireside great room is filled with natural light from a wall of Palladian windows that frame the backyard views. This space flows seamlessly into the expansive kitchen, complete with an oversized island and sunny breakfast area, creating a wonderful layout for entertaining and large gatherings. Luxury vinyl plank flooring runs throughout the main living areas and kitchen for a clean, modern feel. A flexible room tucked next to the guest bathroom makes the perfect home office. The gracious primary ensuite is located on the second level and features dramatic tray ceilings, a sitting room, and a romantic fireplace. The massive walk-in closet is an unexpected bonus in this already impressive home. Three additional cheerful bedrooms complete the upper level-two share a Jack-and-Jill bath, and one has its own private bathroom. Brand-new luxury carpet has been installed upstairs, and the entire interior has been freshly painted. The newly finished daylight basement adds tremendous value with an additional bedroom and a flexible bonus room that can easily serve as a sixth bedroom if needed. The basement also includes a full kitchen with ample space for entertaining or games, plus a second daylight-filled bonus room. All 54 windows throughout the home have been newly replaced, bringing in even more light and improved energy efficiency. Located in the award-winning Johns Creek High School district and close to parks, shopping, and dining. All 54 windows throughout the home have been newly replaced, bringing in even more light and improved energy efficiency. Located in the award-winning Johns Creek High School district and close to parks, shopping, and dining.
Address
Open on Google Maps-
Address: 200 Dewdrop Court, Johns Creek, Georgia 30022
-
City: Johns Creek
-
State/county: GA
-
Zip/Postal Code: 30022
Details
Updated on September 10, 2026 at 3:04 am-
Property ID 7819965
-
Price $1,080,000
-
Property Size 5213 m²
-
Land Area 1.1492 m²
-
Bedrooms 5
-
Bathrooms 5
-
Garages 2
-
Year Built 1993
-
Property Type Single Family Residence, Residential
-
Property Status Active, For Sale
Additional details
-
Association Fee 725
-
Roof Composition
-
Utilities Cable Available, Electricity Available, Natural Gas Available, Phone Available, Sewer Available, Underground Utilities, Water Available
-
Sewer Public Sewer
-
Cooling Ceiling Fan(s), Central Air
-
Heating Central, Natural Gas, Zoned
-
Flooring Carpet, Vinyl
-
County Fulton - GA
-
Property Type Residential
-
Pool None
-
Parking Attached, Driveway, Garage, Garage Door Opener, Garage Faces Side, Kitchen Level, Level Driveway
-
Elementary School State Bridge Crossing
-
Middle School Autrey Mill
-
High School Johns Creek
-
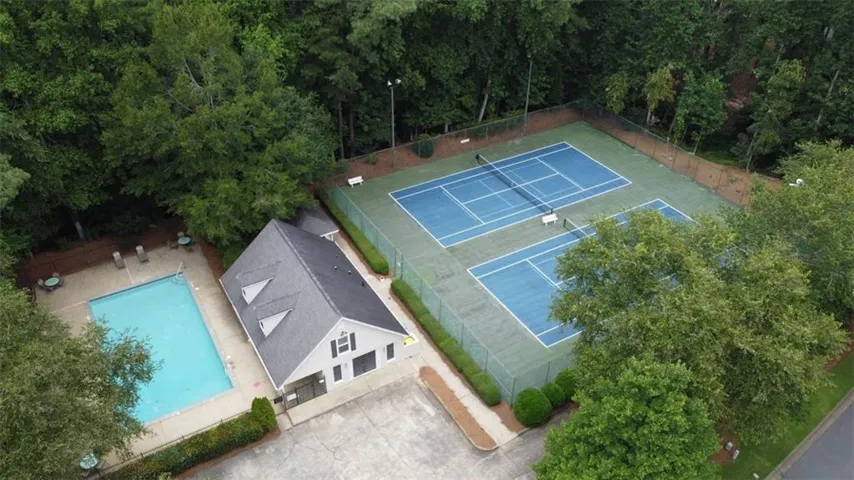
Community Features Homeowners Assoc, Near Shopping, Near Trails/Greenway, Pickleball, Pool, Sidewalks, Street Lights, Tennis Court(s)
-
Waterfront None
-
Architectural Style Traditional
Mortgage Calculator
-
Down Payment
-
Loan Amount
-
Monthly Mortgage Payment
-
Property Tax
-
Home Insurance
-
PMI
-
Monthly HOA Fees

- Jason Tatum