5130 Thalley Creek Drive, Cumming, Georgia 30028
- $719,460
- $729,460
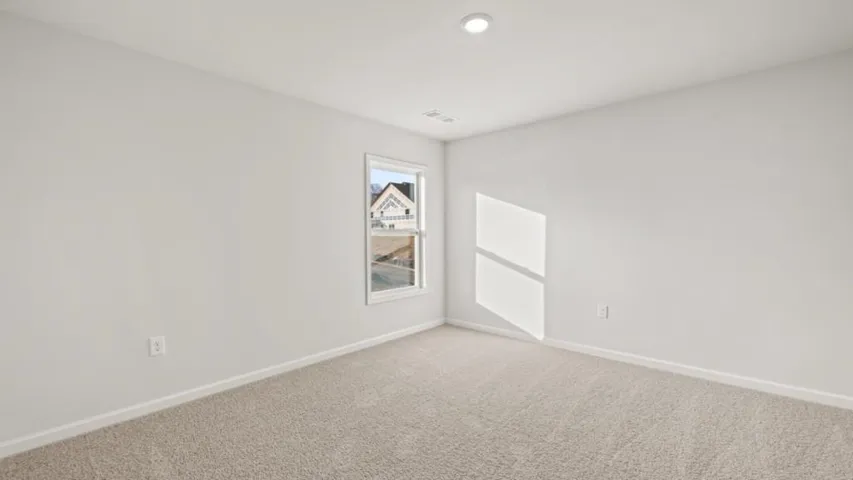
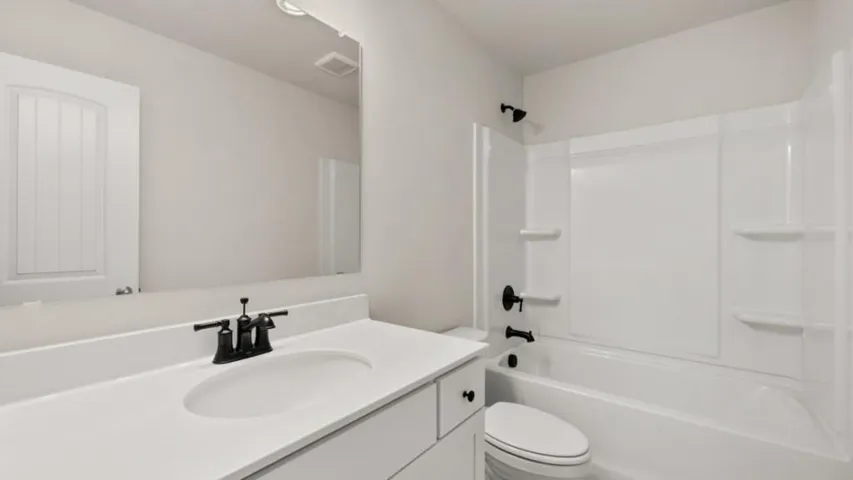
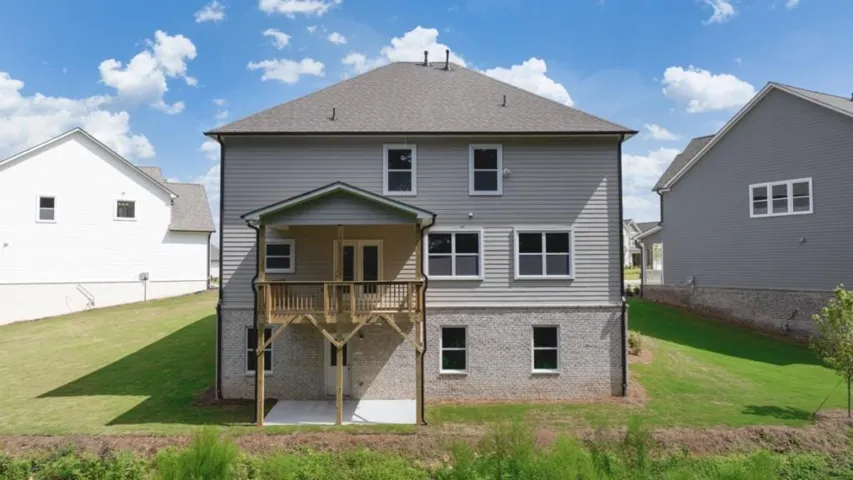
- Single Family Residence, Residential
- 5
- 4
- 2
- 3363 m²

- $719,460
- $729,460
Description
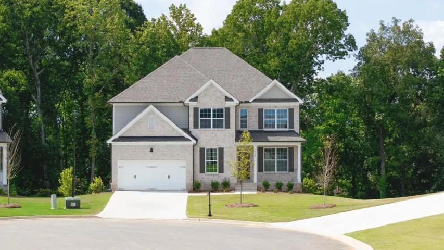
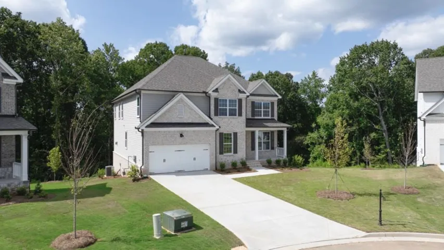
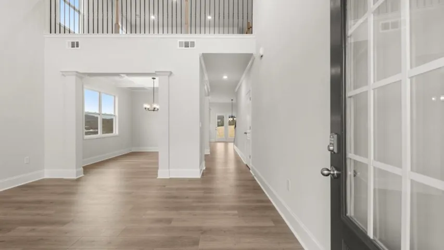
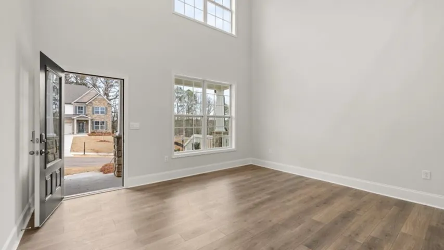
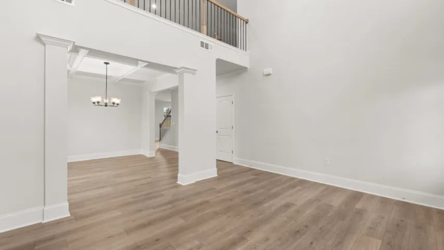
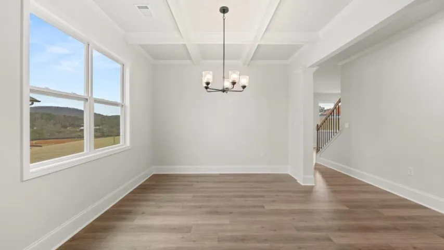
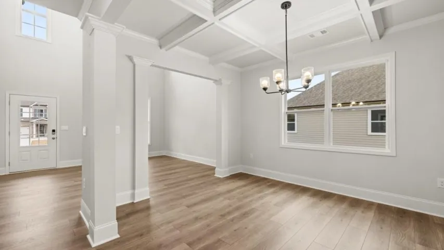
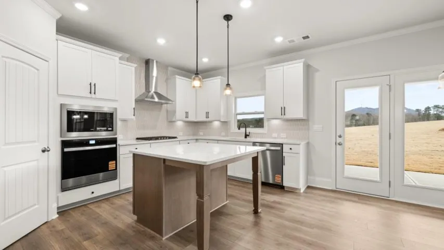
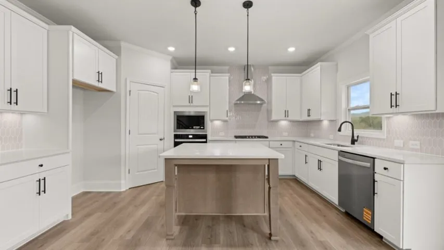
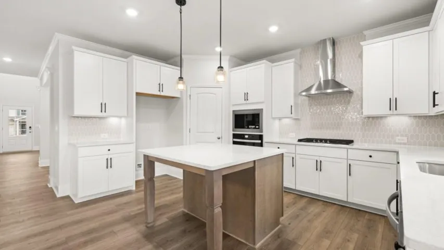
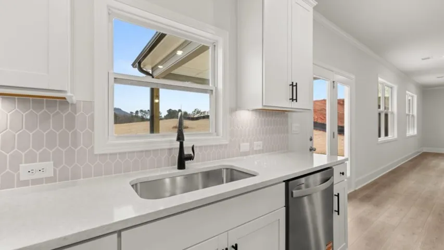
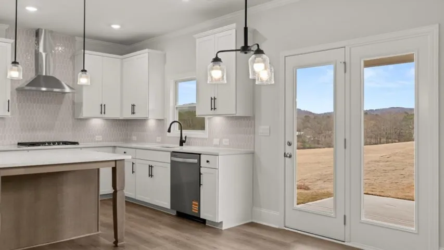
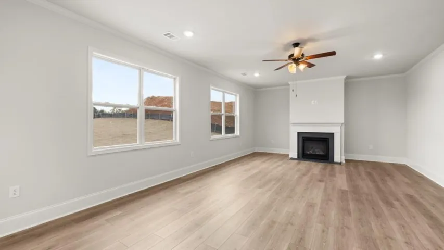
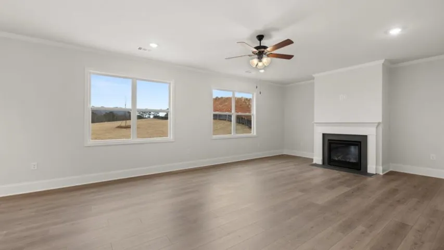
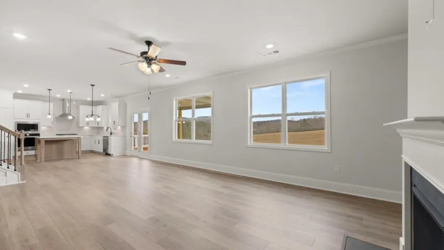
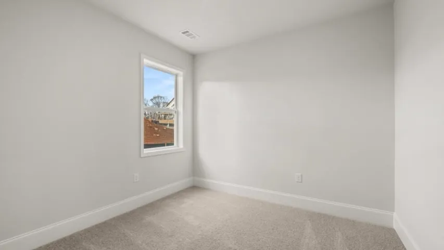
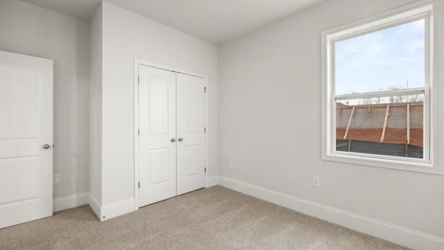
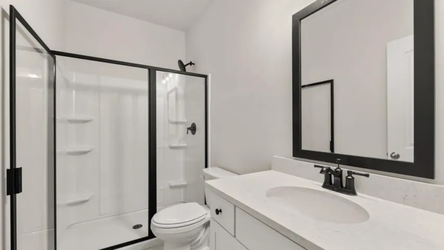
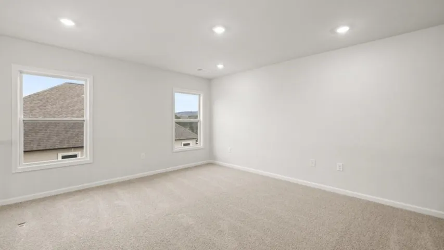
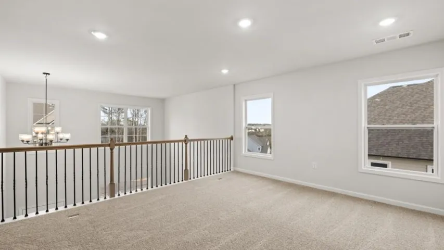
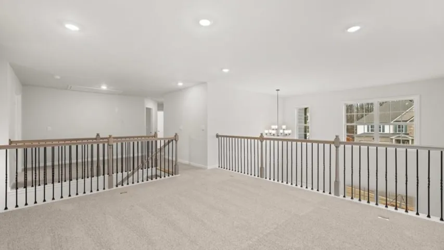
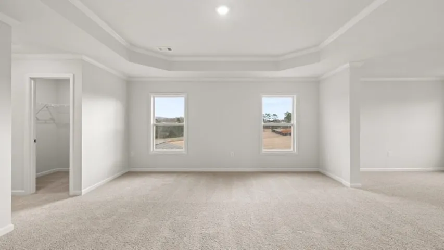
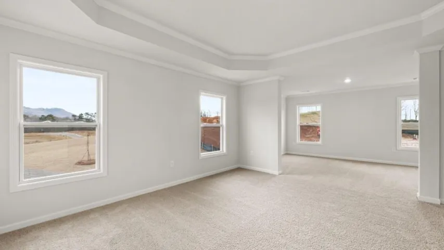
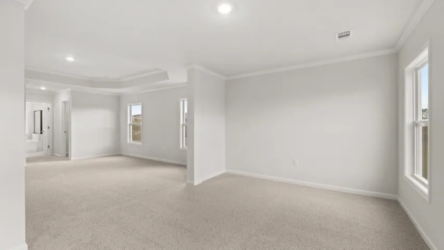
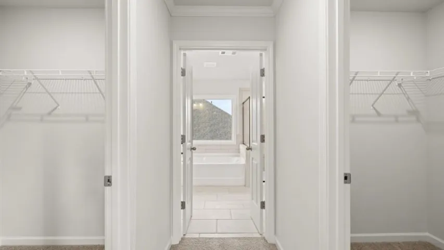
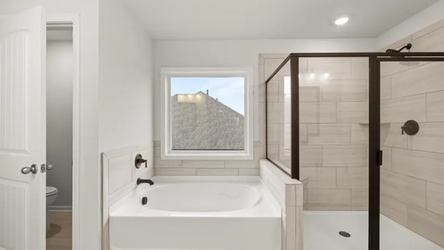
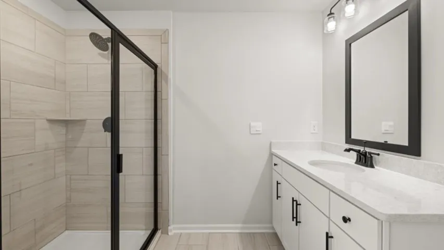
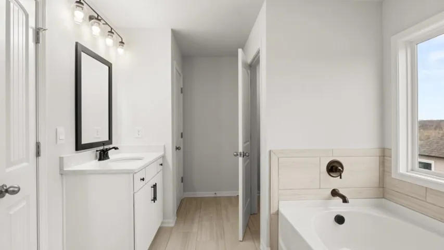
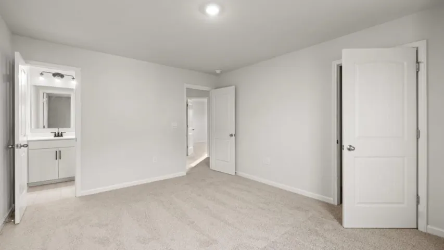
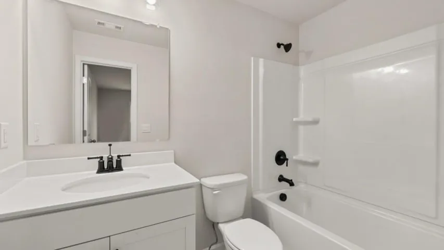
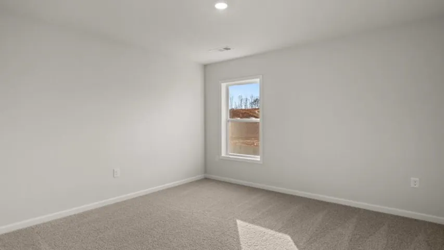
Welcome to 5130 Thalley Creek Drive at Thalley Creek Estates in Cumming, GA. Featuring the Grayson floorplan, this home offers 5 bedrooms, 4 bathrooms, and a 2-car garage. As you enter the home, a 2-story foyer opens to a formal living area. Making your way past the dining room, where friends and family can gather for formal meals, you find the kitchen and living area. This beautiful kitchen boasts 42″ cabinets with crown molding, designer tile backsplash, double wall oven, quartz countertops, a gas cooktop, and so much more. Enjoy quick on-the-go meals at the large island that overlooks into the family room with a center fireplace with wood mantle. A full bedroom and bathroom round out the rest of the main level. On the second floor you can enjoy watching movies, playing games, or reading a good book in the open loft area. The upstairs includes 3 additional bedrooms and 2 bathrooms. Don’t forget about all the primary suite has to offer! Relax and unwind in the extra sitting area. The primary bathrooms are equipped with granite countertop vanity and separate tiled showers. All secondary bathrooms are just as exquisite with the 36″ vanity cabinets and cultured marble vanity tops. Does 5130 Thalley Creek Drive sound like the perfect home for you? Then contact us today to book a tour of one of our Grayson floorplan homes and all that living in Thalley Creek Estates of Cumming, GA has to offer!
Address
Open on Google Maps-
Address: 5130 Thalley Creek Drive, Cumming, Georgia 30028
-
City: Cumming
-
State/county: GA
-
Zip/Postal Code: 30040
-
Area: Thalley Creek Estates
Details
Updated on September 19, 2026 at 9:11 pm-
Property ID 7774672
-
Price $719,460
-
Property Size 3363 m²
-
Land Area 0.387 m²
-
Bedrooms 5
-
Bathrooms 4
-
Garages 2
-
Year Built 2026
-
Property Type Single Family Residence, Residential
-
Property Status Active, For Sale
Additional details
-
Listing Terms Cash, Conventional, FHA, VA Loan
-
Association Fee 750
-
Roof Composition, Shingle
-
Utilities Cable Available, Electricity Available, Natural Gas Available, Phone Available, Sewer Available, Underground Utilities, Water Available
-
Sewer Public Sewer
-
Cooling Central Air, Zoned
-
Heating Central, Forced Air, Zoned
-
Flooring Carpet, Hardwood, Tile
-
County Forsyth - GA
-
Property Type Residential
-
Pool None
-
Parking Garage, Garage Faces Front, Kitchen Level
-
Elementary School Sawnee
-
Middle School Otwell
-
High School Forsyth Central
-
Community Features None
-
Waterfront None
-
Architectural Style Traditional
Mortgage Calculator
-
Down Payment
-
Loan Amount
-
Monthly Mortgage Payment
-
Property Tax
-
Home Insurance
-
PMI
-
Monthly HOA Fees

- Jason Tatum