4737 Cooling Water Circle Sw, Powder Springs, Georgia 30127
- $699,900
- $703,279









- Single Family Residence, Residential
- 5
- 4
- 3
- 3963 m²

- $699,900
- $703,279
Description
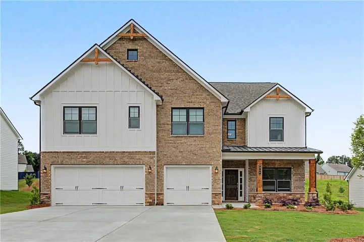
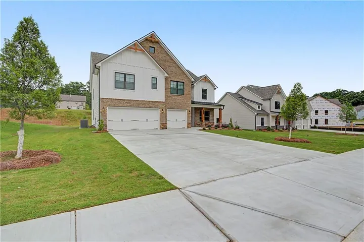
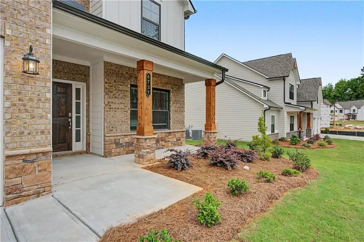
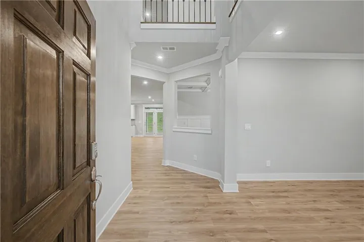
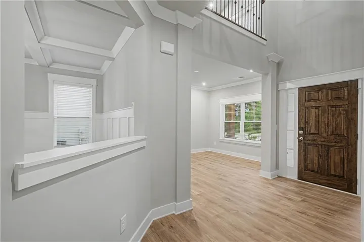
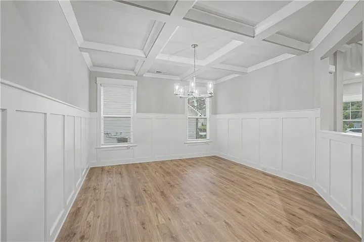
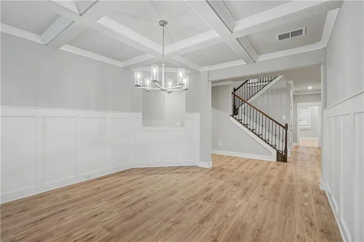
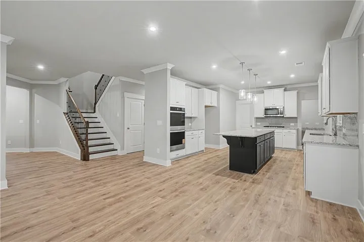
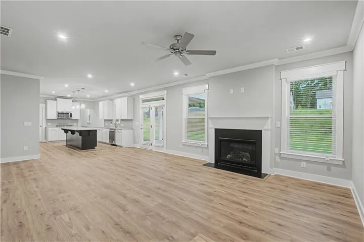
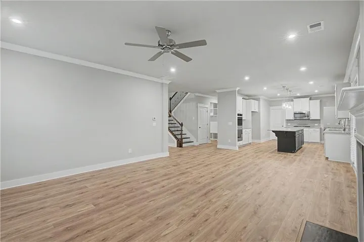
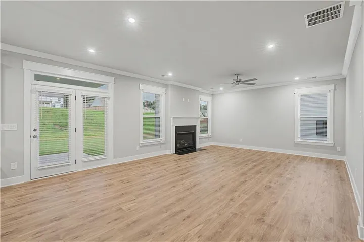
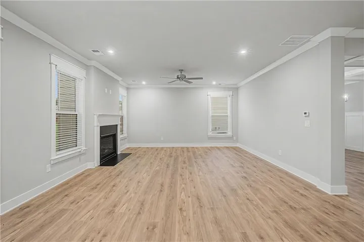
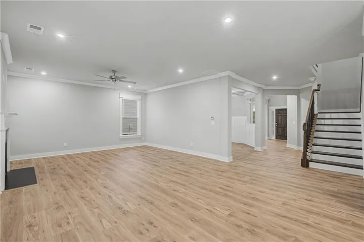
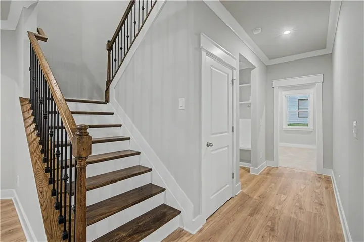
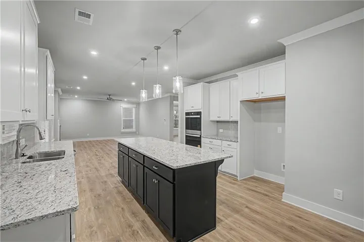
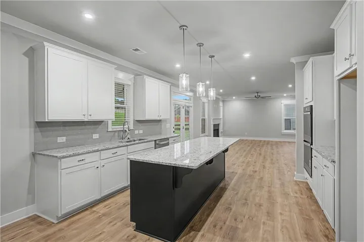
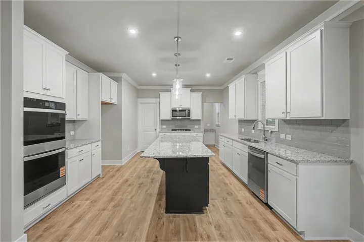
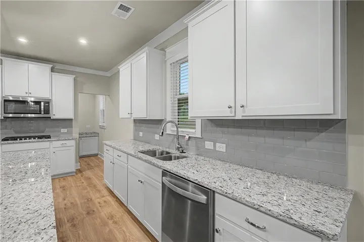
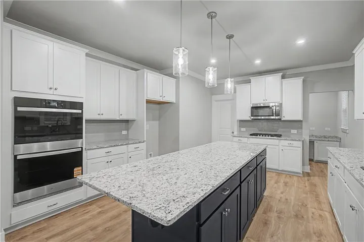
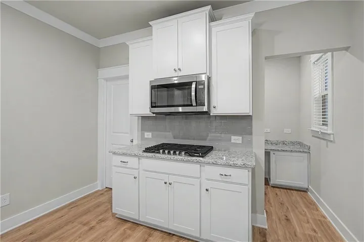
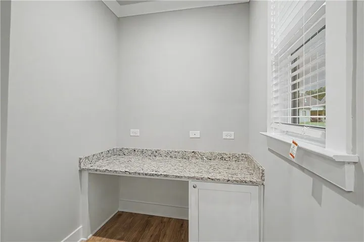
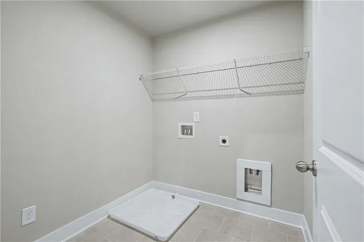
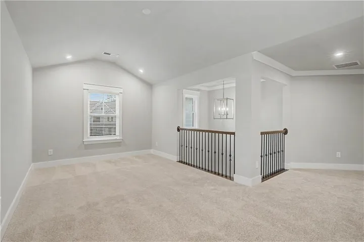
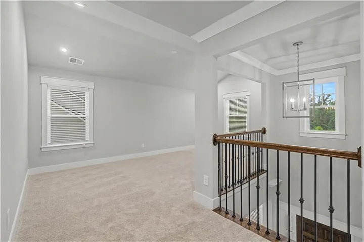
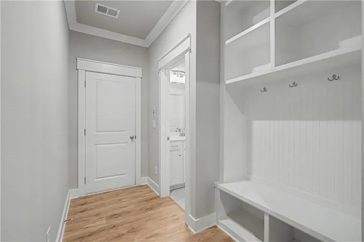
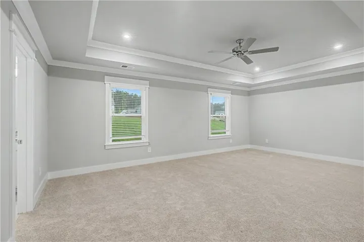
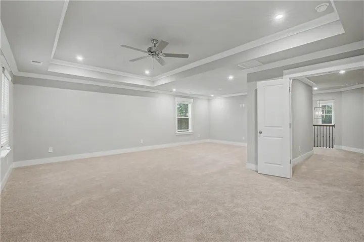
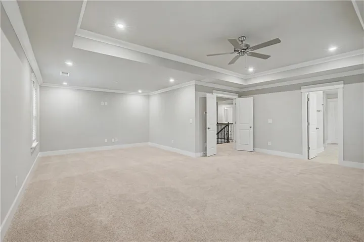
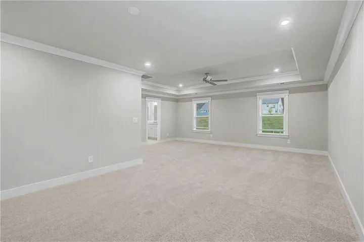
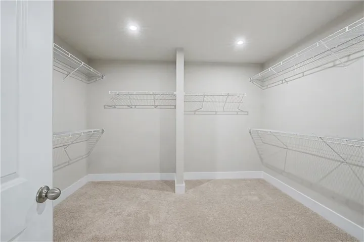
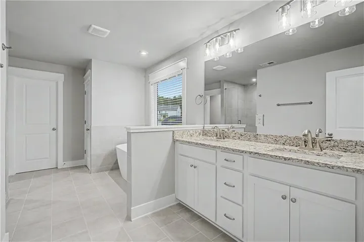
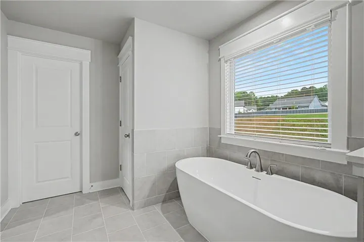
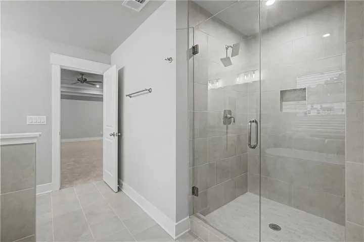
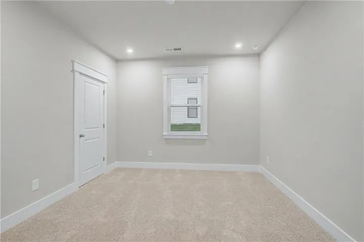
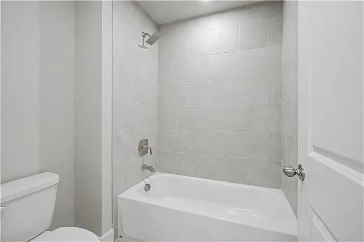
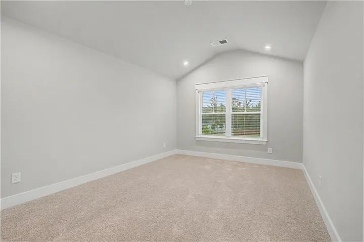
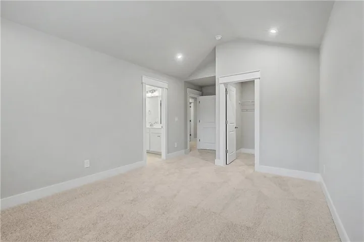
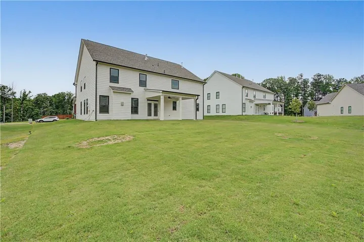
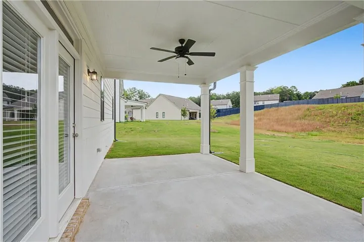
“Move In Ready” – The Richard II FH-1 Floor Plan. Price Reduction- A community built by the Obie Award Winning Builder, Kerley Family Homes! This beautiful home sits on a spacious, level homesite with a huge backyard and Front yard. As you enter, you are welcomed by a two-story foyer with a study located just off the entrance and a large dining room perfect for entertaining. The kitchen features double ovens, a large island with a breakfast bar, a spacious pantry, and a convenient pocket office just off the kitchen. The main living area includes a lovely family with a Fireplace with Gas Logs. The first floor also features a guest suite with a full bathroom, a mudroom, and a three-car garage. Upstairs, the primary suite includes a private sitting room and a huge bathroom designed for relaxation. You will also find three additional oversized bedrooms, two more bathrooms, and a beautiful loft overlooking the foyer. With almost 4, 000 square feet of space, this home offers plenty of room to live and entertain. Located near schools, dining, and shopping, this home also includes a Builder’s Warranty and Pestban System as standard
Address
Open on Google Maps-
Address: 4737 Cooling Water Circle Sw, Powder Springs, Georgia 30127
-
City: Powder Springs
-
State/county: GA
-
Zip/Postal Code: 30127
-
Area: Springside Reserve
Details
Updated on August 15, 2026 at 4:14 pm-
Property ID 7790946
-
Price $699,900
-
Property Size 3963 m²
-
Land Area 0.468 m²
-
Bedrooms 5
-
Bathrooms 4
-
Garages 3
-
Year Built 2026
-
Property Type Single Family Residence, Residential
-
Property Status Active, For Sale
Additional details
-
Listing Terms Cash, Conventional, FHA, VA Loan
-
Association Fee 350
-
Roof Composition, Shingle
-
Utilities Cable Available, Electricity Available, Natural Gas Available, Phone Available, Underground Utilities, Water Available
-
Sewer Public Sewer
-
Cooling Ceiling Fan(s), Central Air, Dual, Zoned
-
Heating Central, Forced Air, Natural Gas, Zoned
-
Flooring Carpet, Ceramic Tile, Hardwood
-
County Cobb - GA
-
Property Type Residential
-
Pool None
-
Parking Garage, Garage Door Opener, Garage Faces Front
-
Elementary School Varner
-
Middle School Tapp
-
High School Mc Eachern
-
Community Features Curbs, Homeowners Assoc, Near Schools, Near Shopping, Near Trails/Greenway
-
Waterfront None
-
Architectural Style Farmhouse
Mortgage Calculator
-
Down Payment
-
Loan Amount
-
Monthly Mortgage Payment
-
Property Tax
-
Home Insurance
-
PMI
-
Monthly HOA Fees

- Jason Tatum