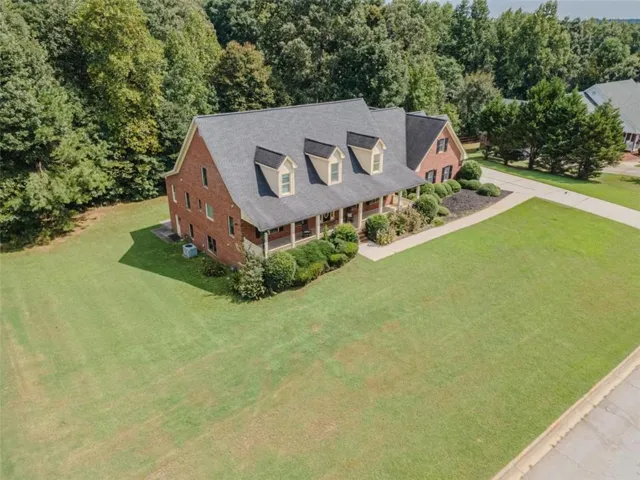
- Single Family Residence, Residential
- 5
- 6
- 4
- 4508 m²

Description
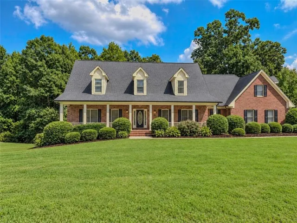
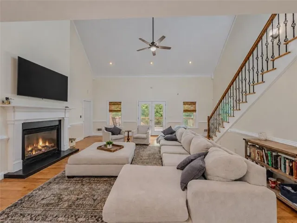
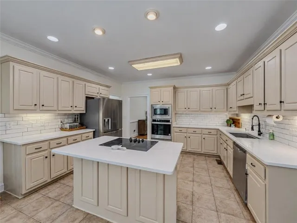
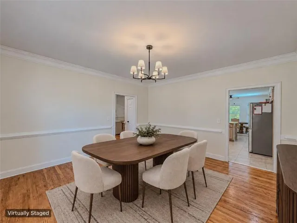
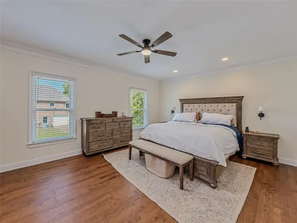
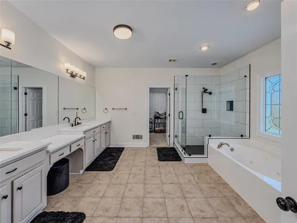
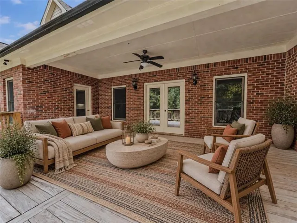
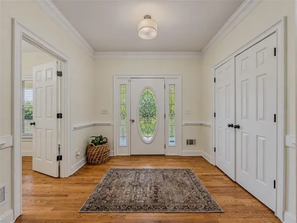
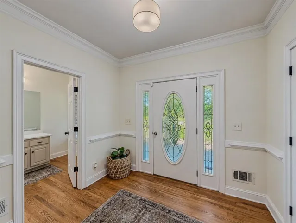
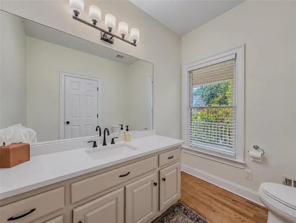
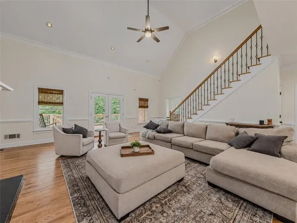
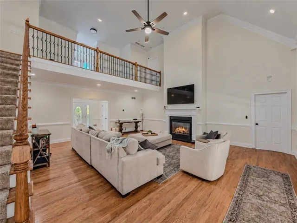
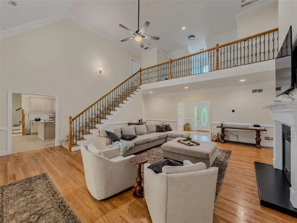
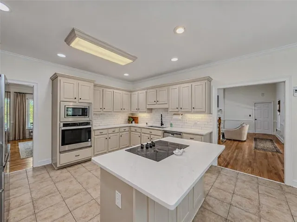
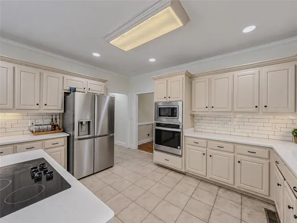
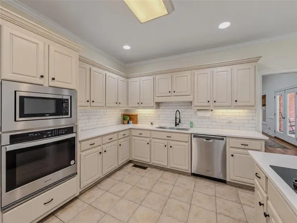
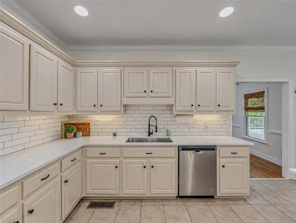
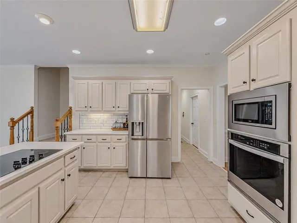
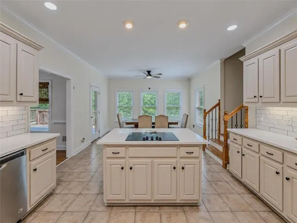
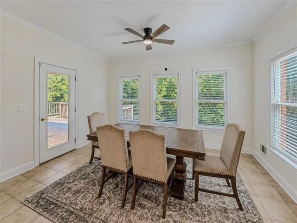
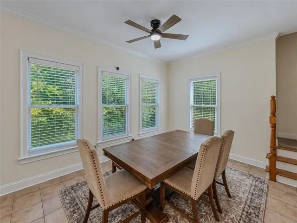
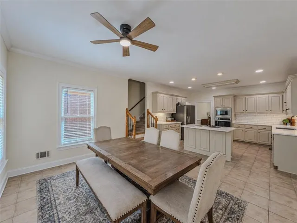
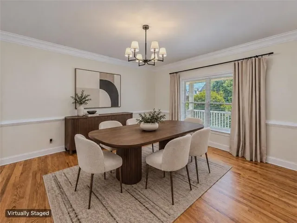
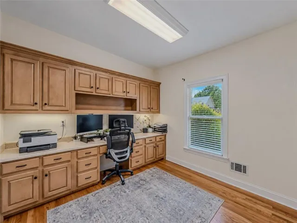
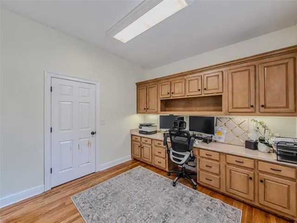
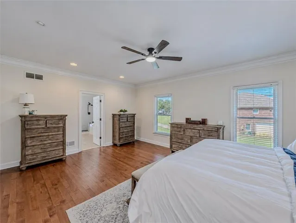
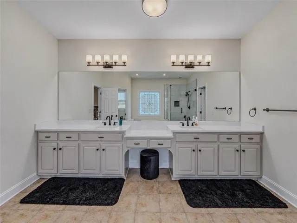
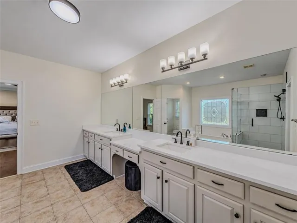
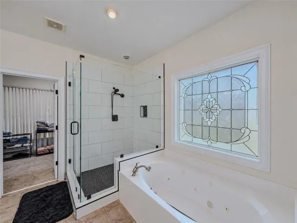
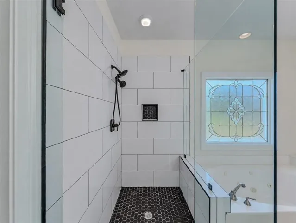
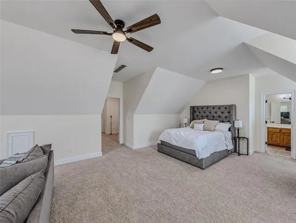
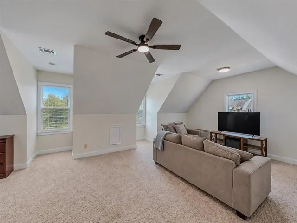
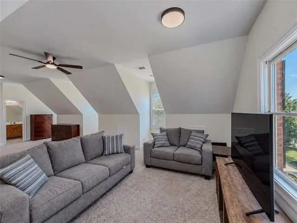
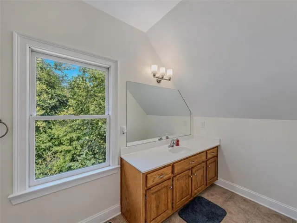
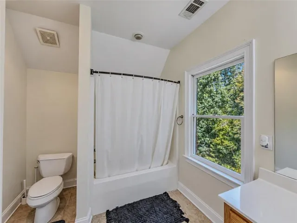
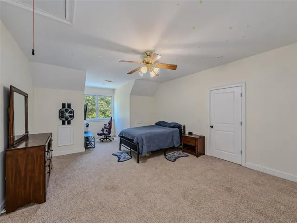
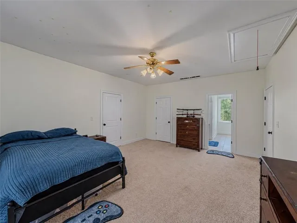
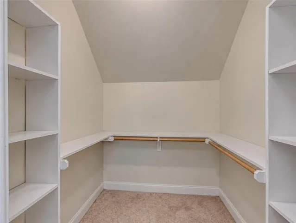
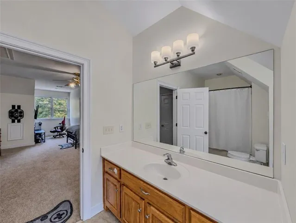
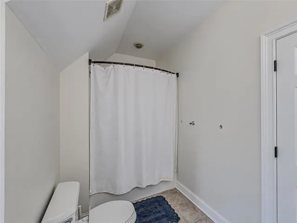
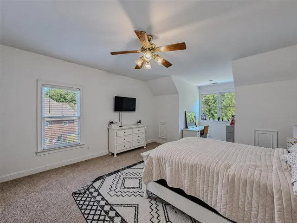
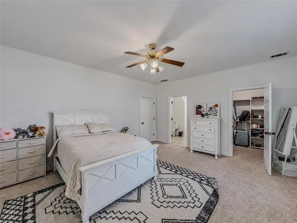
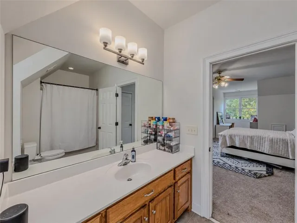
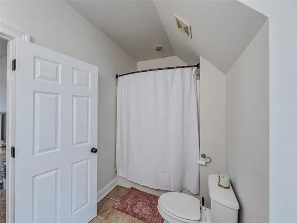
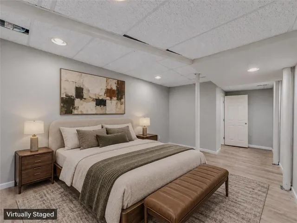
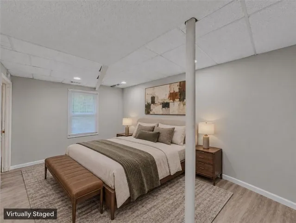
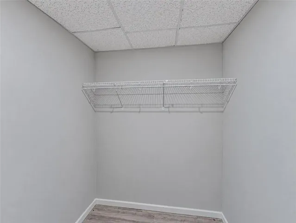
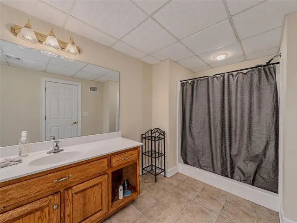
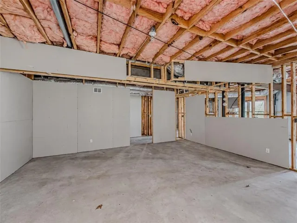
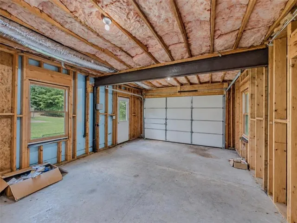
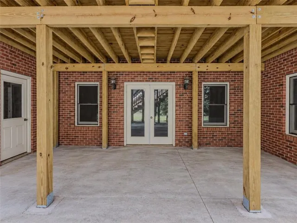
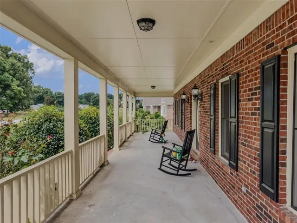
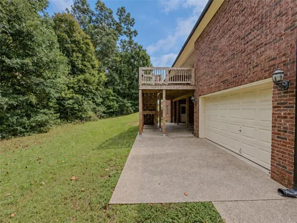
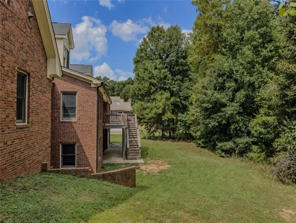
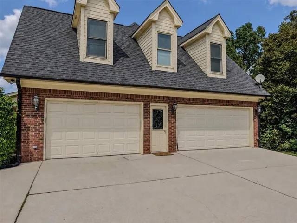
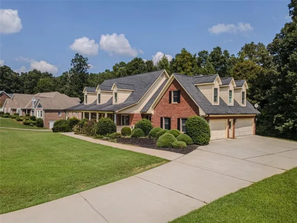
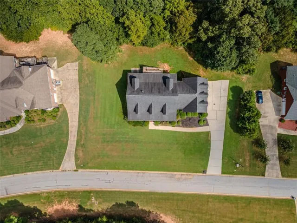
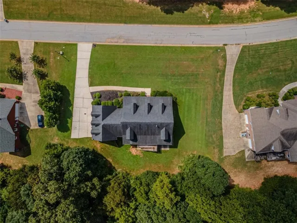
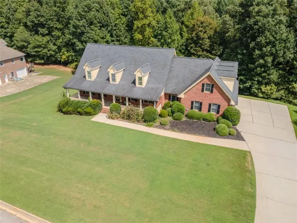
Set on a beautifully landscaped homesite in the Waterford community, this stately four-sided brick home offers an impressive combination of space, privacy and versatility. A welcoming front porch opens to a thoughtfully designed interior featuring genuine hardwood floors, detailed trim work and a soaring vaulted family room anchored by a fireplace. The main-level primary suite provides a peaceful retreat with a spacious bedroom, oversized walk-in closet and an updated bath featuring a large glass-enclosed shower, whirlpool tub and double vanity. The well-appointed kitchen offers abundant cabinetry, stainless steel appliances, a center island, updated backsplash and generous workspace, while the adjoining breakfast area is filled with natural light and overlooks the backyard. A formal dining room and private home office provide additional spaces for entertaining and working from home. Upstairs, three generously sized secondary suites each include a private full bath, while the expansive loft offers excellent flexibility for a media room, recreation area or second office. The terrace level includes a finished room, full bathroom, boat garage and substantial unfinished space ready for storage, a workshop or future expansion. Outdoor living is equally inviting, with a spacious covered rear porch and adjoining deck overlooking the private, tree-lined backyard. A rare four-car side-entry garage provides exceptional parking and storage. Located within the Union Grove school district, this distinctive home delivers the space, function and enduring craftsmanship that can be difficult to find. An assumable loan with a 5.375% interest rate may be available to a qualified buyer, subject to lender approval and all applicable loan terms and conditions.
Address
Open on Google Maps-
Address: 149 Robson Trail, Mcdonough, Georgia 30252
-
City: Mcdonough
-
State/county: GA
-
Zip/Postal Code: 30252
-
Area: WATERFORD
Details
Updated on September 18, 2026 at 3:41 am-
Property ID 7839577
-
Price $620,000
-
Property Size 4508 m²
-
Land Area 1 m²
-
Bedrooms 5
-
Bathrooms 6
-
Garages 4
-
Year Built 2004
-
Property Type Single Family Residence, Residential
-
Property Status Active, For Sale
Additional details
-
Roof Composition
-
Utilities Cable Available, Electricity Available, Natural Gas Available, Phone Available, Underground Utilities, Water Available
-
Sewer Septic Tank
-
Cooling Ceiling Fan(s), Central Air, Dual, Electric, Zoned
-
Heating Central, Forced Air, Natural Gas, Zoned
-
Flooring Carpet, Ceramic Tile, Hardwood
-
County Henry - GA
-
Property Type Residential
-
Pool None
-
Parking Attached, Garage, Garage Door Opener, Garage Faces Rear, Garage Faces Side, Kitchen Level
-
Elementary School Timber Ridge - Henry
-
Middle School Union Grove
-
High School Union Grove
-
Community Features Sidewalks
-
Waterfront None
-
Architectural Style Traditional
Mortgage Calculator
-
Down Payment
-
Loan Amount
-
Monthly Mortgage Payment
-
Property Tax
-
Home Insurance
-
PMI
-
Monthly HOA Fees

- Jason Tatum