
- Single Family Residence, Residential
- 5
- 5
- 2
- 4456 m²

Description
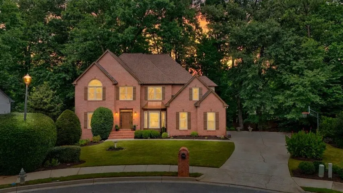
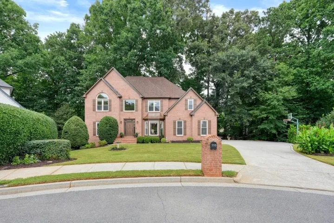
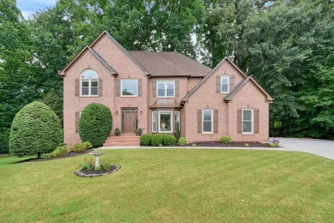
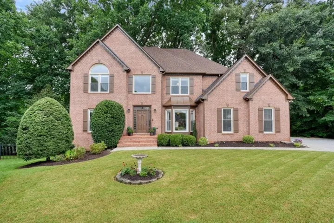
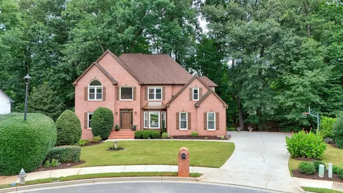
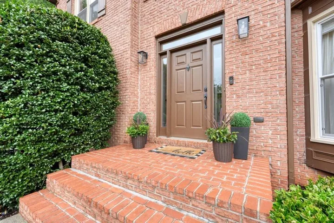
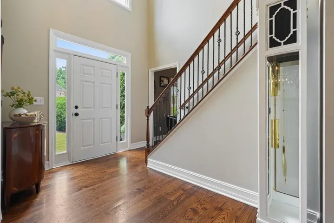
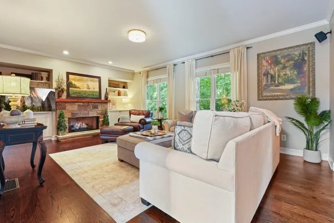
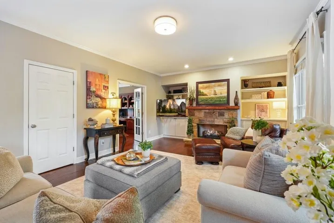
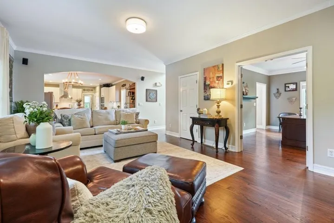
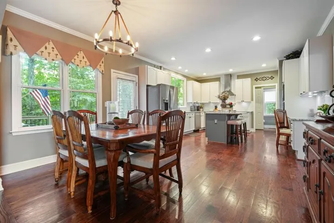
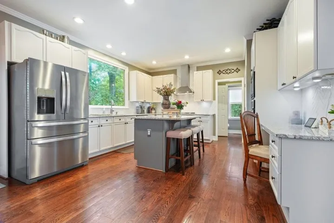
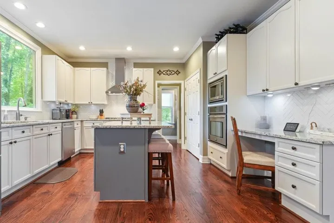
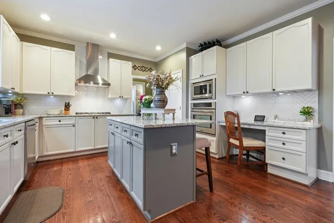
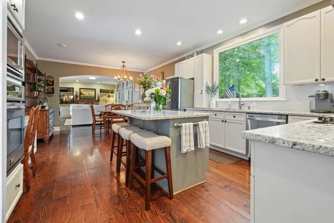
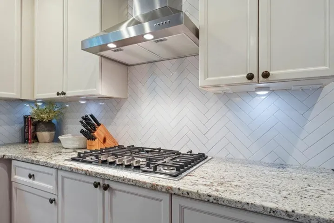
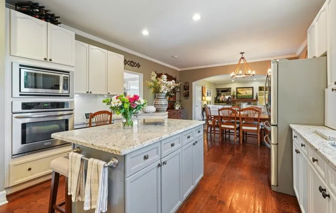
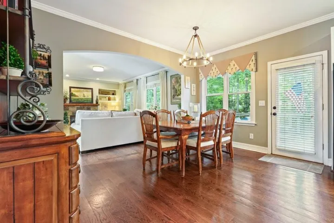
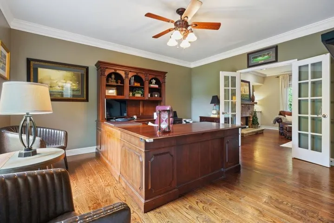
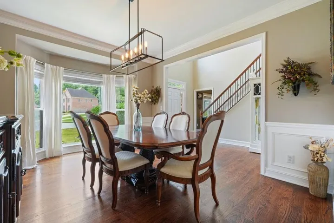
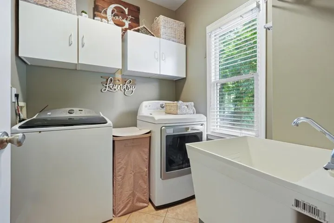
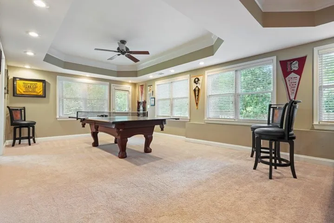
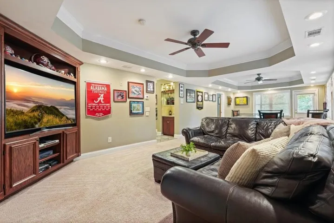
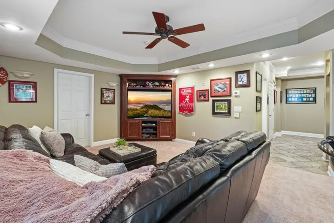
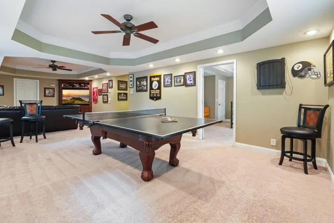
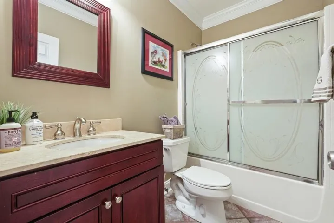
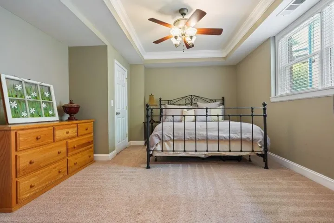
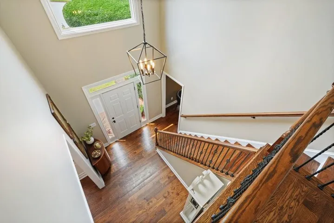
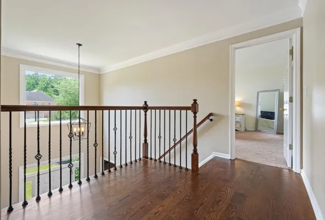
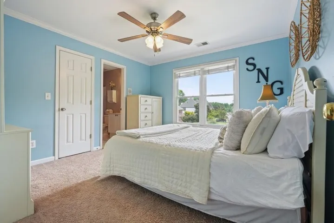
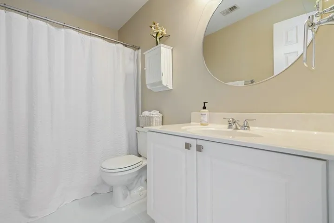
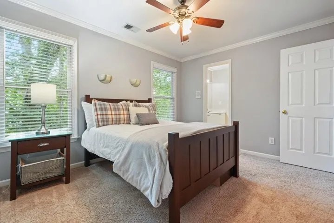
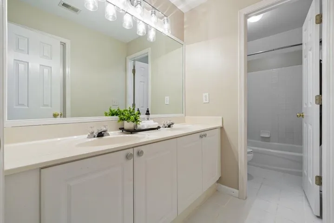
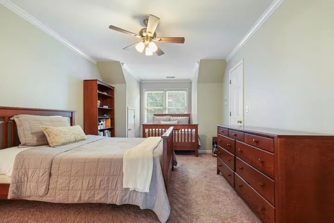
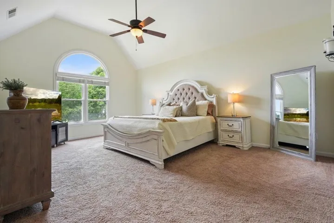
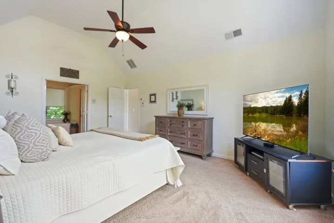
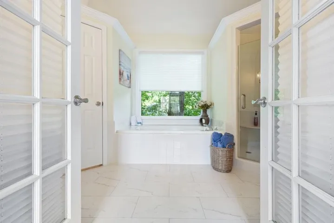
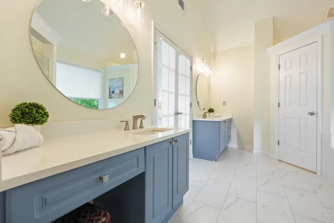
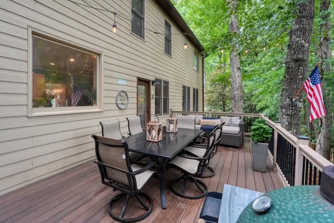
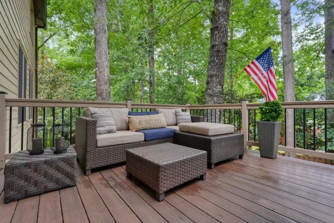
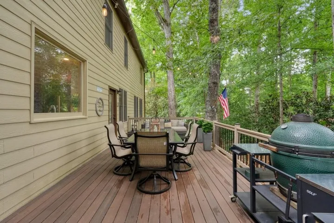
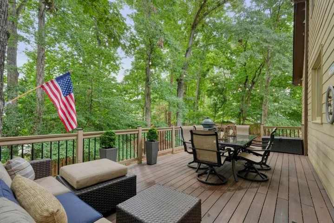
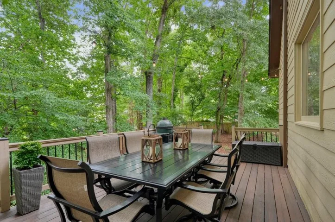
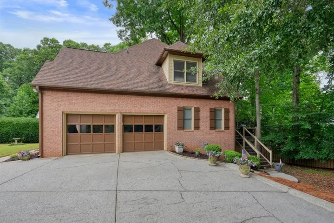
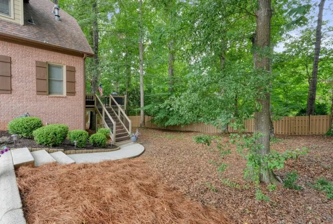
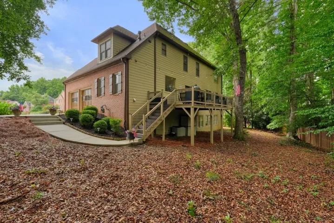
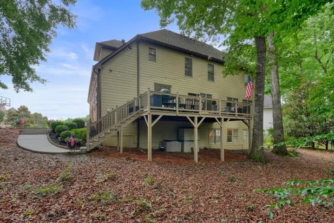
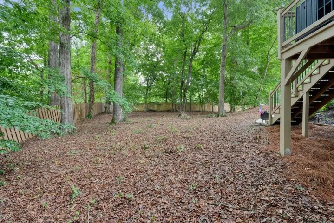
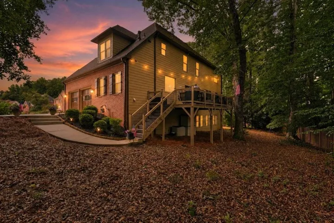
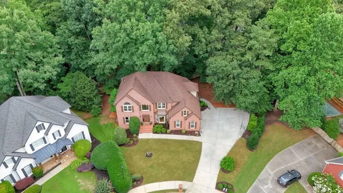
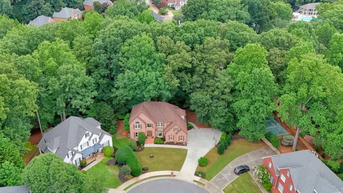
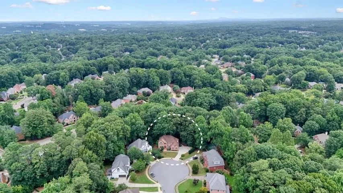
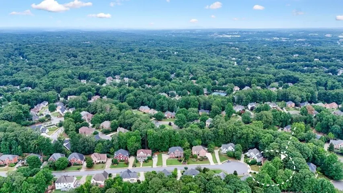
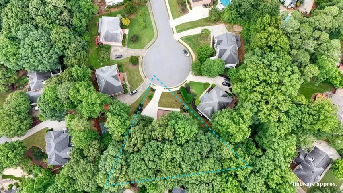
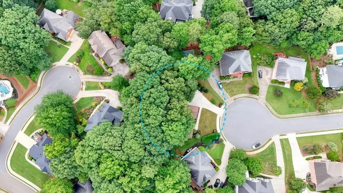
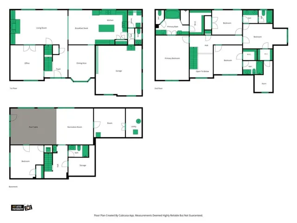
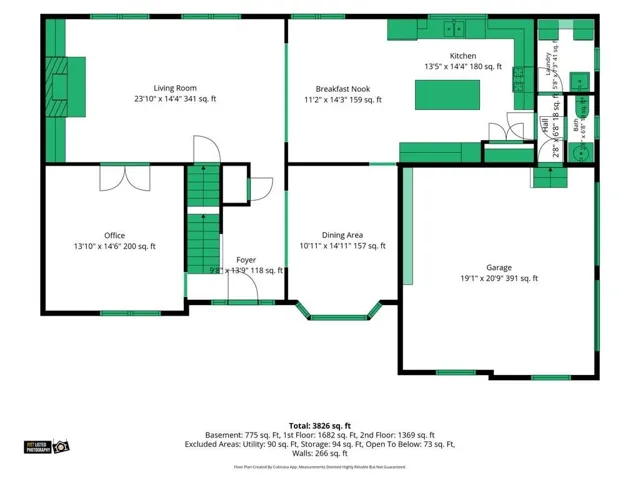
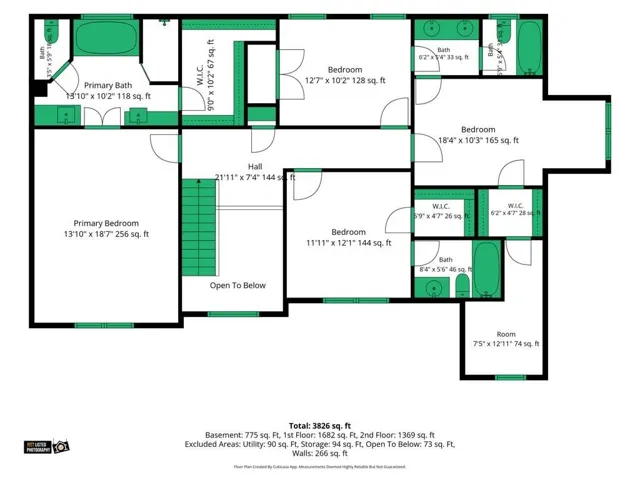
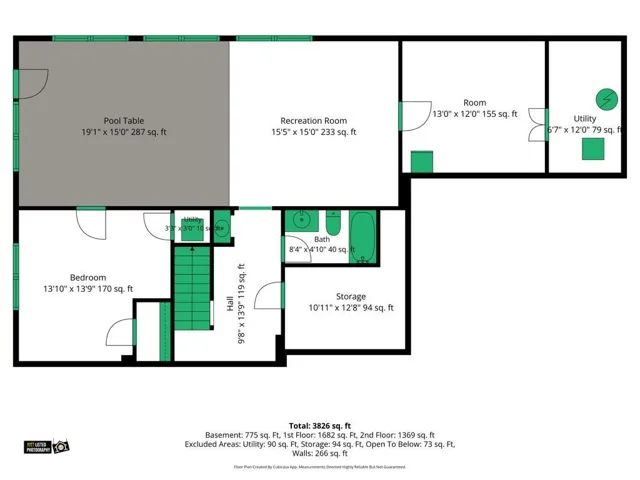
The Perfect Place to Call Home! Welcome to this beautifully maintained three-sided brick home, perfectly situated on a quiet cul-de-sac in the heart of Alpharetta. Offering three spacious levels of living, this exceptional residence features 5 bedrooms and 4.5 bathrooms with an open, light-filled floor plan designed for both comfortable everyday living and effortless entertaining. The home has been thoughtfully updated with fresh exterior paint and brand-NEW windows, enhancing both its curb appeal and energy efficiency. Large windows throughout the home fill the living spaces with abundant natural light, creating a warm and inviting atmosphere. The spacious, open-concept layout flows seamlessly between the main living areas, providing the perfect setting for gatherings with family and friends. Generously sized bedrooms and multiple living spaces across all three levels. Step outside to enjoy the private oversized back deck overlooking a freshly painted backyard fence, creating an ideal space for relaxing, grilling, or entertaining while enjoying the peaceful setting or make your own pool oasis if you choose. Located in one of Alpharetta’s most desirable communities, this home is zoned for highly rated schools and is just minutes from Avalon, Downtown Alpharetta, premier shopping, dining, parks, and major commuter routes. If you’re looking for a move-in-ready home that combines timeless curb appeal, modern updates, abundant natural light, outdoor living, and an unbeatable location, this is one you won’t want to miss. FYI Tax records do not account for the basement square footage which has tons of natural light and is fully finished. NEW HVAC in basement.
Address
Open on Google Maps-
Address: 710 Waterview Trail, Alpharetta, Georgia 30022
-
City: Alpharetta
-
State/county: GA
-
Zip/Postal Code: 30022
-
Area: Waters Cove
Details
Updated on August 28, 2026 at 12:41 pm-
Property ID 7805953
-
Price $999,500
-
Property Size 4456 m²
-
Land Area 0.348 m²
-
Bedrooms 5
-
Bathrooms 5
-
Garages 2
-
Year Built 1998
-
Property Type Single Family Residence, Residential
-
Property Status Active, For Sale
Additional details
-
Association Fee 804
-
Roof Composition
-
Utilities Cable Available, Electricity Available, Natural Gas Available, Phone Available, Sewer Available, Underground Utilities, Water Available
-
Sewer Public Sewer
-
Cooling Ceiling Fan(s), Central Air
-
Heating Electric
-
Flooring Carpet, Hardwood
-
County Fulton - GA
-
Property Type Residential
-
Pool None
-
Parking Garage, Garage Door Opener, Garage Faces Side, Kitchen Level, Level Driveway
-
Elementary School Dolvin
-
Middle School Autrey Mill
-
High School Johns Creek
-
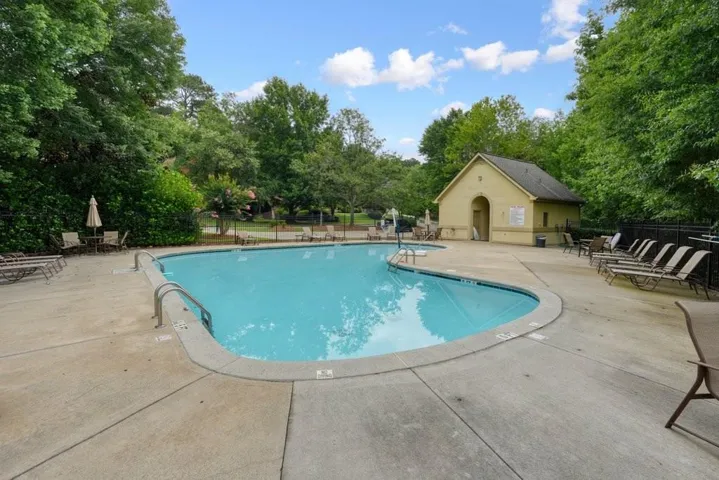
Community Features Near Schools, Near Shopping, Near Trails/Greenway, Pool, Sidewalks, Street Lights
-
Waterfront None
-
Architectural Style Craftsman, Traditional
Mortgage Calculator
-
Down Payment
-
Loan Amount
-
Monthly Mortgage Payment
-
Property Tax
-
Home Insurance
-
PMI
-
Monthly HOA Fees

- Jason Tatum