726 Pearce Street Sw, Atlanta, Georgia 30310
- $399,900


- Single Family Residence, Residential
- 3
- 2
- 1274 m²

- $399,900
Description
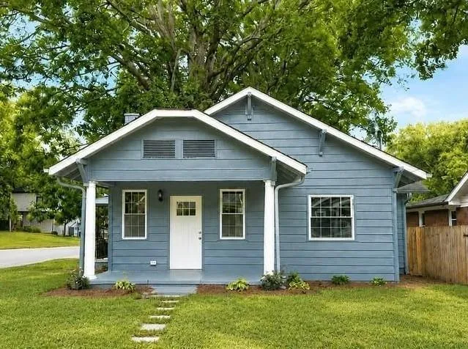
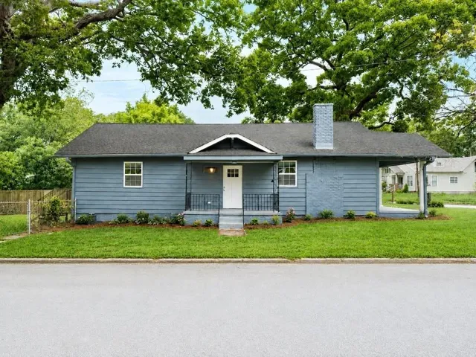
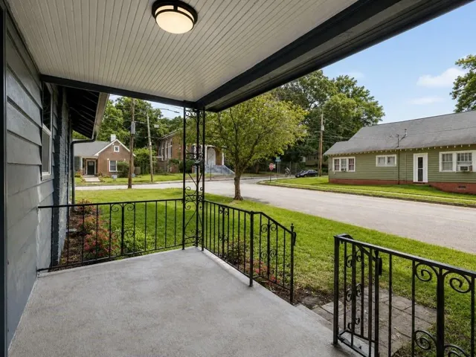
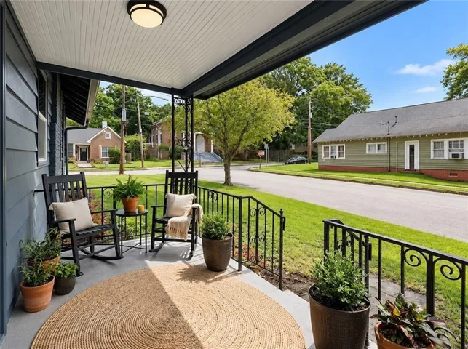
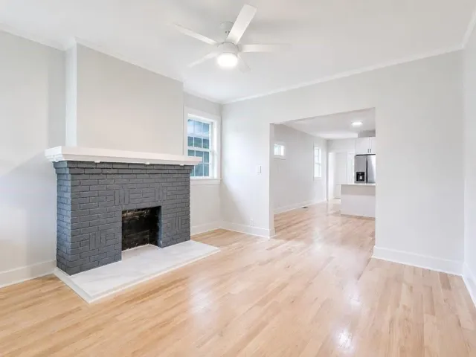
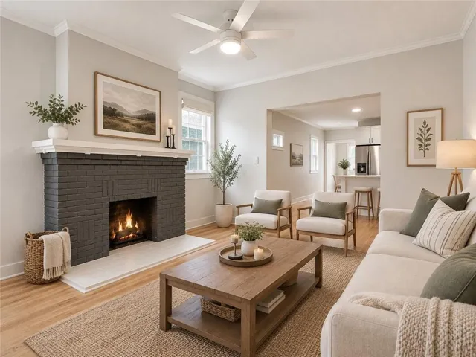
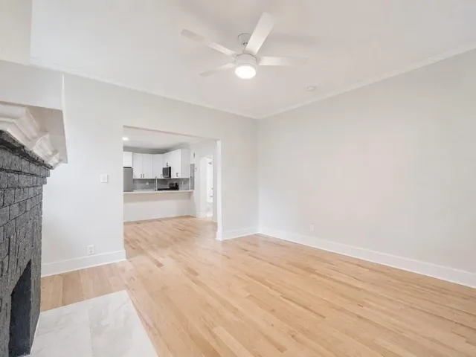
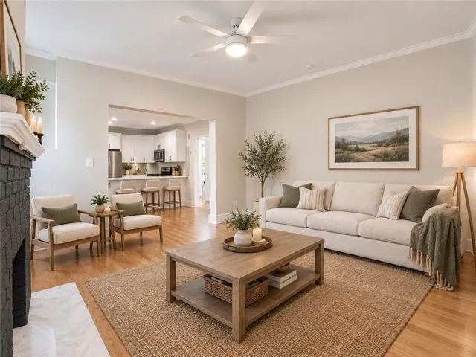
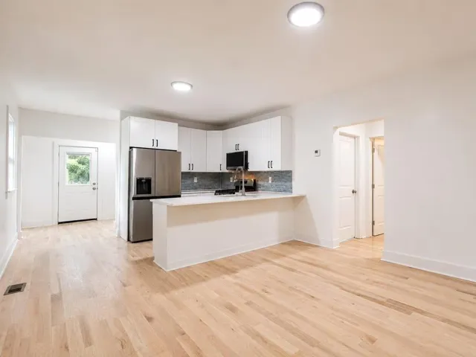
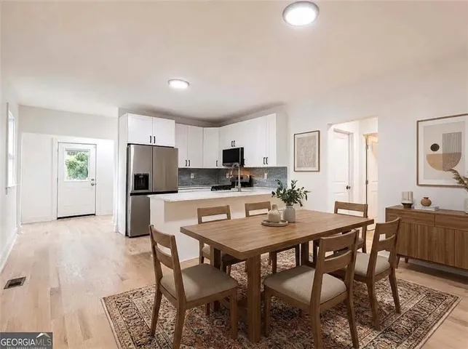
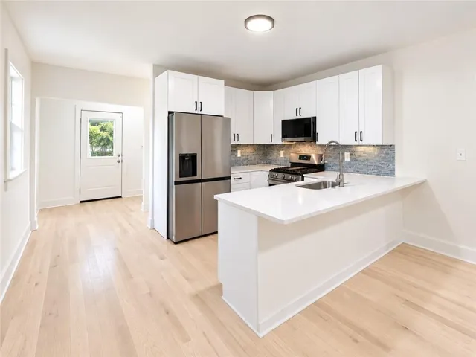
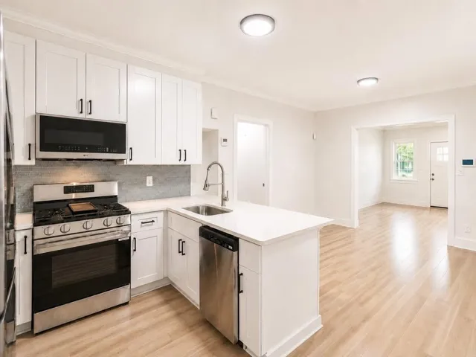
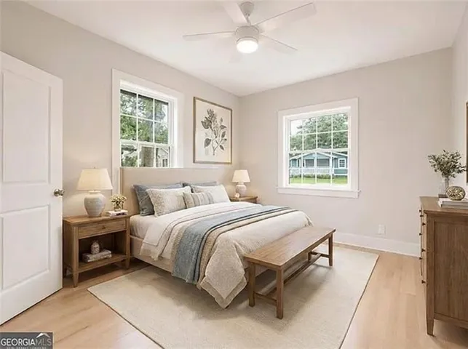
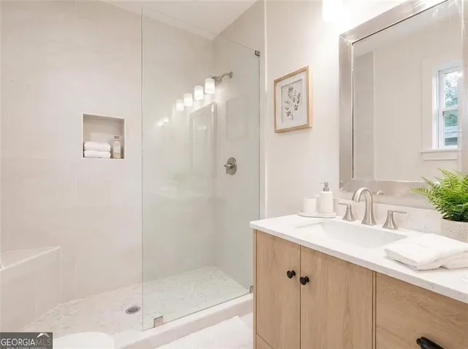
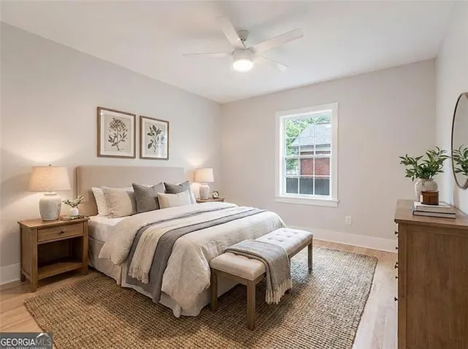
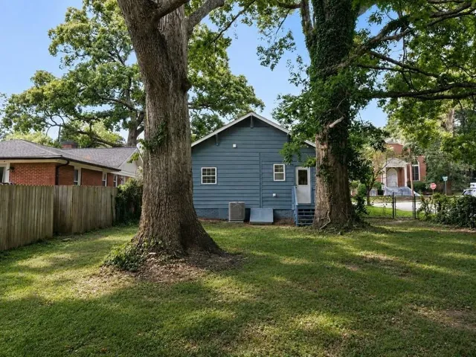
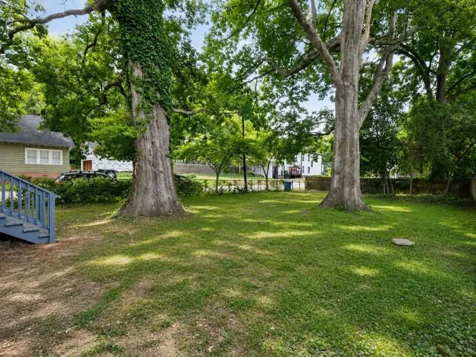
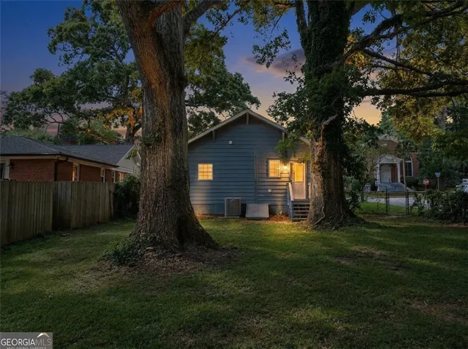
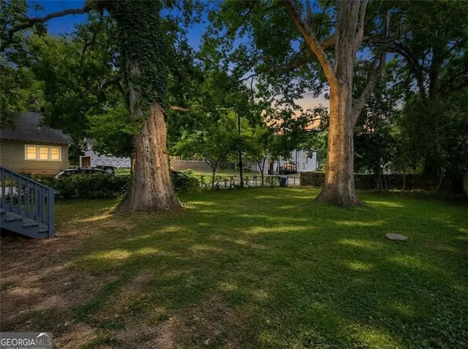
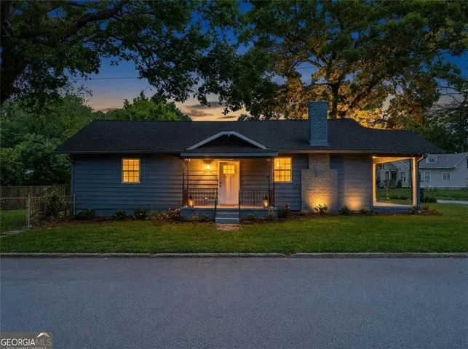
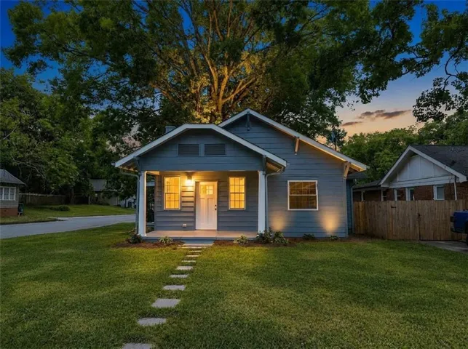
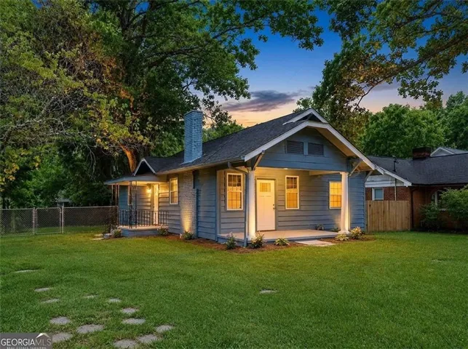
Cute as a button in Adair Park! Circa 1925 Craftsman bungalow in the heart of historic Adair Park, completely renovated with quality finishes while preserving the character that makes these homes so special. This 3-bedroom, 2-bath home features real hardwood floors, a classic decorative fireplace, a beautifully updated kitchen with quartz countertops and stainless-steel appliances, a welcoming front porch plus large, covered side porch, and a large, flat, fully fenced corner lot with plenty of room to enjoy, expand, or potentially add a detached garage or ADU—the curb cut is already in place. The location is hard to beat, just steps from Adair Park and the Atlanta BeltLine Westside Trail and minutes from Lee + White, Monday Night Garage, The MET, Pittsburgh Yards, Summerhill, Mercedes-Benz Stadium, State Farm Arena, downtown Atlanta, local coffee shops, restaurants, breweries, and neighborhood favorites. Even more exciting is the investment happening throughout southwest Atlanta, including the revitalization of West End Mall, Murphy Crossing redevelopment, and the upcoming Oakland City Exchange, bringing additional retail, and creative paces to the area. With its historic charm, thoughtful renovation, generous outdoor space, BeltLine access, and location in one of Atlanta’s most dynamic and evolving intown neighborhoods, this Adair Park bungalow offers an incredible opportunity to enjoy the best of city living while being part of the continued growth of Atlanta’s southwest corridor. Sneak peek?
Address
Open on Google Maps-
Address: 726 Pearce Street Sw, Atlanta, Georgia 30310
-
City: Atlanta
-
State/county: GA
-
Zip/Postal Code: 30310
-
Area: ADAIR PARK
Details
Updated on September 9, 2026 at 11:53 am-
Property ID 7826741
-
Price $399,900
-
Property Size 1274 m²
-
Land Area 0.2009 m²
-
Bedrooms 3
-
Bathrooms 2
-
Year Built 1925
-
Property Type Single Family Residence, Residential
-
Property Status Coming Soon, For Sale
Additional details
-
Roof Composition
-
Utilities Cable Available, Electricity Available, Natural Gas Available, Phone Available, Sewer Available
-
Sewer Public Sewer
-
Cooling Central Air
-
Heating Central
-
Flooring Hardwood
-
County Fulton - GA
-
Property Type Residential
-
Pool None
-
Parking None
-
Elementary School Charles L. Gideons
-
Middle School Sylvan Hills
-
High School Carver - Muscogee
-
Community Features Near Beltline, Near Public Transport, Near Schools, Near Shopping, Near Trails/Greenway, Park
-
Waterfront None
-
Architectural Style Bungalow, Craftsman, Ranch
Mortgage Calculator
-
Down Payment
-
Loan Amount
-
Monthly Mortgage Payment
-
Property Tax
-
Home Insurance
-
PMI
-
Monthly HOA Fees

- Jason Tatum