

































- Single Family Residence, Residential
- 5
- 4
- 2
- 3771 m²

Description
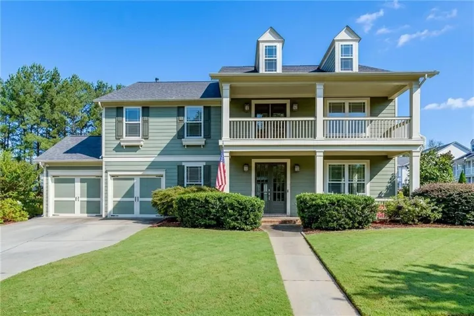
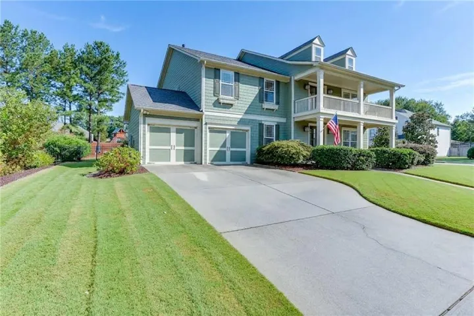
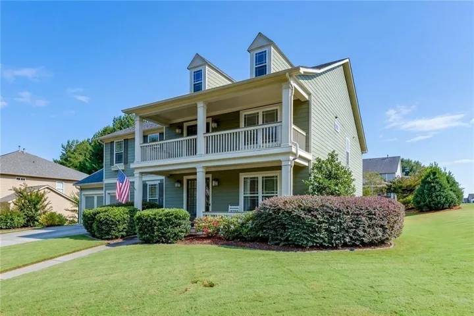
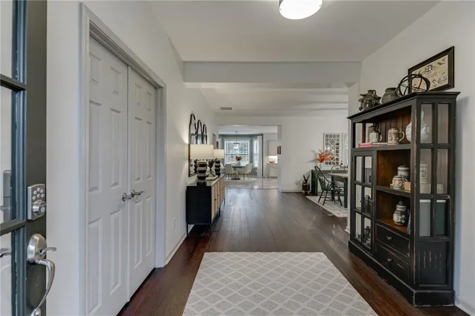
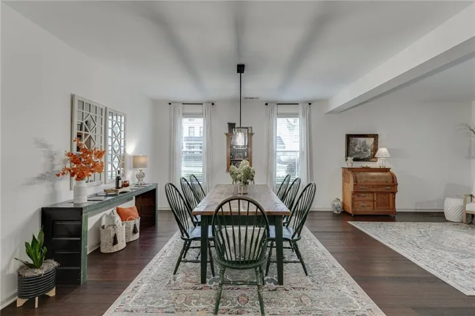
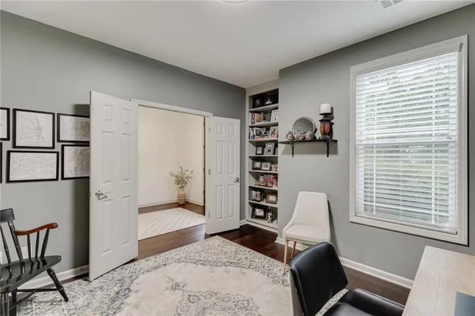
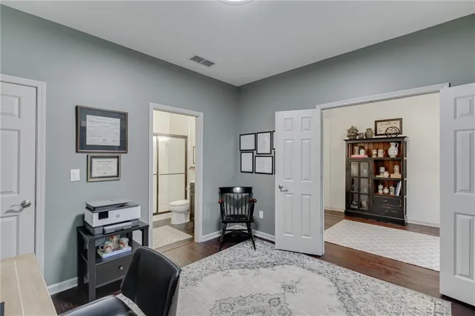
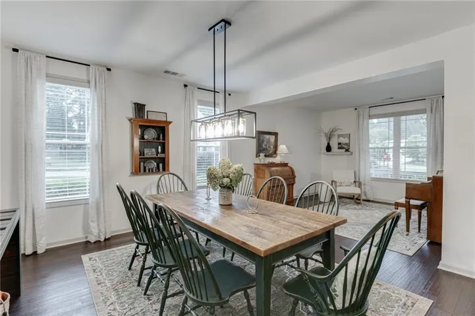
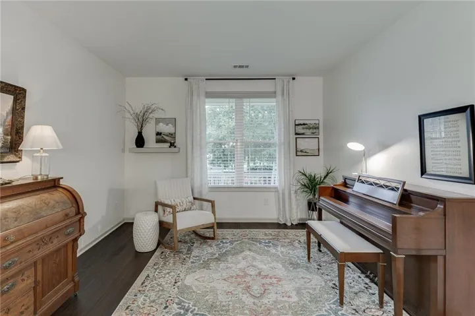
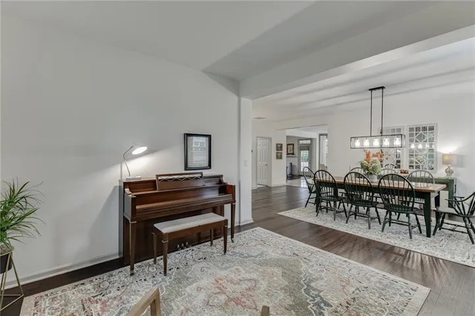
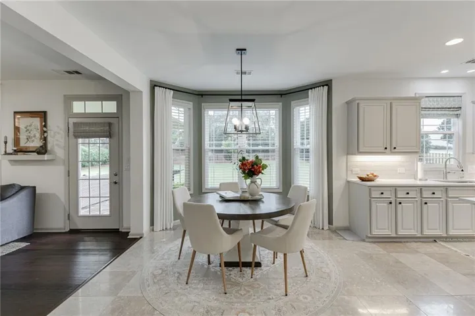
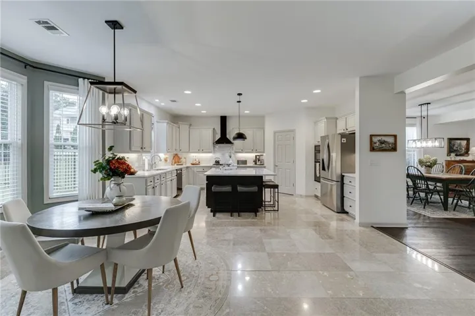
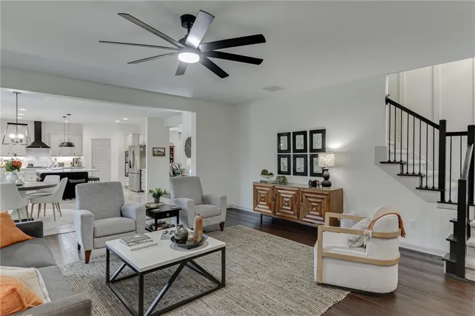
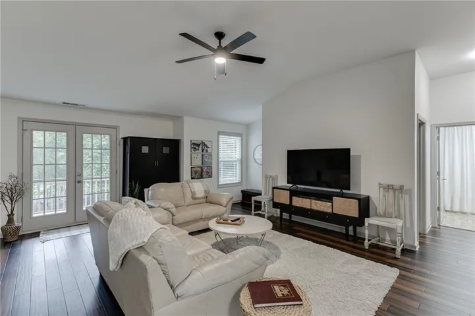
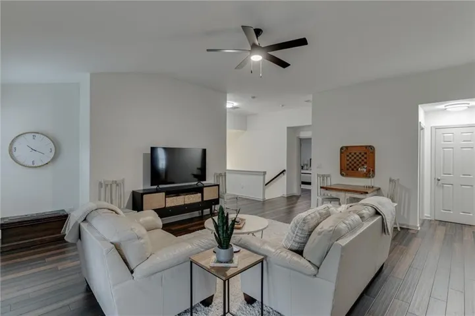
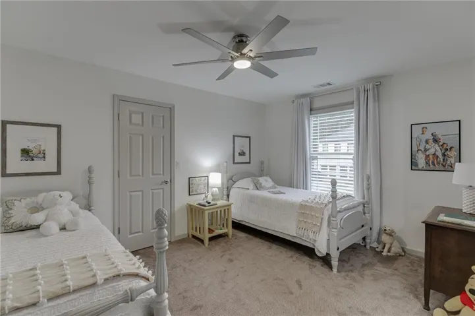
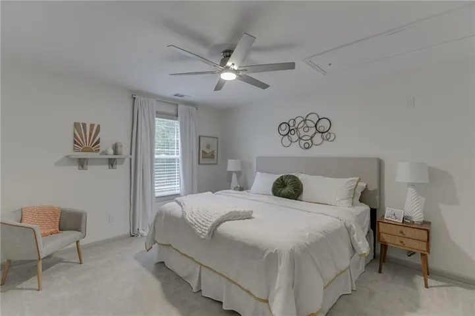
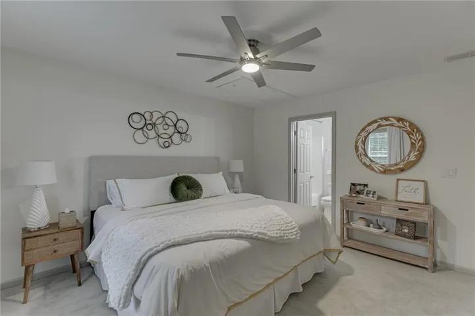
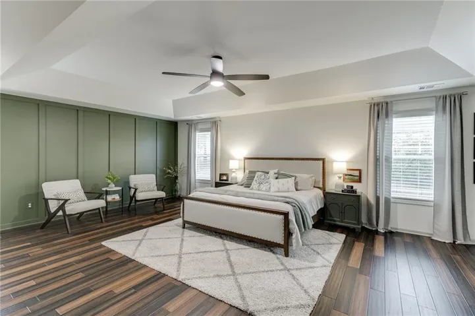
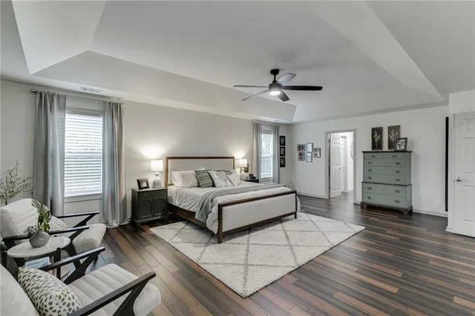
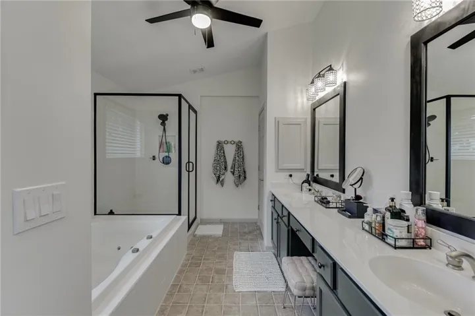
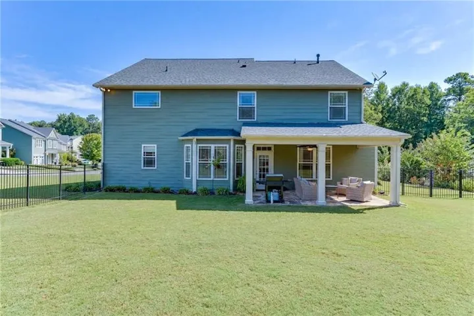
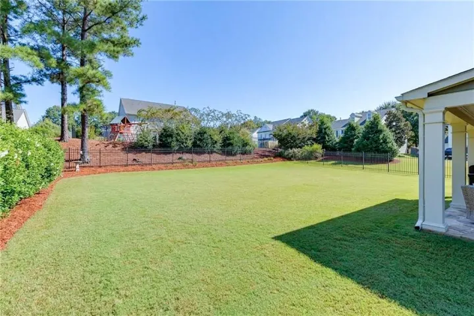
Beautifully updated and move-in ready in sought after REUNION COUNTRY CLUB of Hoschton, GA! This spacious home has recently been refreshed throughout, including a RENOVATED KITCHEN, fresh interior paint, updated flooring, new carpet, new lighting, and more. The remodeled kitchen features painted cabinetry, quartz countertops, a gas cooktop, stainless steel appliances, wall oven, and microwave, and opens to the main living area for an easy, functional floor plan. One of the best features of the main level is the bedroom with a full bath, making it a great option for guests, a home office, or multi-generational living. The main level also includes a formal dining room, additional office or sitting space, and an open kitchen and living area with plenty of room for everyday life and entertaining. Upstairs, you’ll find a large loft plus an oversized primary suite with a spacious bath featuring a jetted tub, separate shower, painted cabinetry, and his-and-hers closets. Additional bedrooms include a Jack-and-Jill bath, and the upstairs laundry room offers built-in storage and a folding area. Outside, the home features double front porches, a brick patio, a two-car garage, and one of the best fenced backyards you will find in Reunion. Want to put in a pool? THIS is the backyard for you! With the recent renovations already completed, this home offers the space you are looking for without the immediate projects that often come with a resale home.
Address
Open on Google Maps-
Address: 6179 Baybrook Trace, Hoschton, Georgia 30548
-
City: Hoschton
-
State/county: GA
-
Zip/Postal Code: 30548
-
Area: REUNION
Details
Updated on September 24, 2026 at 9:58 pm-
Property ID 7842576
-
Price $639,900
-
Property Size 3771 m²
-
Land Area 0.32 m²
-
Bedrooms 5
-
Bathrooms 4
-
Garages 2
-
Year Built 2006
-
Property Type Single Family Residence, Residential
-
Property Status Active, For Sale
Additional details
-
Association Fee 1200
-
Roof Composition
-
Utilities Cable Available, Electricity Available, Natural Gas Available, Phone Available, Sewer Available, Underground Utilities, Water Available
-
Sewer Public Sewer
-
Cooling Ceiling Fan(s), Central Air
-
Heating Natural Gas
-
Flooring Carpet, Laminate, Terrazzo, Wood
-
County Hall - GA
-
Property Type Residential
-
Pool None
-
Parking Attached, Driveway, Garage, Garage Door Opener, Kitchen Level
-
Elementary School Spout Springs
-
Middle School Cherokee Bluff
-
High School Cherokee Bluff
-
Community Features Clubhouse, Fitness Center, Golf, Homeowners Assoc, Near Shopping, Pickleball, Playground, Pool, Restaurant, Sidewalks, Swim Team, Tennis Court(s)
-
Waterfront None
-
Architectural Style Craftsman, Traditional
Mortgage Calculator
-
Down Payment
-
Loan Amount
-
Monthly Mortgage Payment
-
Property Tax
-
Home Insurance
-
PMI
-
Monthly HOA Fees

- Jason Tatum