


















- Single Family Residence, Residential
- 2
- 2
- 2
- 1514 m²

Description
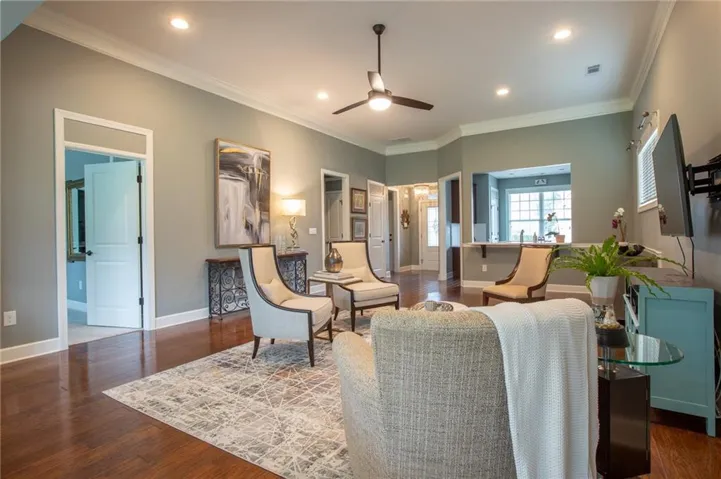
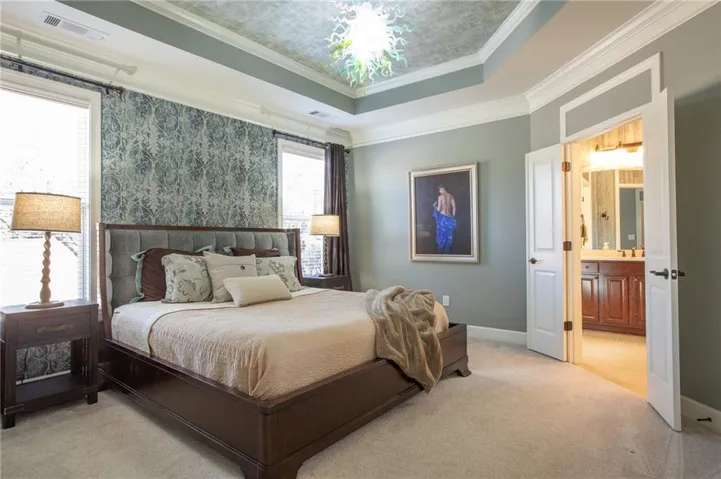
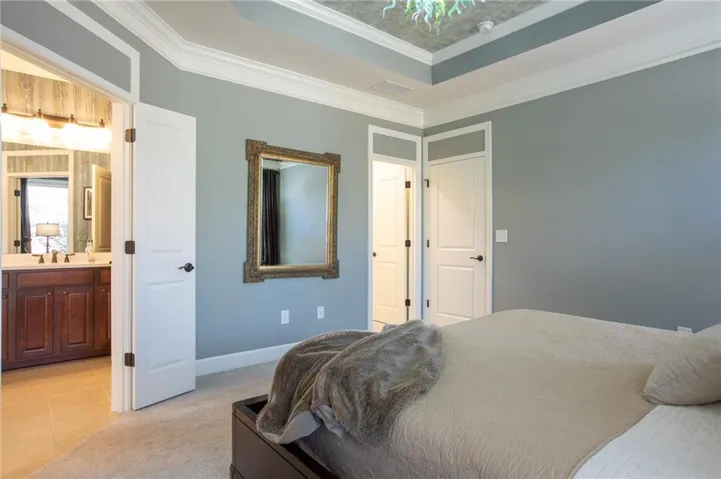
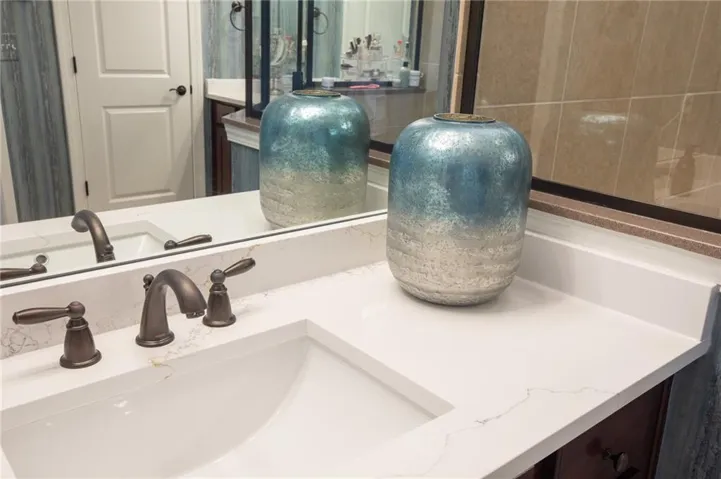
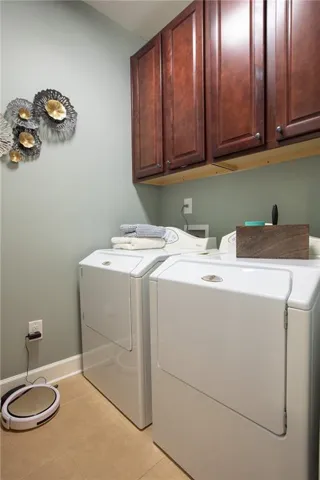
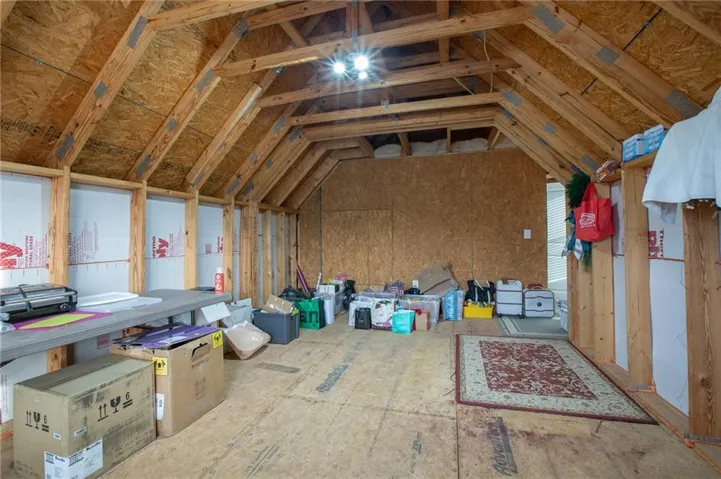
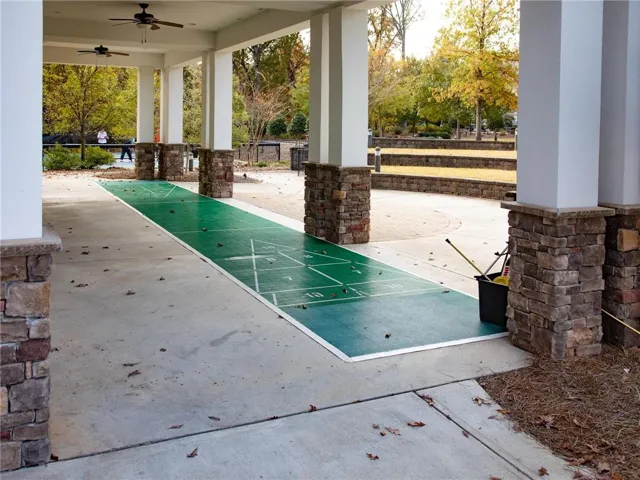
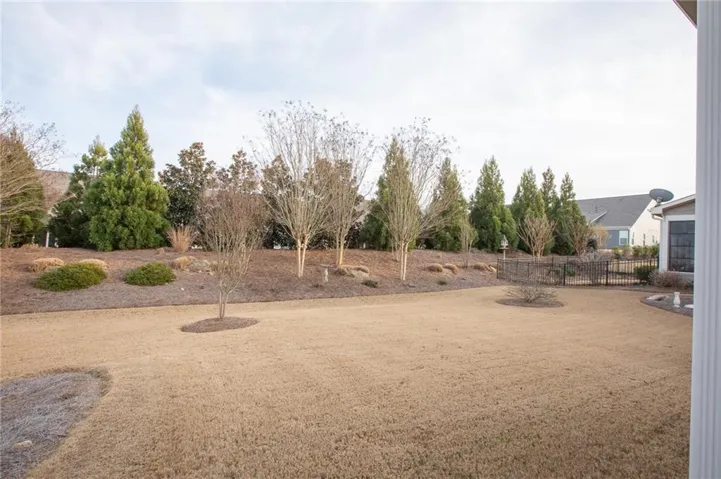
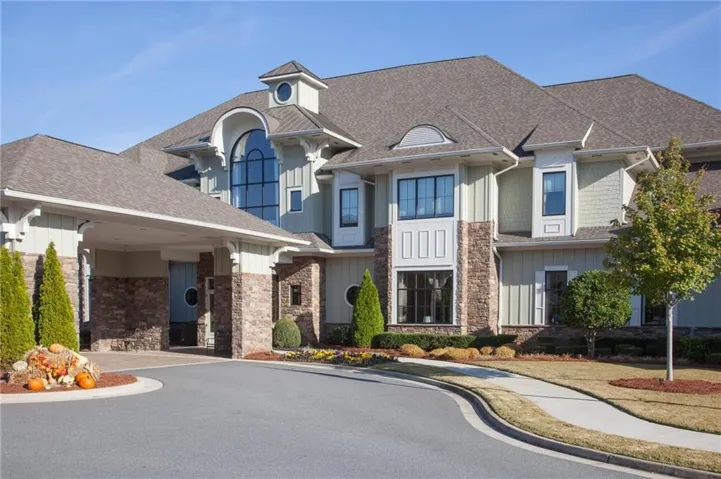
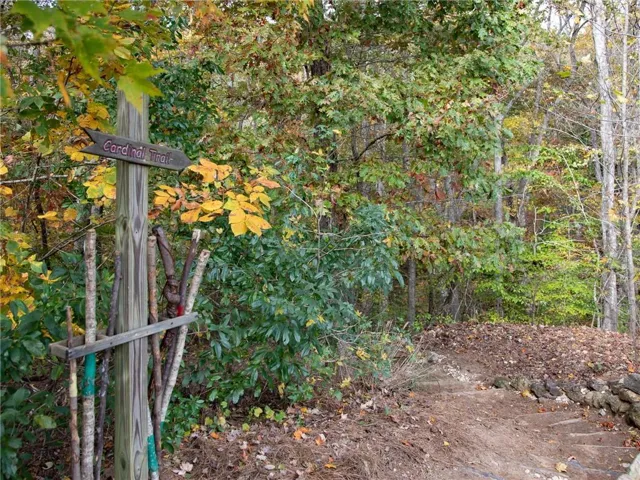
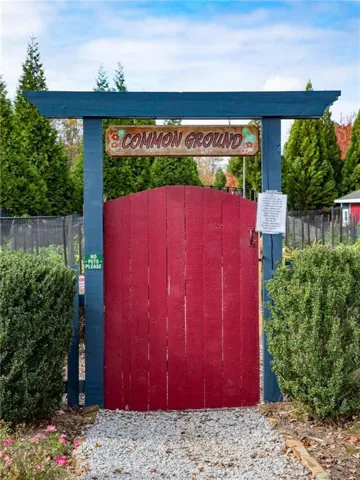
Welcome home to this beautifully updated 2 bedroom, 2 bath home featuring an unfinished loft and stylish modern finishes, located within the active 55+ community of Cresswind at Lake Lanier. This Ashford plan includes the versatile open sunroom option, creating additional living space on the main level. The Kitchen and bathrooms have been upgraded with Quart countertops. New interior paint throughout. In addition to the updates of the interior, the garage and patio flooring have an easy to maintain Epoxy finish. The unfinished loft is waiting for your customization. The possibilities are endless: Entertainment Room, Office, or Craft room. It is plumbed for a bathroom. The open and comfortable layout is perfect for everyday living or hosting friends, and the spacious backyard offers a wonderful retreat—ideal for morning coffee, gardening, or relaxing evenings outdoors. Enjoy the ease of low-maintenance living along with access to community amenities and a welcoming neighborhood atmosphere. This delightful home combines comfort, style, and an active lifestyle—an ideal place to enjoy your next chapter. Cresswind at Lake Lanier is designed for individuals aged 55 and older, fostering a vibrant and social living environment tailored to the needs and interests of active retirees. The range of amenities and activities cater to a leisurely and socially engaging lifestyle which include a 42, 000 square foot clubhouse spanning 3 levels, indoor heated pool, outdoor pool, over 120 clubs, community theater, chorus, pickleball, tennis, walking trails, fitness center, community garden, dog park and marina on the shores of Lake Lanier. We put the ACTIVE in Active Adult Communities. I not only sell here, I LIVE here. Please ask if you would like a personal Clubhouse tour. Weissman is the preferred closing attorney.
Address
Open on Google Maps-
Address: 3538 Black Cherry Point Sw, Gainesville, Georgia 30504
-
City: Gainesville
-
State/county: GA
-
Zip/Postal Code: 30504
-
Area: CRESSWIND AT LAKE LANIER
Details
Updated on September 2, 2026 at 3:31 pm-
Property ID 7820130
-
Price $517,000
-
Property Size 1514 m²
-
Land Area 0.15 m²
-
Bedrooms 2
-
Bathrooms 2
-
Garages 2
-
Year Built 2013
-
Property Type Single Family Residence, Residential
-
Property Status Active, For Sale
Additional details
-
Association Fee 4980
-
Roof Composition, Ridge Vents
-
Utilities Cable Available, Electricity Available, Sewer Available, Underground Utilities, Water Available
-
Sewer Public Sewer
-
Cooling Ceiling Fan(s), Heat Pump, Zoned
-
Heating Electric, Heat Pump, Zoned
-
Flooring Carpet, Ceramic Tile, Hardwood
-
County Hall - GA
-
Property Type Residential
-
Pool None
-
Parking Attached, Garage, Garage Door Opener, Garage Faces Front, Kitchen Level, Level Driveway
-
Elementary School Gainesville Exploration Academy
-
Middle School Gainesville East
-
High School Gainesville
-
Community Features Clubhouse, Community Dock, Dog Park, Fitness Center, Gated, Homeowners Assoc, Lake, Pool, Sauna, Sidewalks, Street Lights, Tennis Court(s)
-
Waterfront None
-
Architectural Style Craftsman, Ranch
Mortgage Calculator
-
Down Payment
-
Loan Amount
-
Monthly Mortgage Payment
-
Property Tax
-
Home Insurance
-
PMI
-
Monthly HOA Fees

- Jason Tatum