















- Single Family Residence, Residential Lease
- 7
- 5
- 2
- 5158 m²

Description
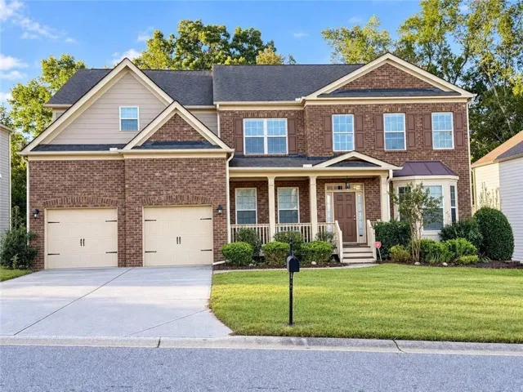
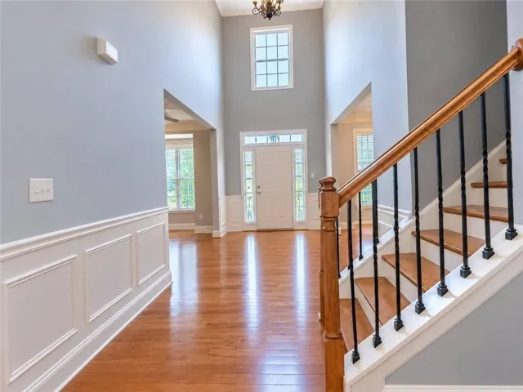
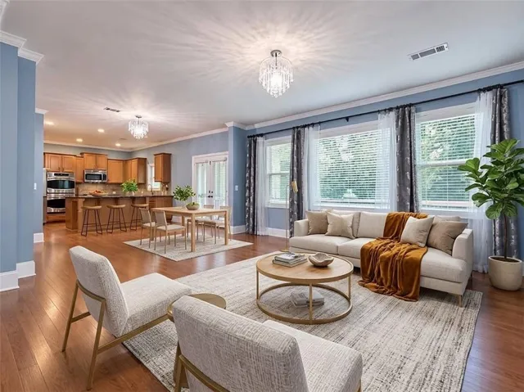
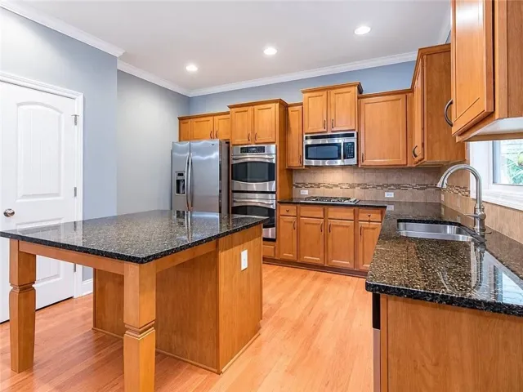
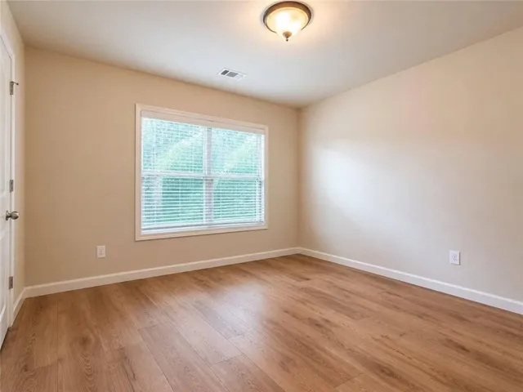
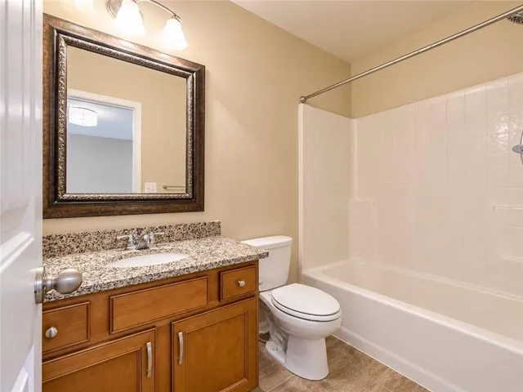
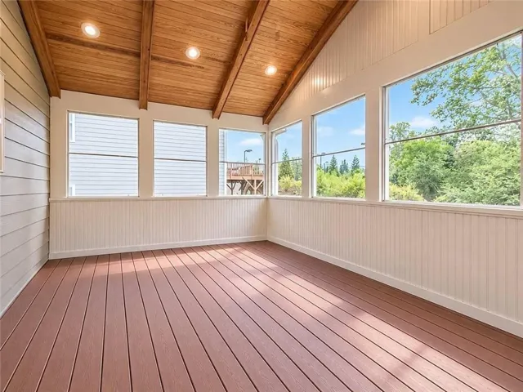
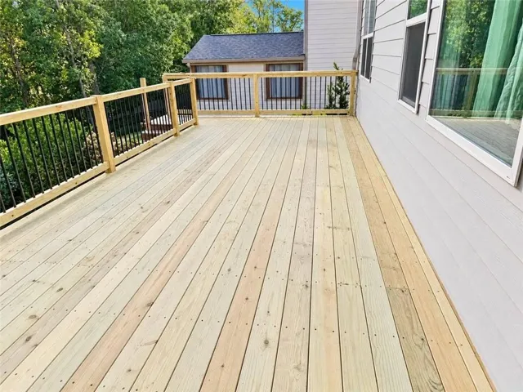
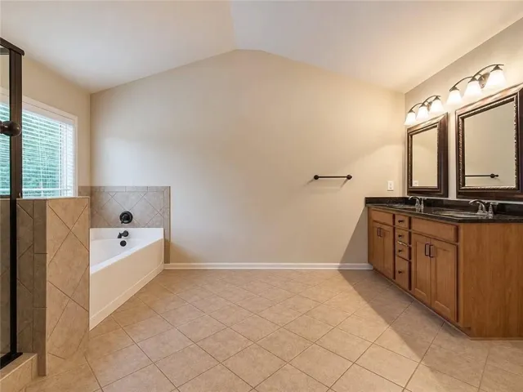
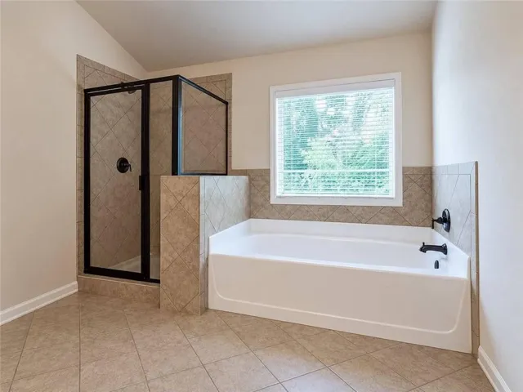
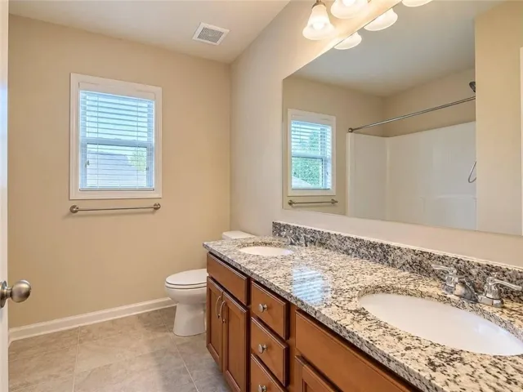
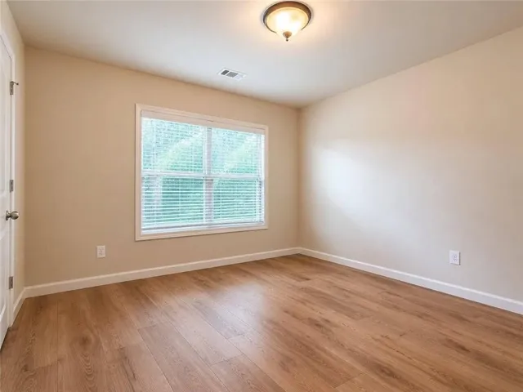
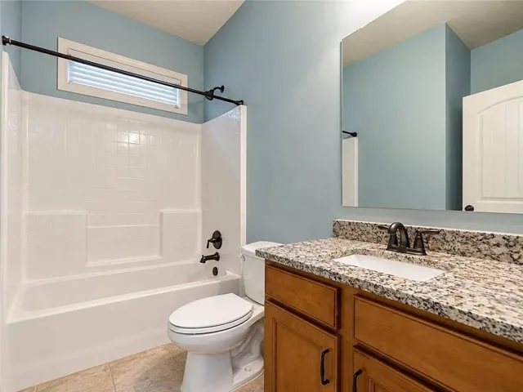
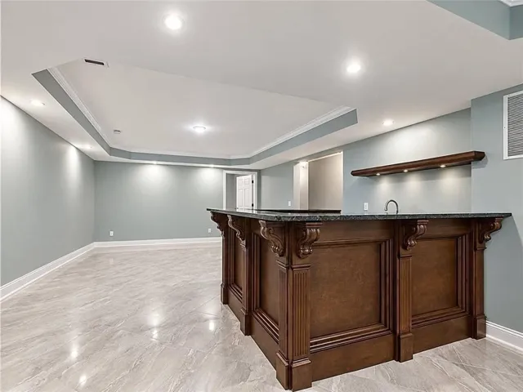
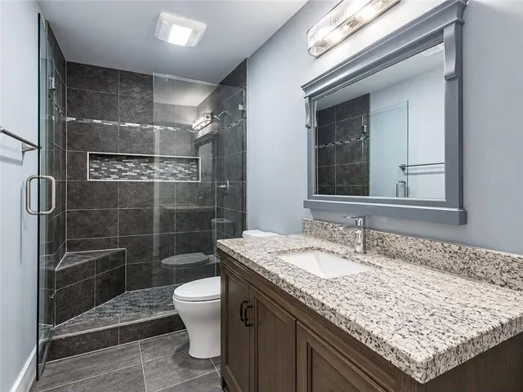
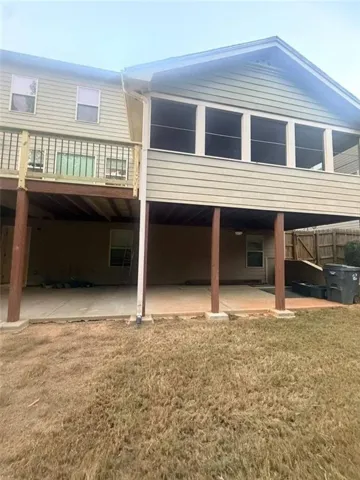
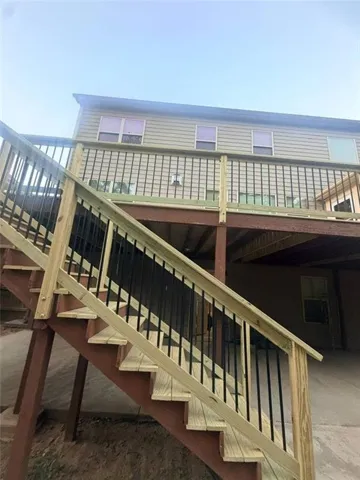
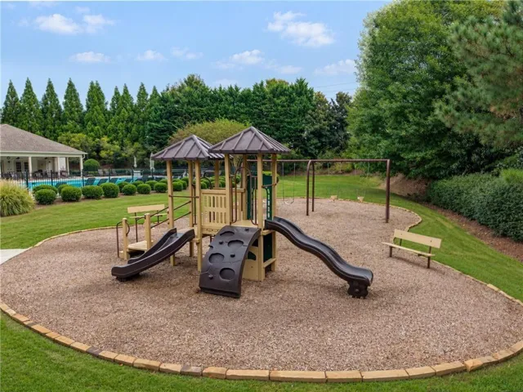
Welcome to this spacious, move-in-ready home in the desirable Post Brook Farms community, featuring high-end finishes, thoughtful details, and flexible living spaces designed to accommodate a variety of needs. The main level offers a formal Living Room with elegant coffered ceilings, a private Library with rich wood built-in bookcases and a fireplace, and a separate Formal Dining Room ideal for gatherings. The Kitchen features a large center island with a breakfast bar, abundant workspace, and additional space for a Breakfast Area. Hardwood floors add warmth throughout the main level, while a Sunroom provides a bright, inviting space to relax. A Guest Suite and convenient Laundry Room are also located on the main level. Upstairs, the spacious Primary Suite includes a dedicated sitting area, creating a comfortable retreat at the end of the day. Each secondary Bedroom features a walk-in closet, offering excellent storage and functionality. The fully finished Basement adds exceptional versatility, with a custom wood-built kitchenette and wet bar anchoring a generous flex space that can be arranged for game nights, entertaining, or a separate living area. A dedicated Media Room is wired for a sound system, and a Bedroom with a Full Bathroom completes this level. Tray ceilings and quality finishes enhance the polished feel of the lower level. Outside, enjoy a NEW extended Deck, a covered concrete Patio, and a terraced backyard framed by a brick or stone retaining wall, creating multiple options for outdoor enjoyment. Residents of Post Brook Farms enjoy an active community with an Olympic-size swimming pool, playground, and lighted tennis courts, all within a sought-after school district. With generous space, adaptable living areas, and amenities for an active lifestyle, this home offers a wonderful opportunity to settle in and make it your own.
Address
Open on Google Maps-
Address: 5335 Chestnut Drive, Cumming, Georgia 30040
-
City: Cumming
-
State/county: GA
-
Zip/Postal Code: 30040
-
Area: POST BROOK FARMS
Details
Updated on October 28, 2026 at 7:06 pm-
Property ID 7859347
-
Price $3,499
-
Property Size 5158 m²
-
Land Area 0.24 m²
-
Bedrooms 7
-
Bathrooms 5
-
Garages 2
-
Year Built 2012
-
Property Type Single Family Residence, Residential Lease
-
Property Status Active, For Rent
Additional details
-
Roof Composition
-
Utilities Phone Available, Underground Utilities
-
Cooling Ceiling Fan(s), Central Air
-
Heating Central
-
Flooring Carpet, Hardwood, Luxury Vinyl, Tile
-
County Forsyth - GA
-
Property Type Residential Lease
-
Pool None
-
Parking Attached, Driveway, Garage, Garage Door Opener, Garage Faces Front, Kitchen Level
-
Elementary School Vickery Creek
-
Middle School Vickery Creek
-
High School West Forsyth
-
Community Features Clubhouse, Homeowners Assoc, Near Schools, Near Shopping, Playground, Pool, Sidewalks, Street Lights, Tennis Court(s)
-
Waterfront None
-
Architectural Style Traditional
Mortgage Calculator
-
Down Payment
-
Loan Amount
-
Monthly Mortgage Payment
-
Property Tax
-
Home Insurance
-
PMI
-
Monthly HOA Fees

- Jason Tatum