





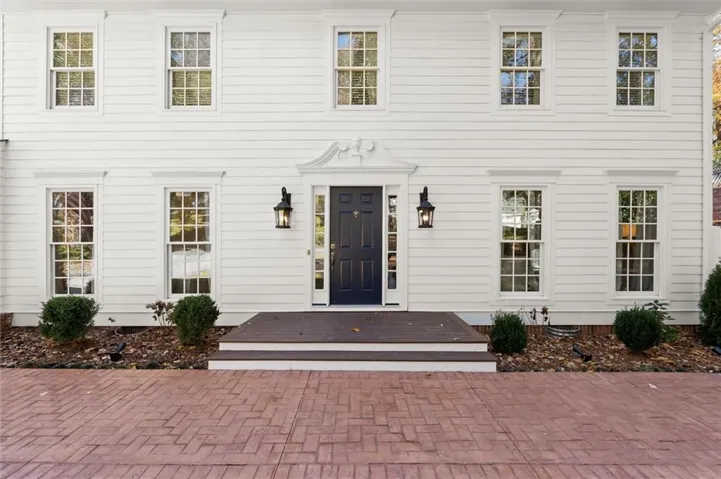
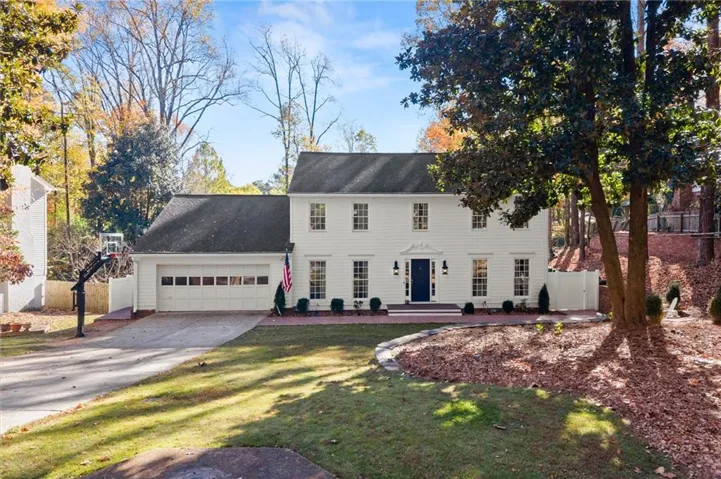
- Single Family Residence, Residential
- 4
- 3
- 2
- 3486 m²

Description
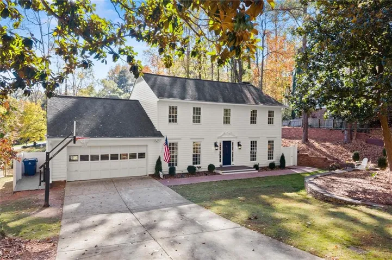
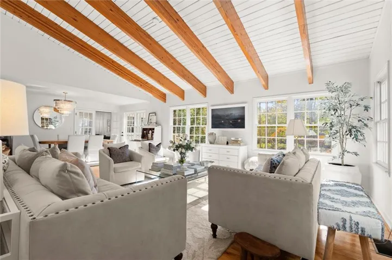
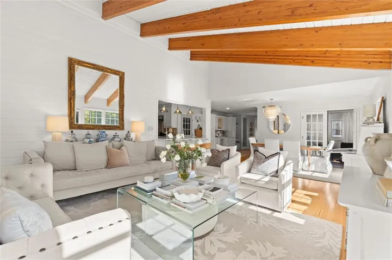
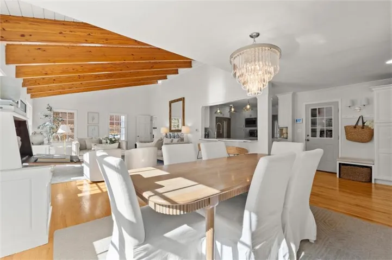
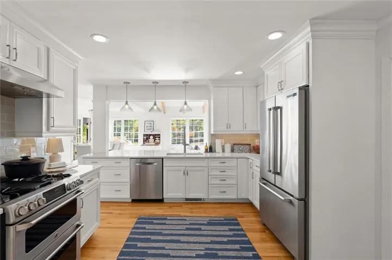
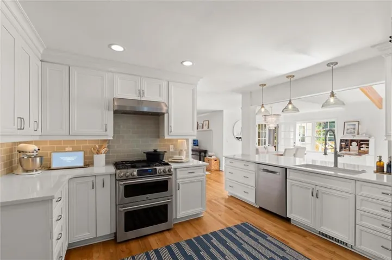
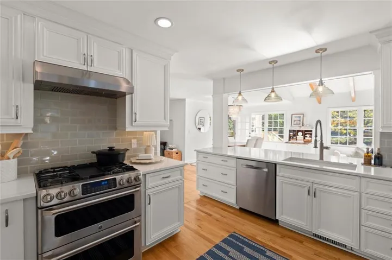
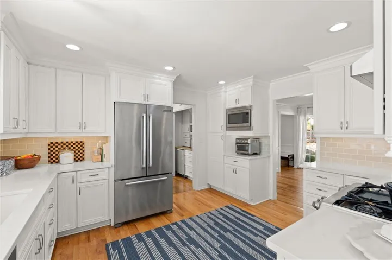
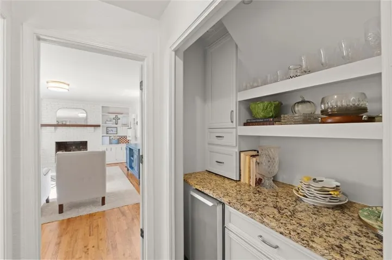
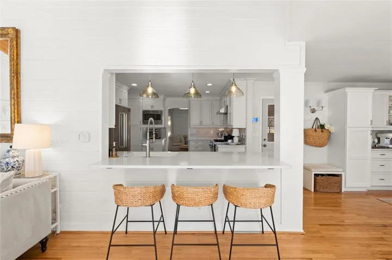
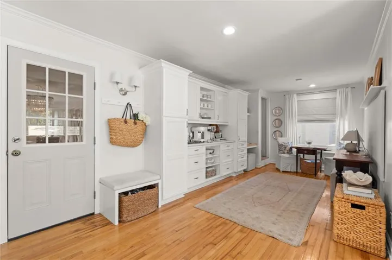
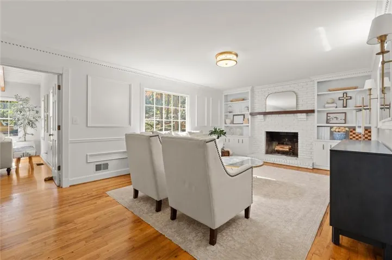
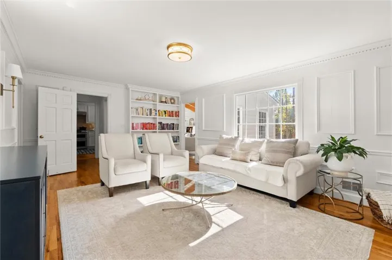
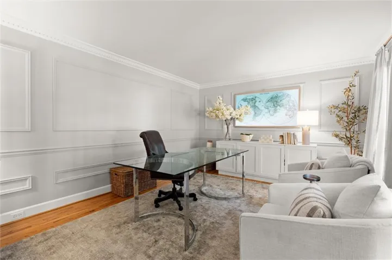
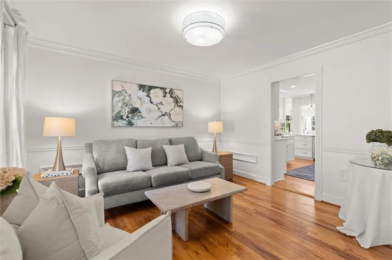
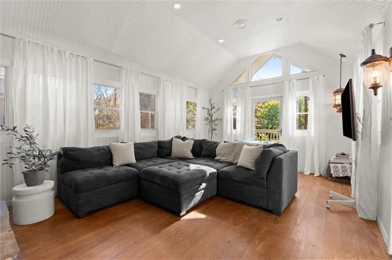
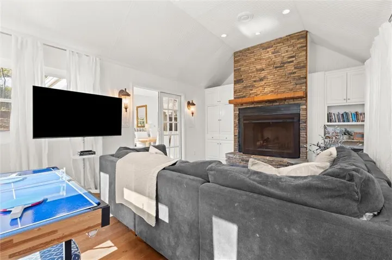
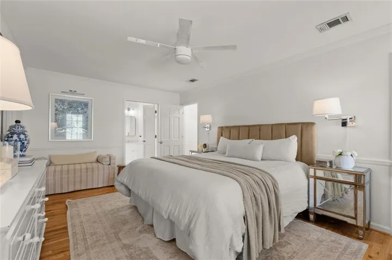
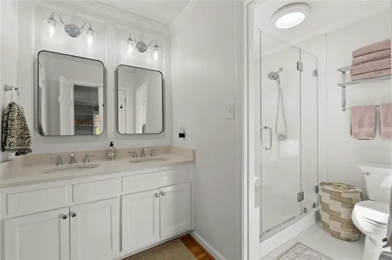
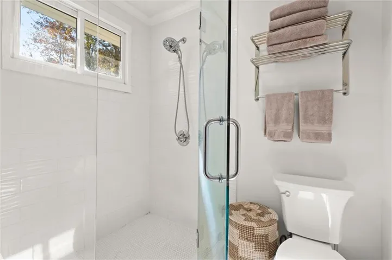
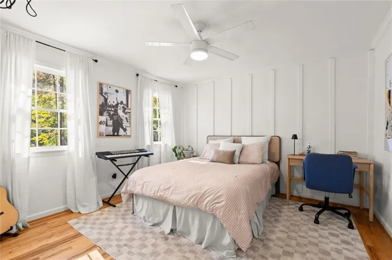
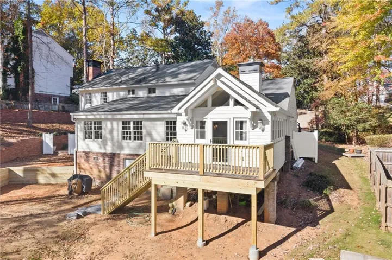
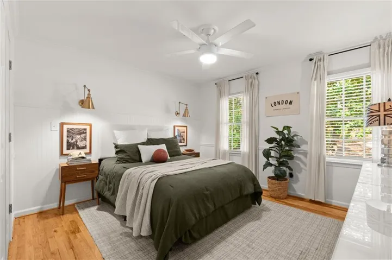
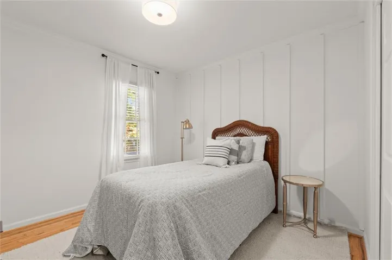
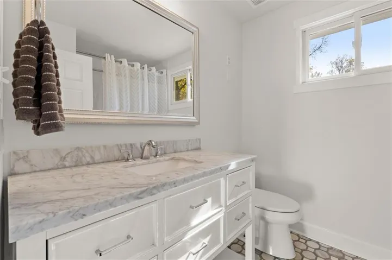
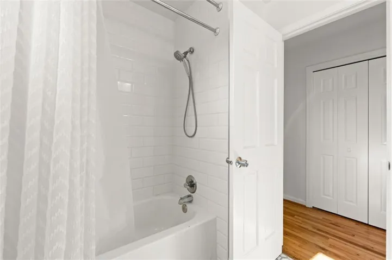
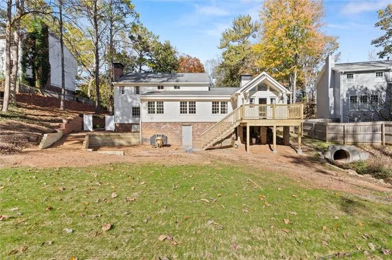
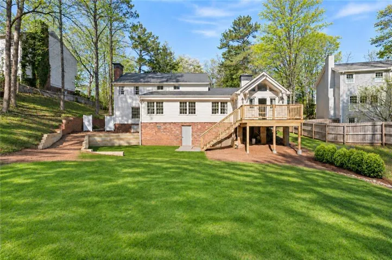
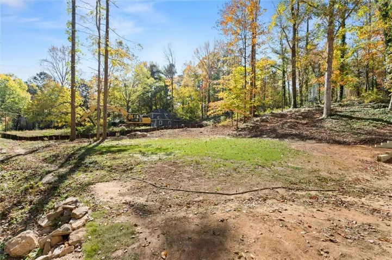
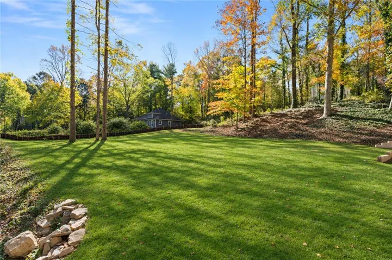
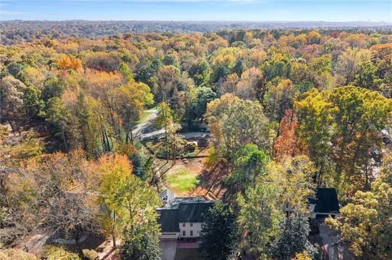
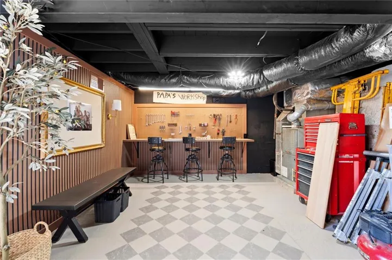
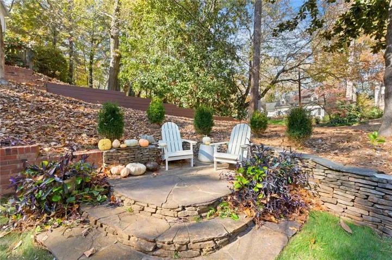
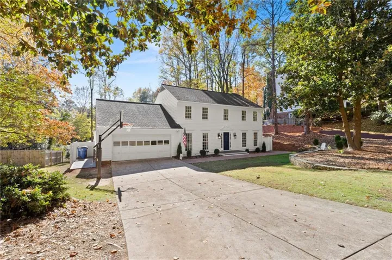
Picture life in River Hill, one of East Cobb’s most sought-after neighborhoods. You’re minutes from I-285 and GA-400, with shopping, dining and Starbucks close by. Zoned for the coveted Sope Creek, Dickerson and Walton trifecta. Imagine your morning here: coffee in hand in the fireside sunroom, sunlight pouring in while the day comes together at the family command center. Expanded to over 3, 400 sq ft, this home gives everyone room to breathe, from a private home office for focused workdays to a formal dining room and more casual breakfast room made for weeknight and holiday dinners. By afternoon, the large, flat backyard is calling. Freshly landscaped and wide open, it’s ready for pickup games, garden projects and years of memories. As the evening winds down, gather by the fire in the family room or settle into the vaulted, beamed den. Upstairs, four bedrooms include a primary suite with a walk-in closet, plus a bonus room just off the suite that opens the door to something bigger: a dream closet and spa-style bath, with the option to reimagine the secondary baths too. Down in the exterior-entry basement, a beautifully finished workshop is ready for your next project. All with access to the Hampton Farms swim and tennis amenities. Already expanded, with room to grow even more. Make it yours before the holidays!
Address
Open on Google Maps-
Address: 5050 Riverhill Road Ne, Marietta, Georgia 30068
-
City: Marietta
-
State/county: GA
-
Zip/Postal Code: 30068
-
Area: Riverhill
Details
Updated on November 18, 2026 at 11:01 pm-
Property ID 7869981
-
Price $875,000
-
Property Size 3486 m²
-
Land Area 0.46 m²
-
Bedrooms 4
-
Bathrooms 3
-
Garages 2
-
Year Built 1973
-
Property Type Single Family Residence, Residential
-
Property Status Active, For Sale
Additional details
-
Listing Terms 1031 Exchange, Cash, Conventional, FHA, VA Loan
-
Association Fee 150
-
Roof Composition
-
Utilities Cable Available, Electricity Available, Natural Gas Available, Phone Available, Sewer Available, Water Available
-
Sewer Public Sewer
-
Cooling Ceiling Fan(s), Central Air, Zoned
-
Heating Central, Forced Air, Natural Gas
-
Flooring Ceramic Tile, Hardwood
-
County Cobb - GA
-
Property Type Residential
-
Pool In Ground
-
Parking Attached, Driveway, Garage, Garage Door Opener, Garage Faces Front, Kitchen Level, Level Driveway
-
Elementary School Sope Creek
-
Middle School Dickerson
-
High School Walton
-
Community Features Clubhouse, Homeowners Assoc, Near Schools, Near Shopping, Near Trails/Greenway, Playground, Street Lights, Swim Team, Tennis Court(s)
-
Waterfront None
-
Architectural Style Traditional
Mortgage Calculator
-
Down Payment
-
Loan Amount
-
Monthly Mortgage Payment
-
Property Tax
-
Home Insurance
-
PMI
-
Monthly HOA Fees

- Jason Tatum