






- Townhouse, Residential
- 3
- 5
- 2
- 2792 m²

Description
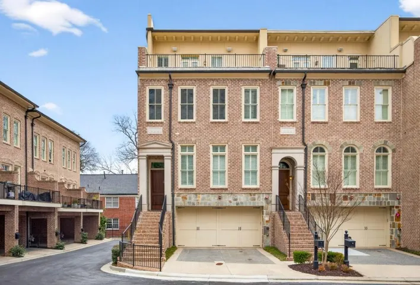
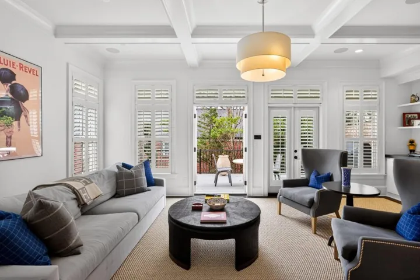
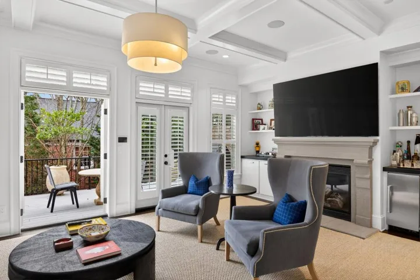
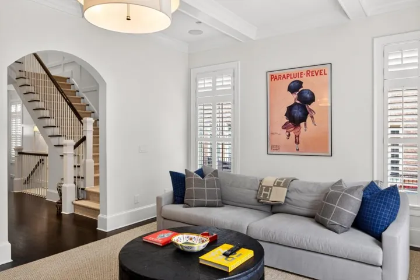
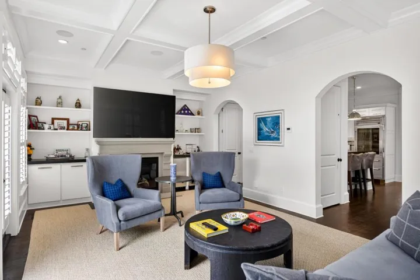
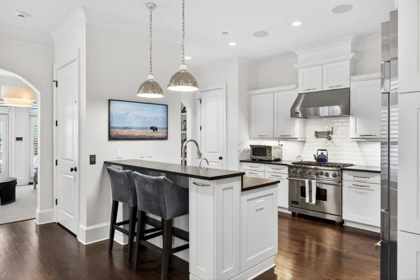
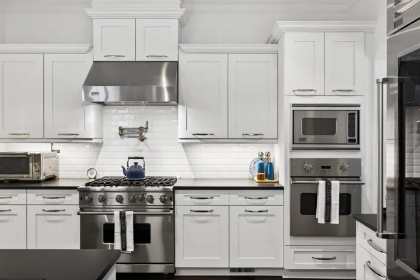
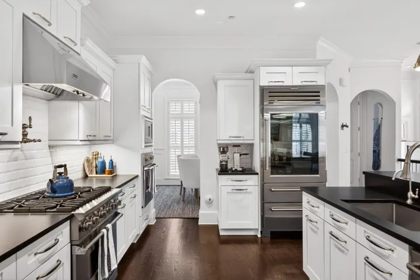
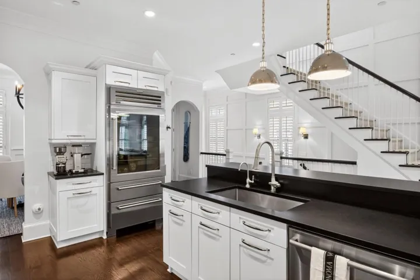
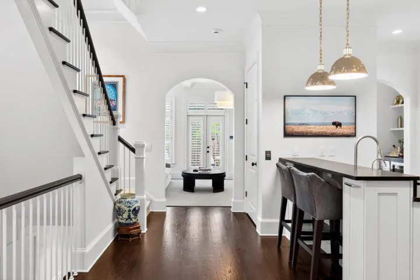
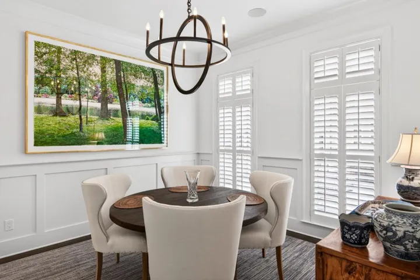
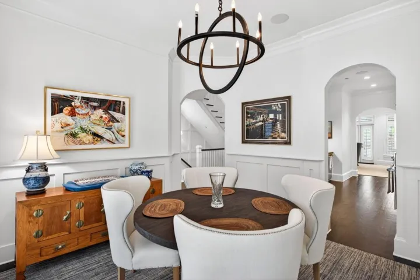
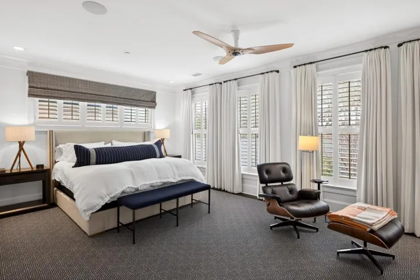
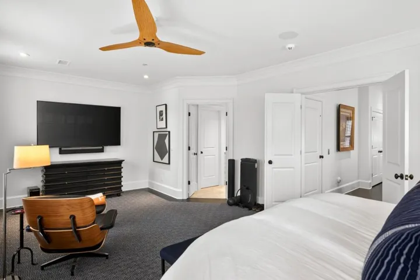
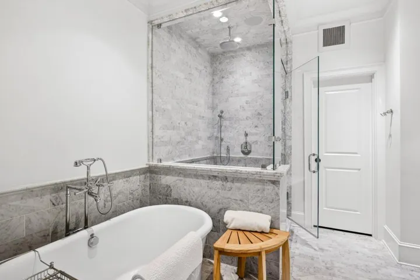
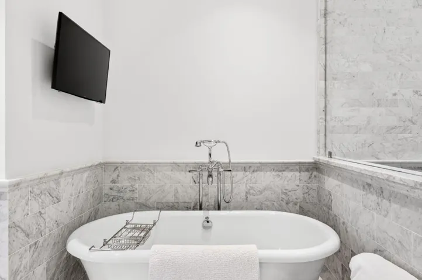
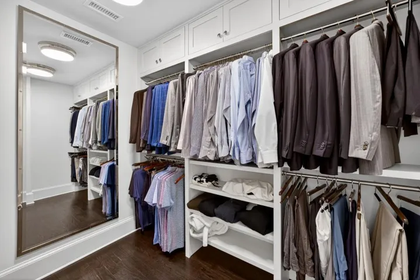
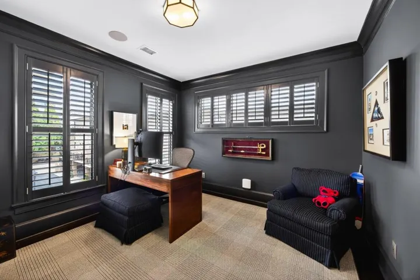
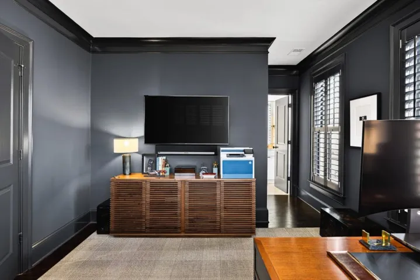
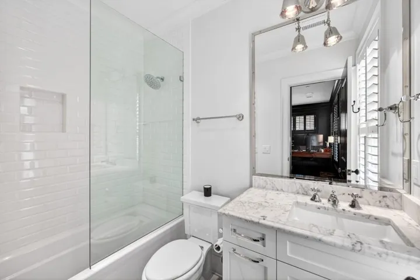
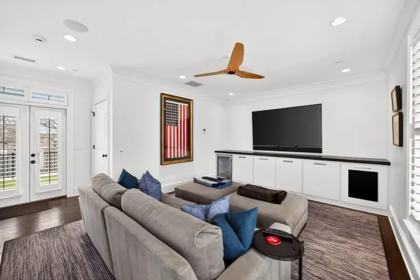
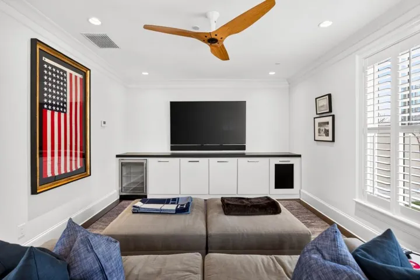
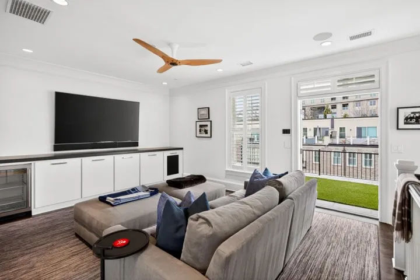
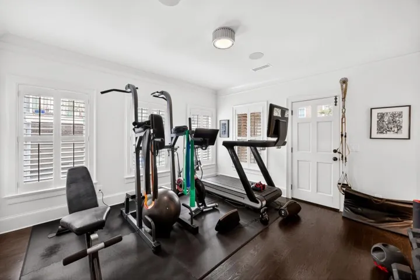
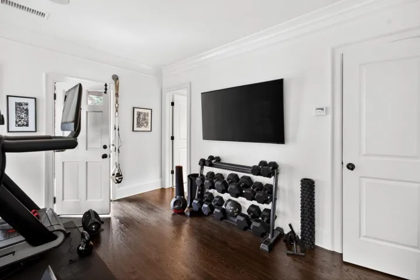
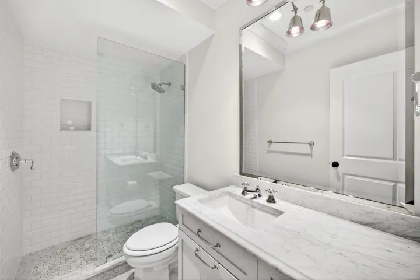
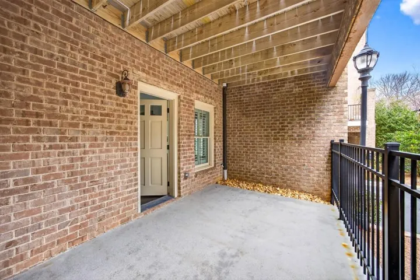
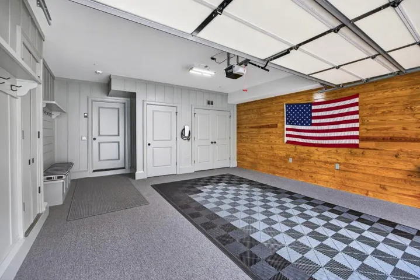
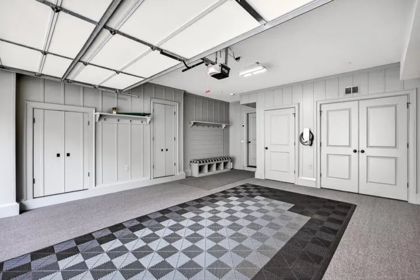
Experience sophisticated living in this beautifully renovated four-story townhome in the heart of Garden Hills, just moments from Buckhead Village. Offering the luxury and modern conveniences of new construction without the new-construction price, this exceptional residence features two private rooftop terraces, an elevator serving all four levels, and a complete down-to-the-studs renovation by K2 Construction. Thoughtfully designed with timeless finishes and modern functionality, the home offers elegant interiors, beautifully appointed living spaces, and luxurious Carrara marble bathrooms throughout. The spacious primary suite serves as a private retreat, complete with a sitting area, generous walk-in closet space, and a spa-inspired bathroom featuring a steam shower. The chef’s kitchen is equipped with premium appliances, including a brand-new Sub-Zero refrigerator, professional-grade Viking range and ovens, under-counter wine storage, and an ice maker. Opening seamlessly to the fireside family room, the kitchen creates an inviting setting for everyday living and entertaining. A spacious 10-by-22-foot deck extends the living space outdoors, perfect for al fresco dining or relaxing. The penthouse level offers a versatile flex room with direct access to two private, turfed rooftop terraces on either side, creating exceptional outdoor spaces for entertaining, enjoying quiet evenings, or taking in the surrounding neighborhood. The terrace level provides additional privacy and flexibility with a guest suite featuring a full bathroom and access to the two-car garage. Modern upgrades throughout the home include updated HVAC systems, whole-home water filtration, and a Control4 whole-home AV and security system, offering comfort, convenience, and peace of mind. Ideally located in the sought-after Garden Hills neighborhood, this residence is within close proximity of Garden Hills Elementary School, the Garden Hills pool and park, and the premier shopping and dining destinations of Buckhead Village. Combining the quality of a comprehensive renovation, exceptional outdoor living, and an unbeatable location, this turnkey townhome offers a rare opportunity to enjoy luxury living in one of Buckhead’s most desirable communities.
Address
Open on Google Maps-
Address: 58 Sheridan Drive Ne Unit 19, Atlanta, Georgia 30305
-
City: Atlanta
-
State/county: GA
-
Zip/Postal Code: 30305
-
Area: 58 Sheridan
Details
Updated on October 27, 2026 at 11:14 am-
Property ID 7859438
-
Price $1,150,000
-
Property Size 2792 m²
-
Land Area 0.034 m²
-
Bedrooms 3
-
Bathrooms 5
-
Garages 2
-
Year Built 2008
-
Property Type Townhouse, Residential
-
Property Status Active, For Sale
Additional details
-
Association Fee 440
-
Roof Composition
-
Utilities Cable Available, Electricity Available, Natural Gas Available, Sewer Available, Water Available
-
Sewer Public Sewer
-
Cooling Central Air, Zoned
-
Heating Natural Gas, Zoned
-
Flooring Hardwood
-
County Fulton - GA
-
Property Type Residential
-
Pool None
-
Parking Attached, Garage
-
Elementary School Garden Hills
-
Middle School Willis A. Sutton
-
High School North Atlanta
-
Community Features Homeowners Assoc, Near Public Transport, Near Schools, Near Shopping
-
Waterfront None
-
Architectural Style Townhouse, Traditional
Mortgage Calculator
-
Down Payment
-
Loan Amount
-
Monthly Mortgage Payment
-
Property Tax
-
Home Insurance
-
PMI
-
Monthly HOA Fees

- Jason Tatum