




























- Single Family Residence, Residential
- 4
- 4
- m²

Description
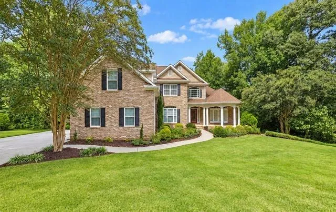
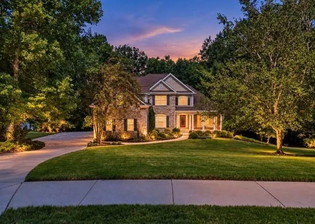
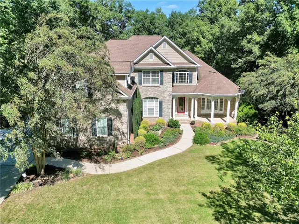
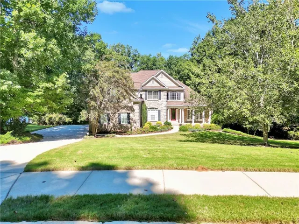
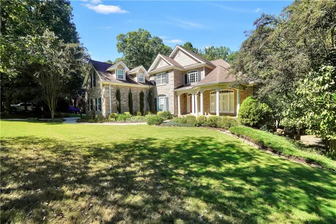
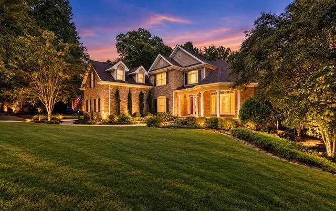
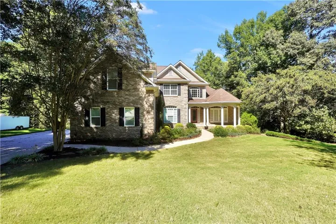
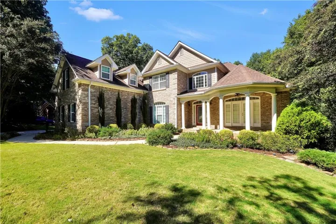
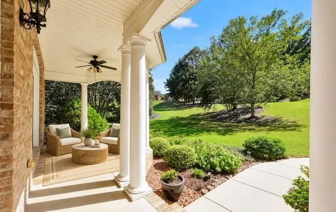
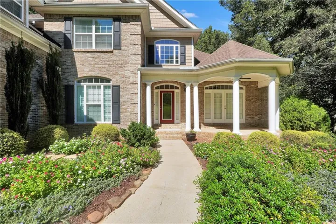
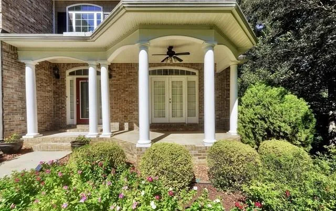
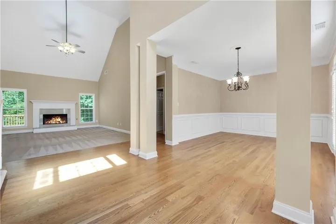
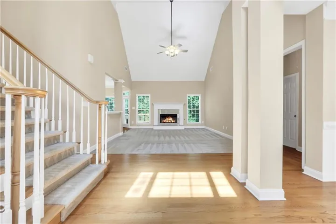
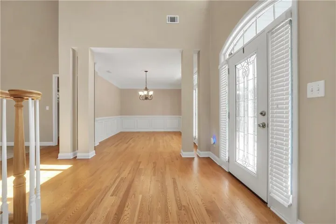
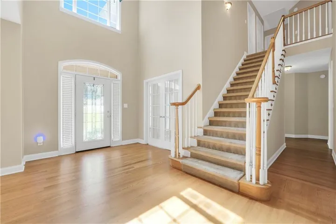
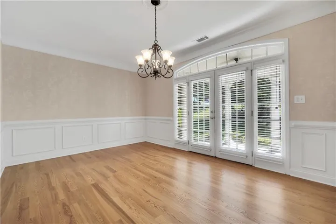
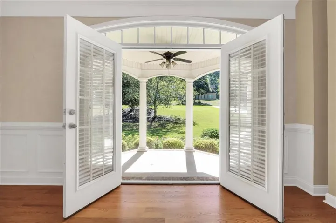
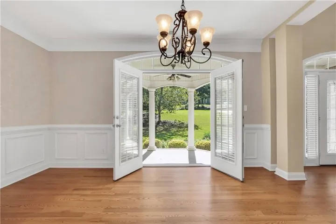
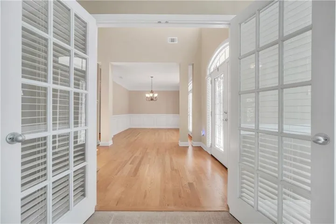
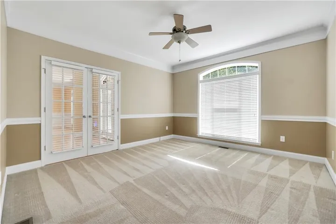
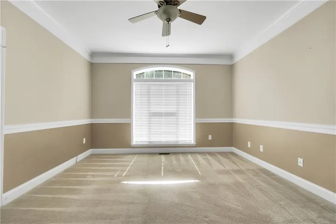
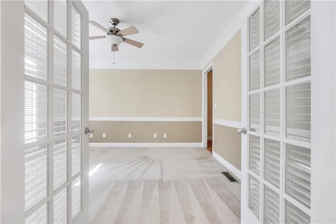
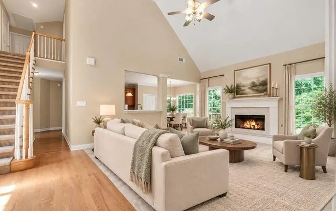
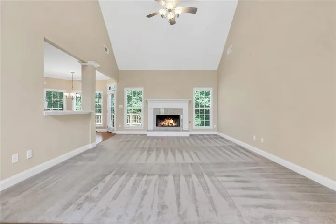
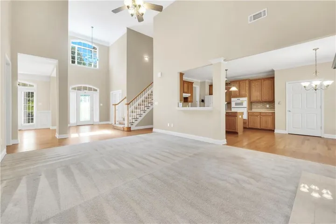
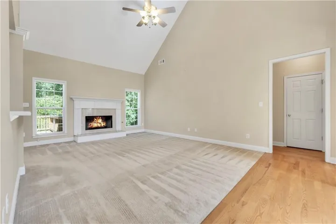
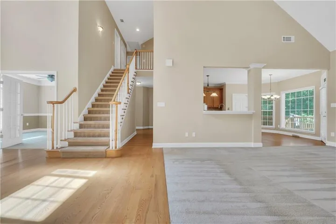
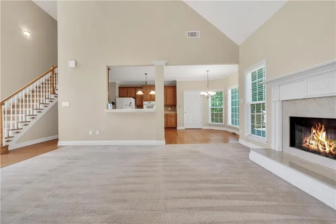
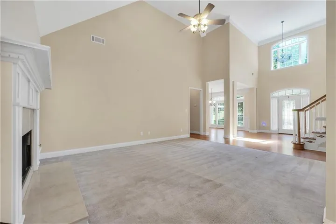
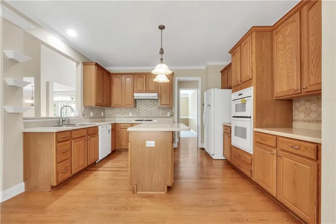
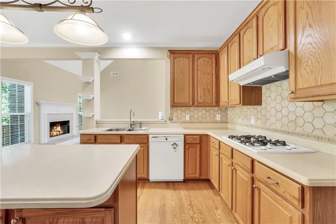
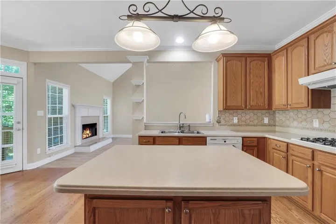
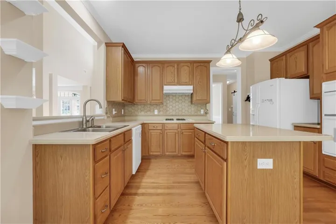
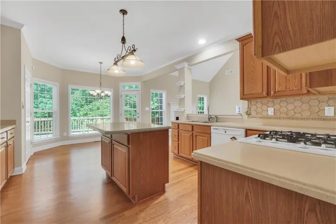
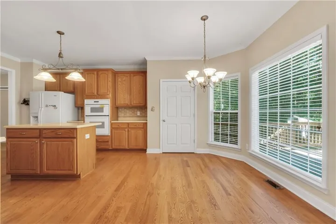
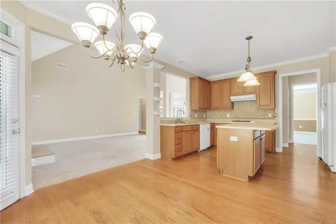
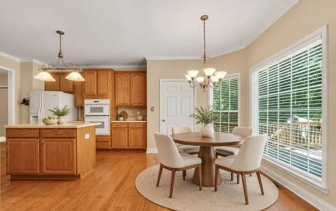
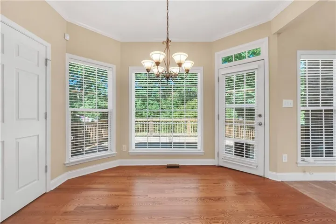
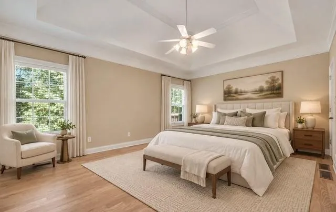
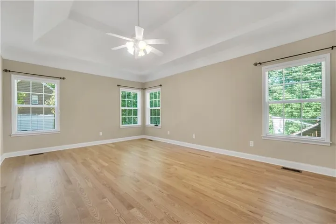
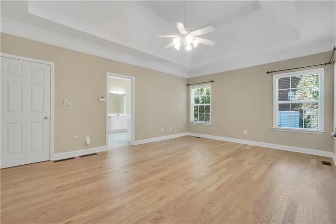
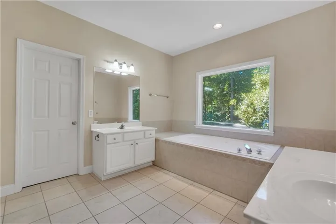
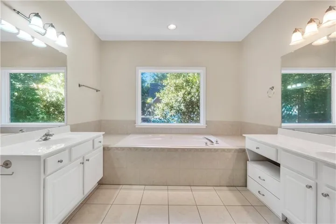
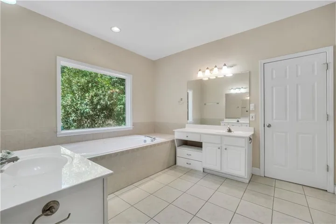
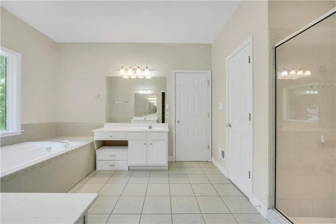
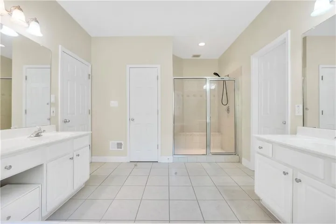
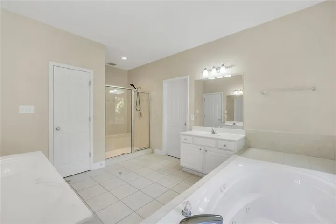
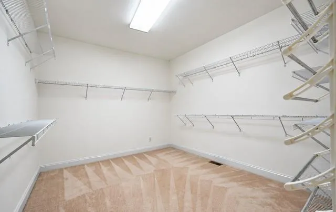
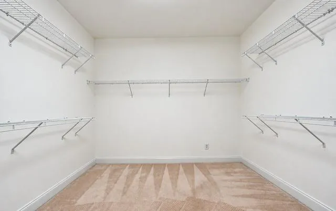
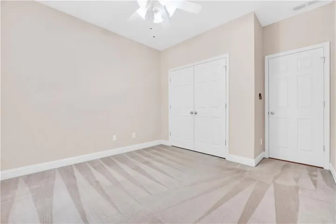
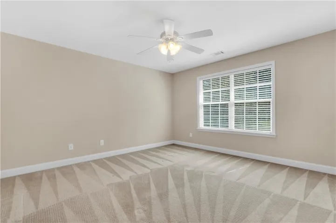
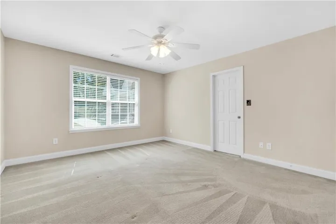
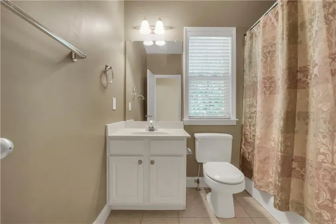
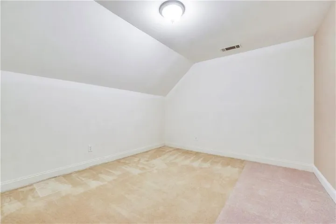
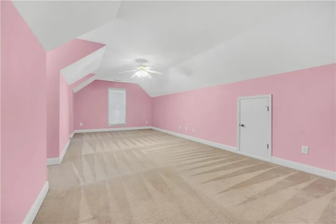
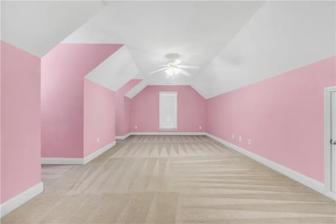
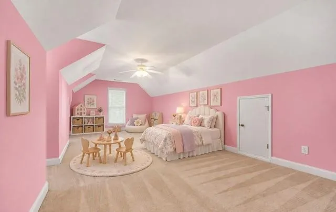
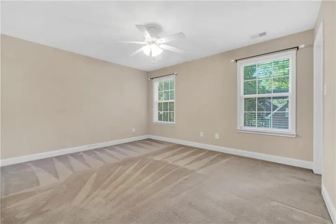
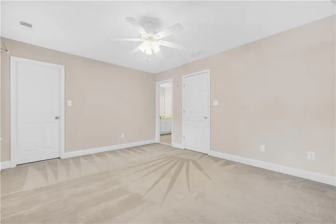
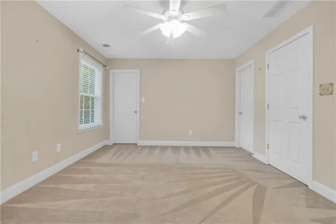
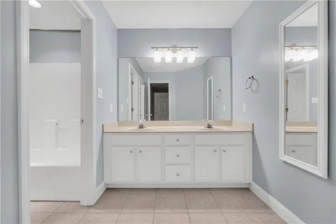
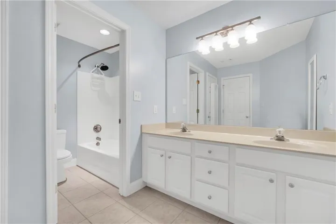
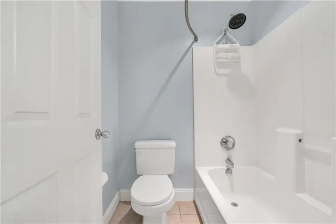
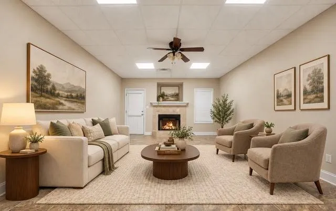
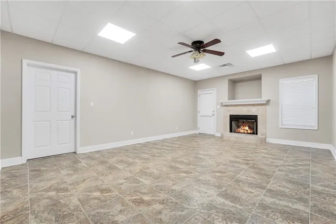
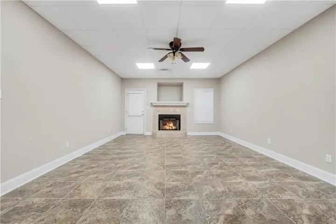
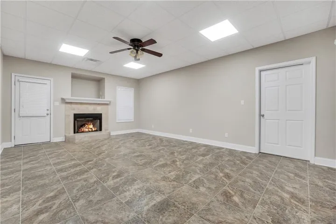
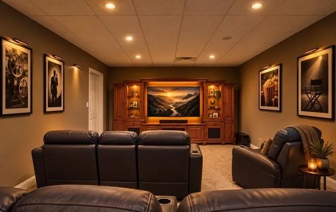
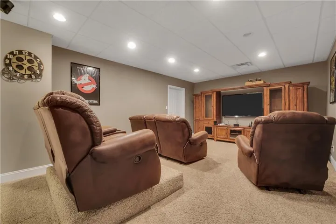
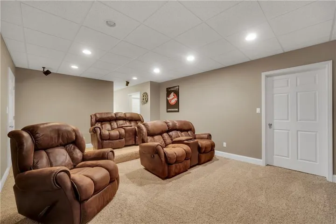
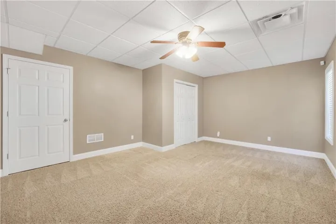
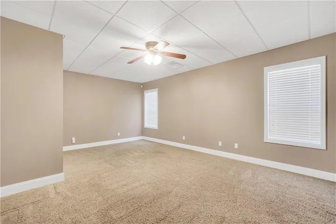
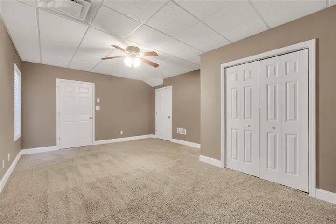
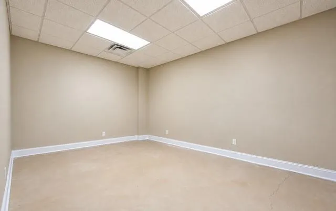
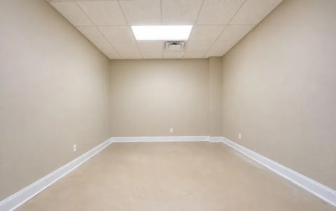
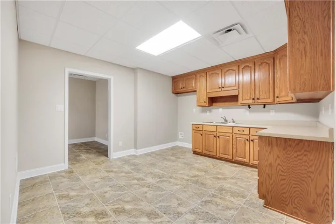
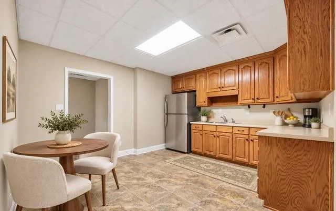
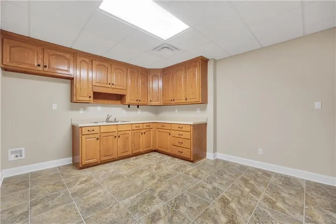
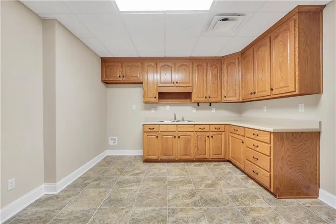
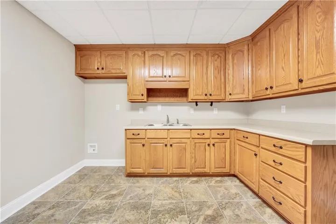
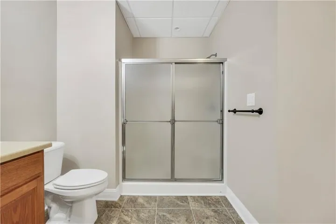
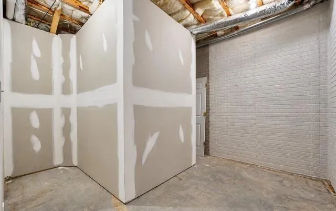
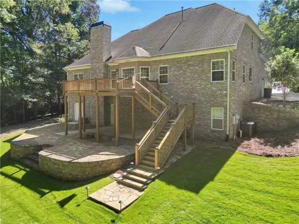
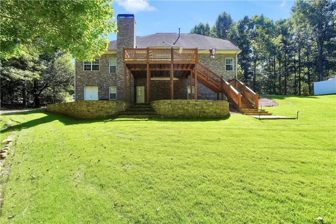
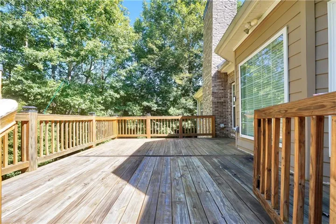
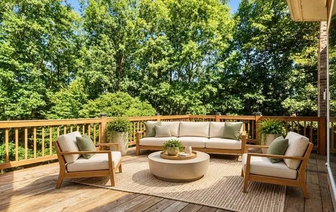
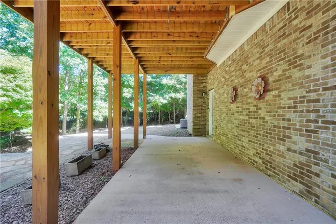
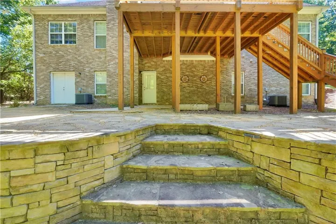
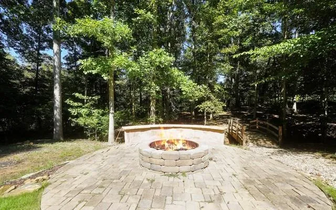
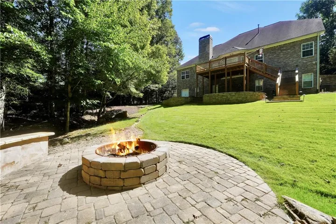
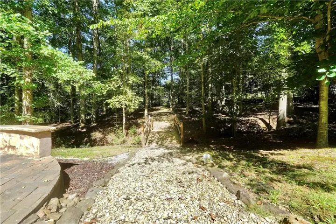
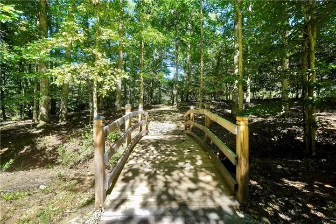
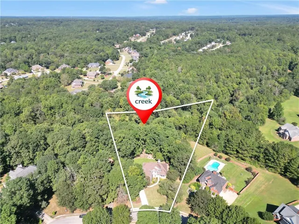
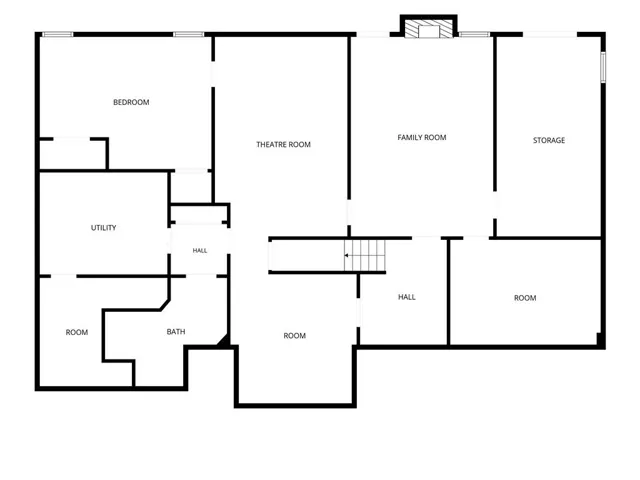
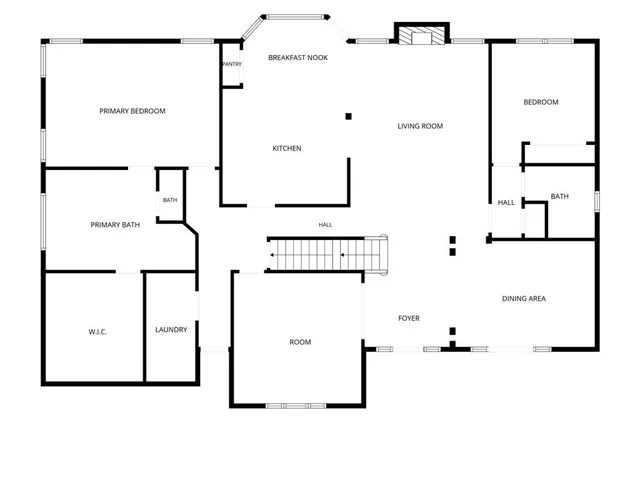
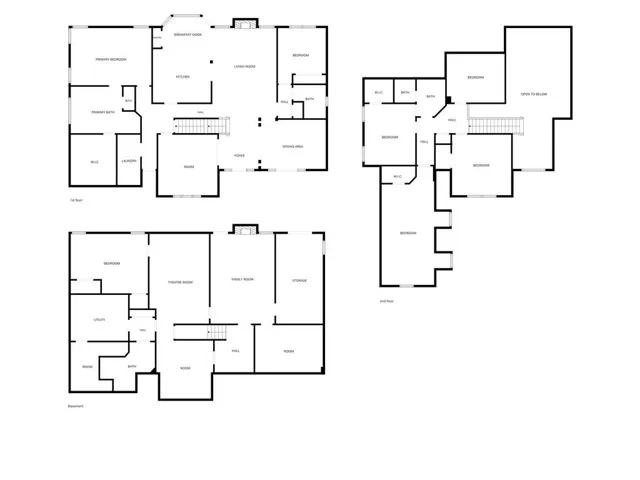
Beautiful inside and out, this stunning four-sided brick home offers exceptional living space, incredible outdoor areas, and a backyard setting that truly steals the show! Nestled in a beautifully established community, this home welcomes you with immaculate landscaping and an inviting covered front porch. Inside, you’ll find a spacious fireside family room, elegant formal dining room, and a versatile home office or additional living area. The main-level primary suite offers convenience and privacy, along with an additional guest bedroom and full bath. Upstairs features two generously sized bedrooms and a large bonus room. The fully finished basement takes this home to another level! Complete with a second fireside family room, kitchenette, theater room, full bath, additional flex space, and abundant storage, the possibilities are endless! Step outside into your own private park-like retreat, featuring beautiful landscaped grounds, a spacious main-level deck, beautiful stone patio, outdoor fire pit, and lush lawn. A picturesque bridge leads into the wooded backyard, where a peaceful river awaits. From entertaining to everyday living, this extraordinary property offers space, versatility, and a setting that’s hard to find. A truly special place to call home. *Some photos have been virtually staged for illustrative purposes.
Address
Open on Google Maps-
Address: 120 Big Cotton Trail, Mcdonough, Georgia 30252
-
City: Mcdonough
-
State/county: GA
-
Zip/Postal Code: 30252
Details
Updated on November 14, 2026 at 8:17 pm-
Property ID 7853941
-
Price $645,000
-
Bedrooms 4
-
Bathrooms 4
-
Year Built 2002
-
Property Type Single Family Residence, Residential
-
Property Status Active, For Sale
Additional details
-
Roof Composition
-
Utilities Cable Available, Electricity Available, Phone Available, Water Available
-
Sewer Septic Tank
-
Cooling Ceiling Fan(s), Central Air
-
Heating Central
-
Flooring Carpet, Ceramic Tile, Hardwood
-
County Henry - GA
-
Property Type Residential
-
Pool None
-
Parking Attached, Garage Door Opener, Garage Faces Rear, Garage Faces Side, Kitchen Level
-
Elementary School Timber Ridge - Henry
-
Middle School Union Grove
-
High School Union Grove
-
Community Features None
-
Waterfront Creek
-
Architectural Style Other
Mortgage Calculator
-
Down Payment
-
Loan Amount
-
Monthly Mortgage Payment
-
Property Tax
-
Home Insurance
-
PMI
-
Monthly HOA Fees

- Jason Tatum