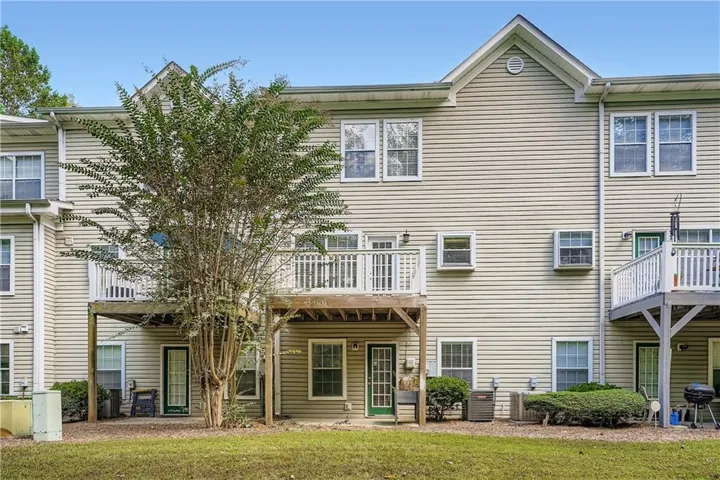
- Condominium, Residential
- 3
- 3
- 1
- 1528 m²

Description
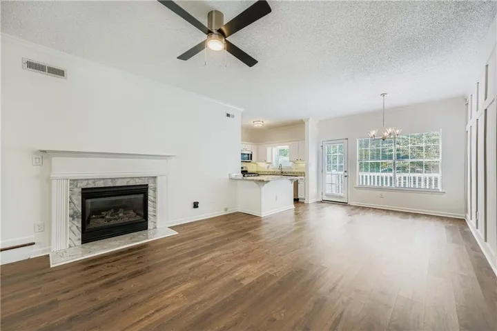
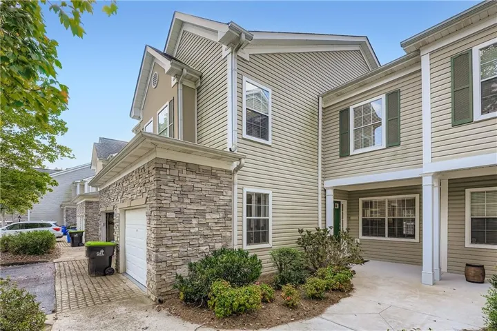
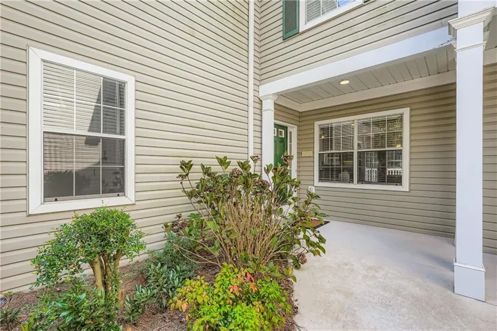
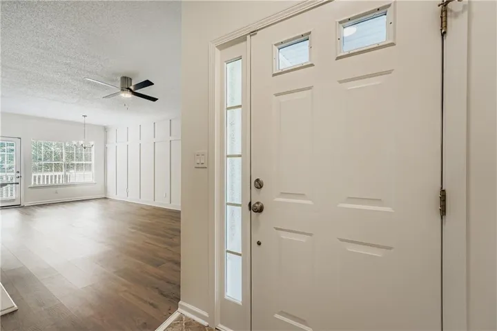
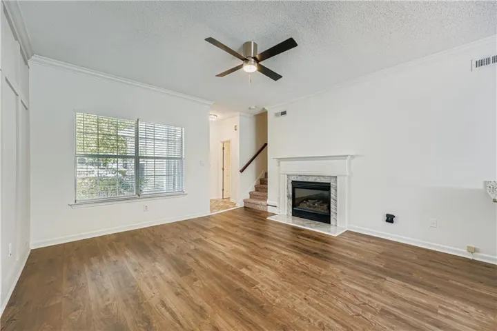
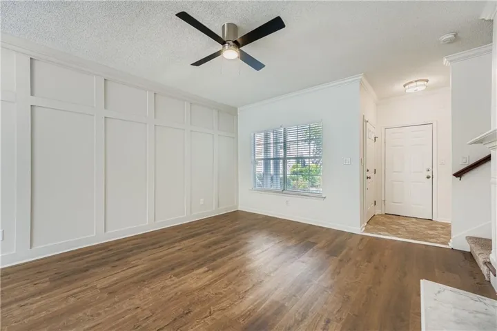
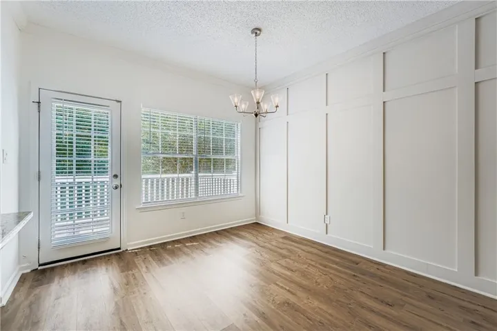
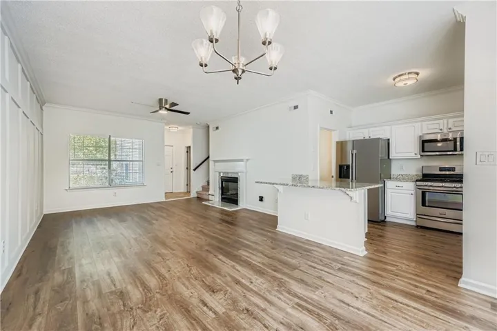
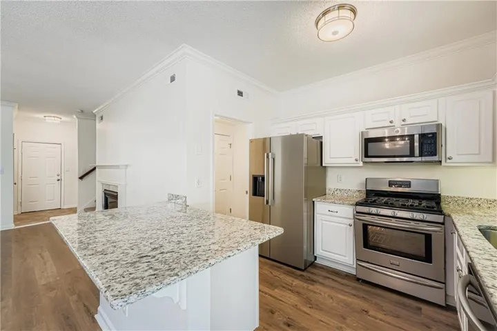
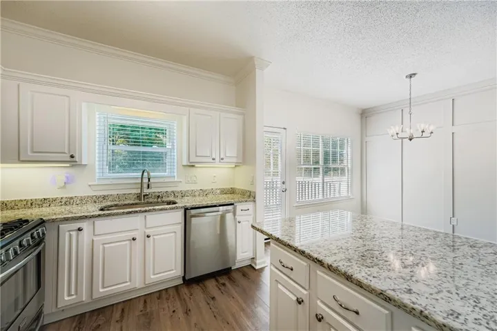
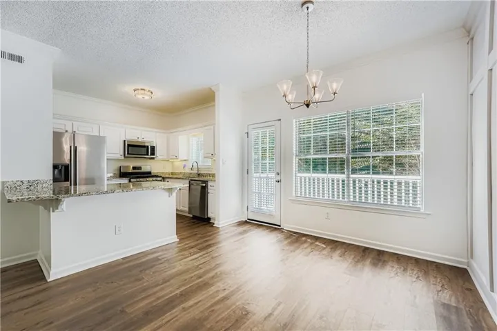
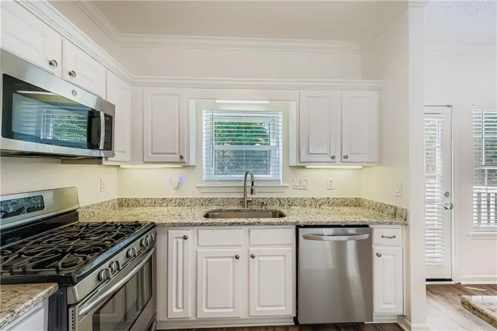
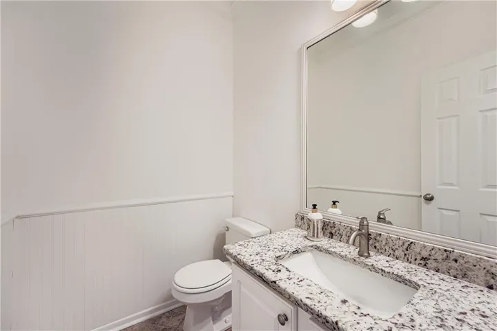
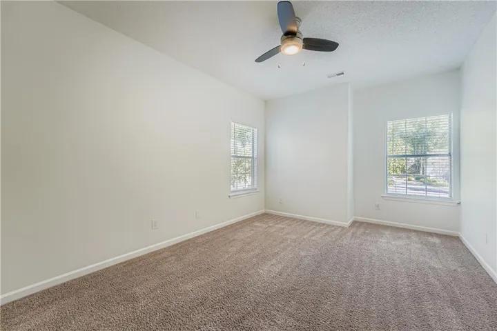
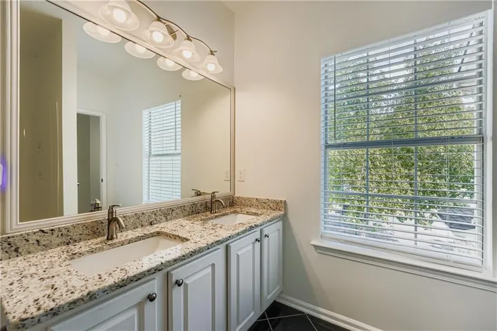
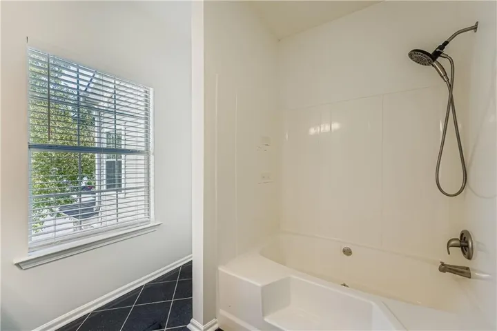
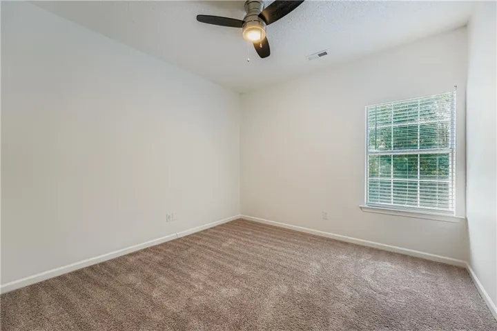
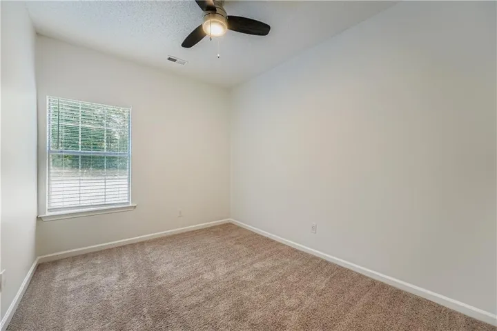
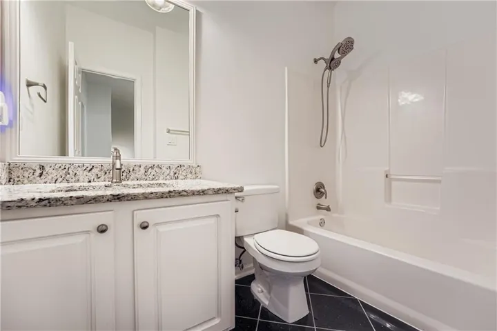
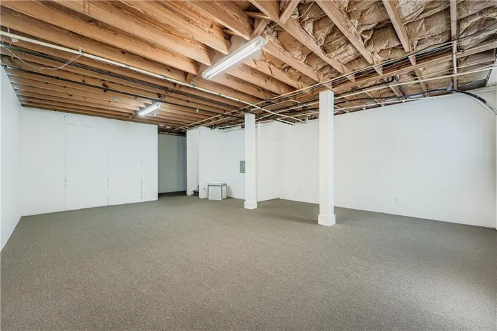
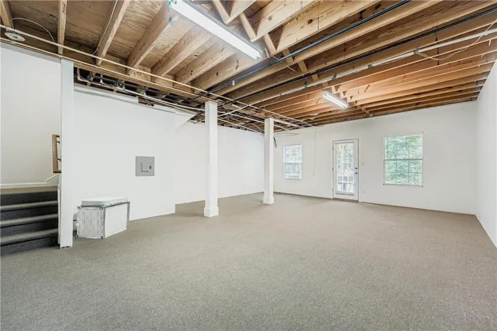
Step inside this beautiful move-in ready home in the highly sought-after Georgian Park community, with gated pool. From the moment you walk through the foyer, you’re greeted by a beautiful living room featuring a stunning custom accent wall and fireplace with gas logs. The kitchen boast granite countertops, an island with seating, and brand-new stainless-steel refrigerator and dishwasher, as well as a built-in microwave, and gas range. Upstairs, your private owner’s retreat awaits. The spacious master suite features a large walk-in closet and a spa-like bathroom with a soaking tub, double vanity with granite counters. Two additional bedrooms share a beautifully updated full bath. Guests will love the convenient half bath on the main level, while the partially finished daylight basement-with its own entrance and plenty of natural light-offers endless possibilities. Freshly painted throughout, this home combines style, comfort, and functionality in one perfect package. This home is designed for low maintenance living. Walkable to shops and restaurants. Add this to your must see list. Schedule your showing today and experience why this one should be your next address.
Address
Open on Google Maps-
Address: 404 Las Brasis Court, Peachtree City, Georgia 30269
-
City: Peachtree City
-
State/county: GA
-
Zip/Postal Code: 30269
-
Area: GEORGIAN PARK
Details
Updated on November 16, 2025 at 2:39 am-
Property ID 7656687
-
Price $347,000
-
Property Size 1528 m²
-
Land Area 0.0256 m²
-
Bedrooms 3
-
Bathrooms 3
-
Garage 1
-
Year Built 1997
-
Property Type Condominium, Residential
-
Property Status Pending, For Sale
Additional details
-
Association Fee 3900
-
Roof Composition
-
Utilities Cable Available, Electricity Available, Natural Gas Available, Phone Available, Sewer Available, Underground Utilities, Water Available
-
Sewer Public Sewer
-
Cooling Ceiling Fan(s), Central Air
-
Heating Central
-
Flooring Carpet, Luxury Vinyl, Tile
-
County Fayette - GA
-
Property Type Residential
-
Pool Fenced, In Ground, Private
-
Parking Attached, Garage, Garage Door Opener, Garage Faces Front, Kitchen Level, Level Driveway
-
Elementary School Kedron
-
Middle School J.C. Booth
-
High School Mcintosh
-
Community Features Clubhouse, Pool
-
Waterfront None
-
Architectural Style Traditional
Mortgage Calculator
-
Down Payment
-
Loan Amount
-
Monthly Mortgage Payment
-
Property Tax
-
Home Insurance
-
PMI
-
Monthly HOA Fees

- Jason Tatum