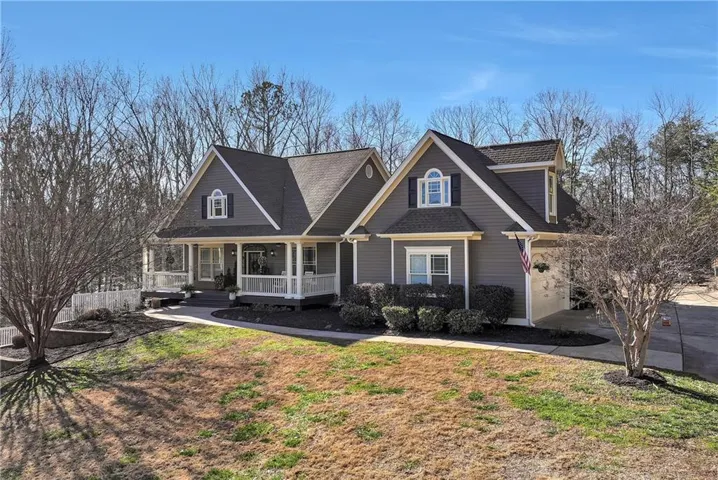
- Single Family Residence, Residential
- 6
- 4
- 2
- 4472 m²

Description
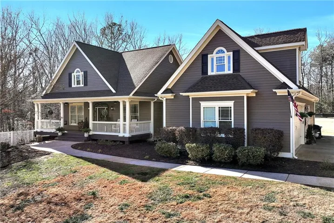
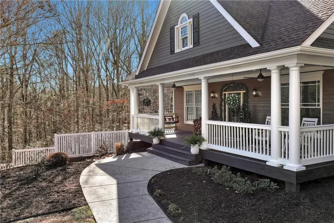
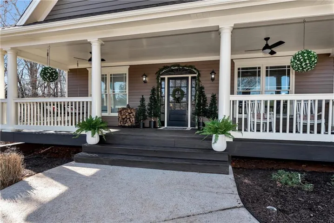
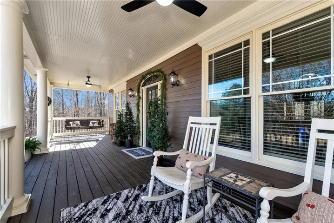
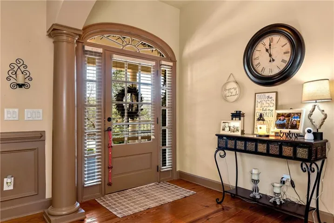
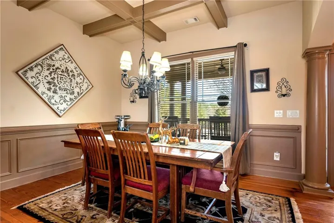
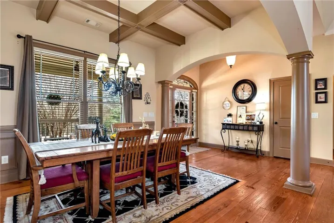
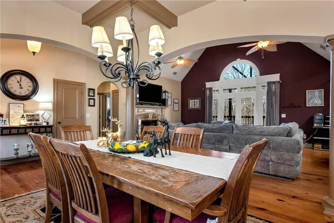
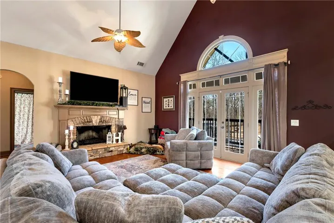
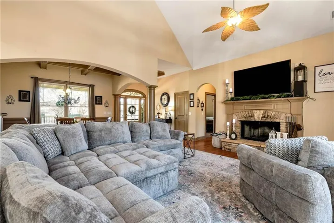
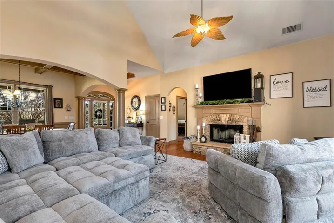
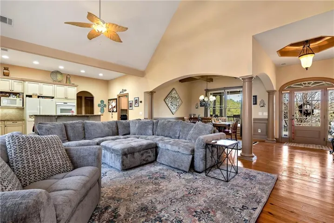
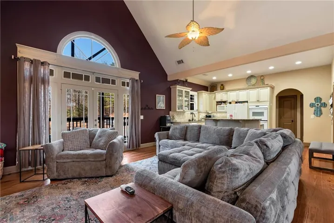
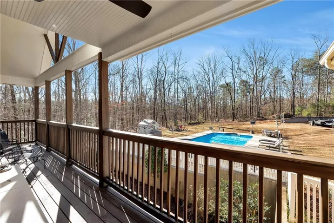
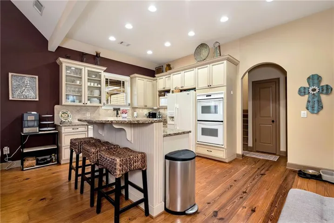
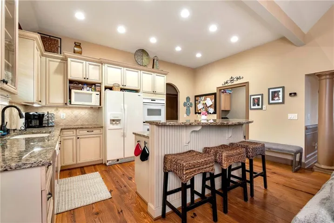
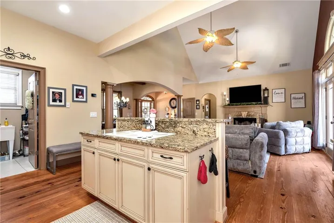
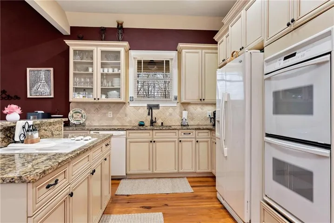
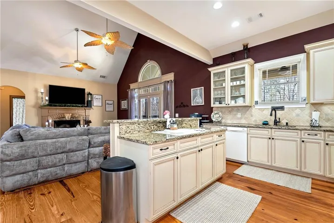
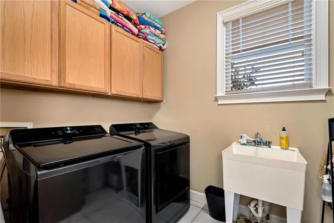
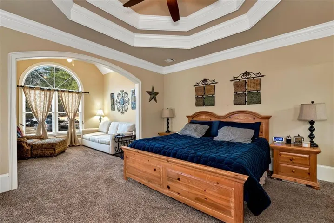
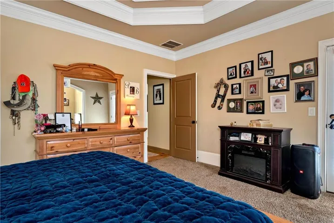
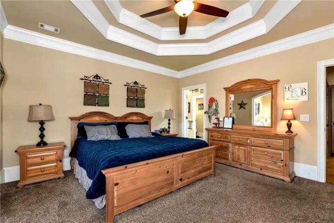
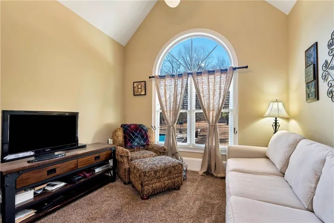
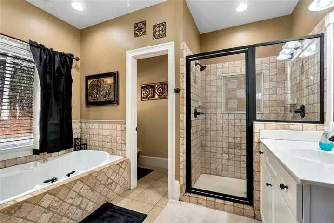
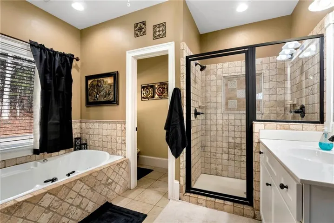
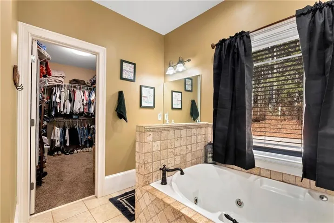
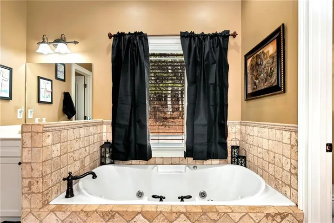
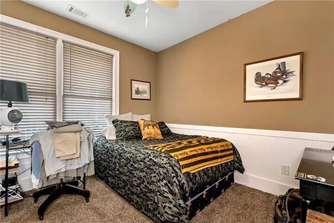
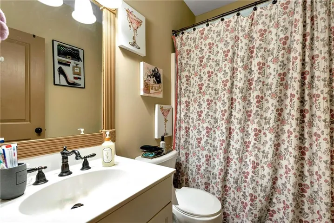
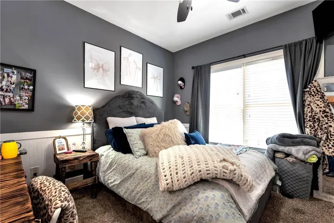
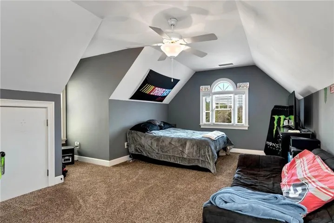
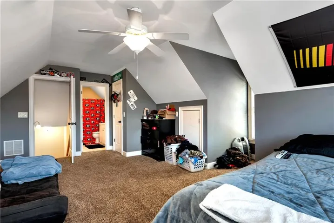
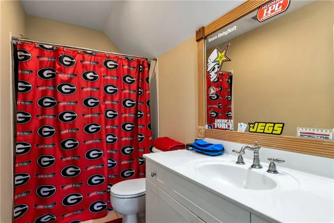
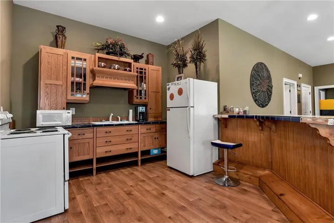
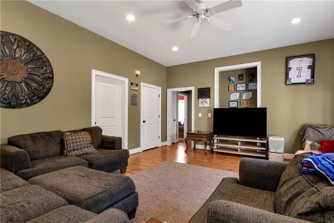
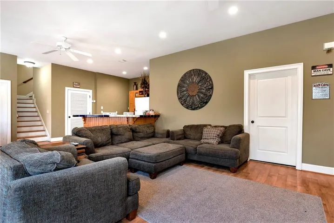
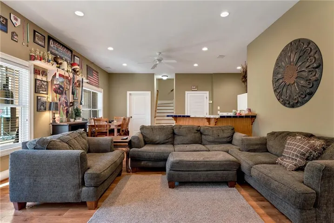
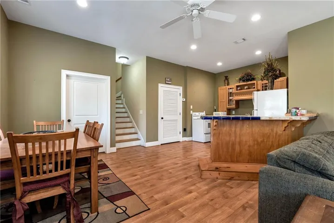
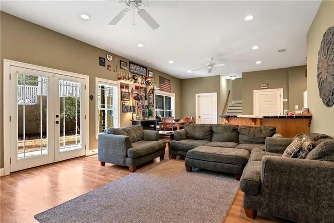
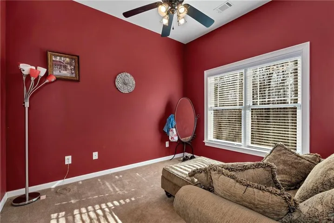
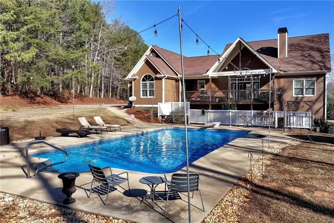
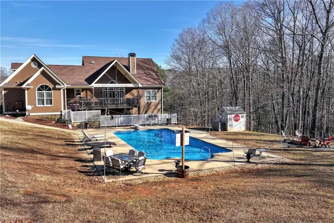
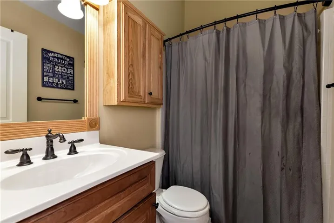
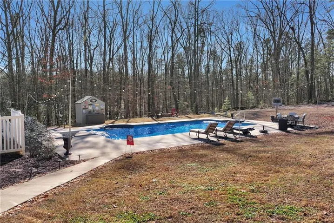
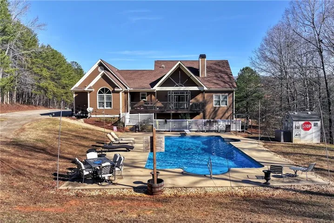
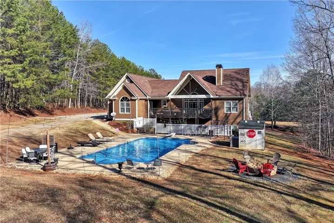
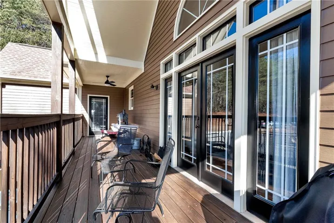
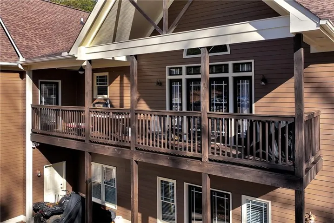
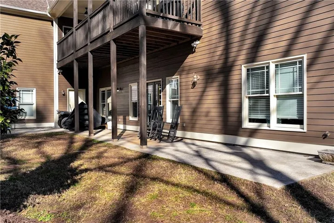
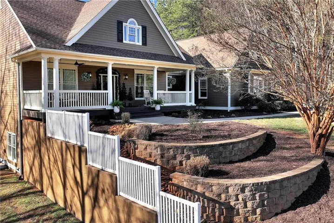
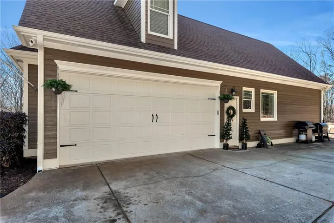
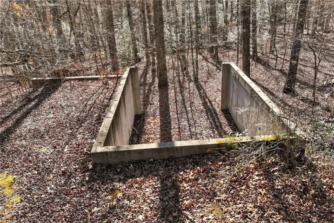
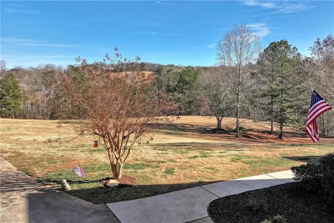
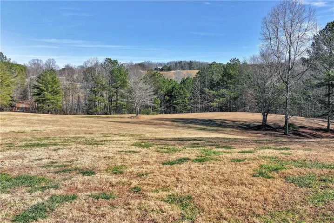
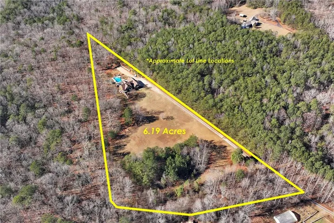
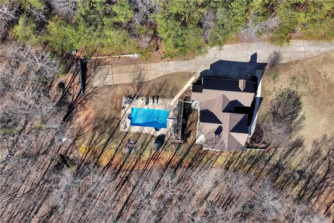
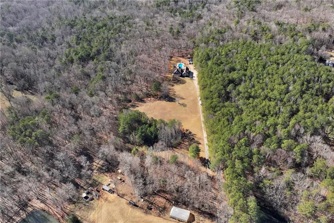
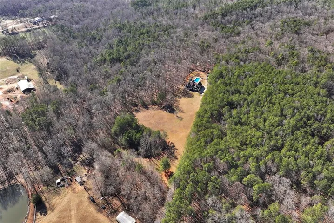
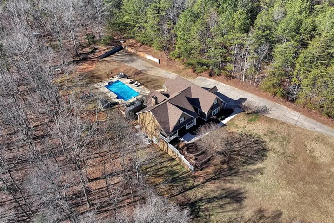
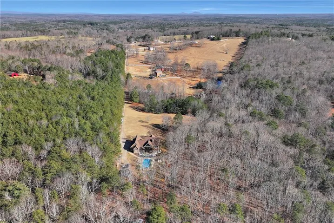
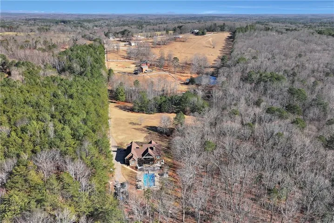
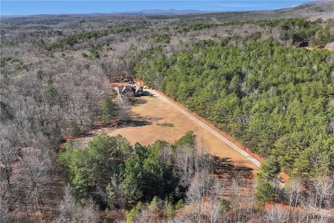
Set on 6.19 serene acres, this thoughtfully designed custom-built home blends refined living with the peace and privacy of a true rural retreat. A rocking chair front porch with an inviting swing welcomes you to slow down and watch the deer stroll by. Inside, the main level offers a spacious owner’s suite with sitting area, featuring an en-suite bath with tile shower, jetted tub, walk-in closet, and access to the expansive covered deck spanning the back of the home. The living room’s stacked-stone fireplace anchors the space and flows effortlessly into the dining area with coffered ceiling, creating an elegant yet comfortable setting for entertaining. The open-concept kitchen features granite countertops and double ovens, with a large laundry room just off the kitchen offering a utility sink and extra cabinet space. Two additional bedrooms and a full bath complete the main level. Upstairs, a private bonus suite with closet and full bath offers ideal space for guests, a home office, or flex living. The finished walk-out basement expands the home’s functionality with a mini kitchen, bar, living area, three bedrooms, and a full bath, perfect for extended stays or multi-generational living. Enjoy two levels of outdoor living with the covered upper deck and patio below, overlooking a private backyard oasis complete with a pool featuring LED lighting and a dedicated pool storage shed. An extended driveway provides ample space for boats, RVs, or additional vehicles, while a separate poured foundation on the property – ideal for an in-law residence, private office, or workshop—adds exceptional future potential. A rare offering combining custom craftsmanship, acreage, and timeless countryside elegance.
Address
Open on Google Maps-
Address: 321 Chumbley Road, Dawsonville, Georgia 30534
-
City: Dawsonville
-
State/county: GA
-
Zip/Postal Code: 30534
-
Area: 6.19 Acres - No HOA
Details
Updated on August 25, 2026 at 12:57 pm-
Property ID 7700975
-
Price $1,000,000
-
Property Size 4472 m²
-
Land Area 6.19 m²
-
Bedrooms 6
-
Bathrooms 4
-
Garages 2
-
Year Built 2004
-
Property Type Single Family Residence, Residential
-
Property Status Active, For Sale
Additional details
-
Roof Composition, Shingle
-
Utilities Electricity Available, Phone Available
-
Sewer Septic Tank
-
Cooling Ceiling Fan(s), Central Air
-
Heating Central
-
Flooring Carpet, Hardwood, Laminate
-
County Dawson - GA
-
Property Type Residential
-
Pool In Ground, Private
-
Parking Garage, Garage Door Opener, Garage Faces Side, Kitchen Level, Parking Pad, RV Access/Parking
-
Elementary School Riverview
-
Middle School Dawson County
-
High School Dawson County
-
Community Features Other
-
Waterfront None
-
Architectural Style Traditional
Mortgage Calculator
-
Down Payment
-
Loan Amount
-
Monthly Mortgage Payment
-
Property Tax
-
Home Insurance
-
PMI
-
Monthly HOA Fees

- Jason Tatum