- Single Family Residence, Residential
- 5
- 3
- 3124 m²

Description
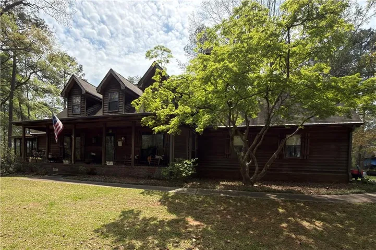
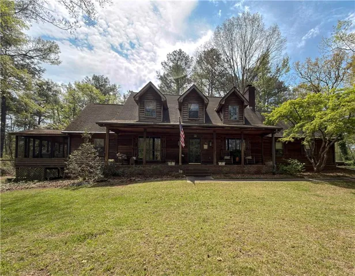
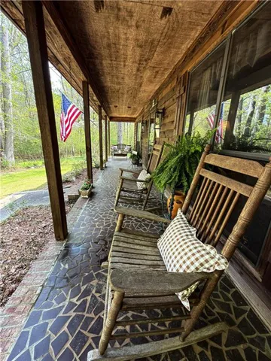
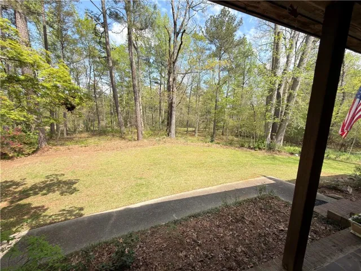
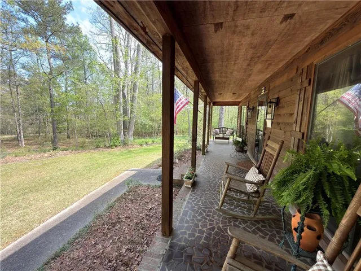
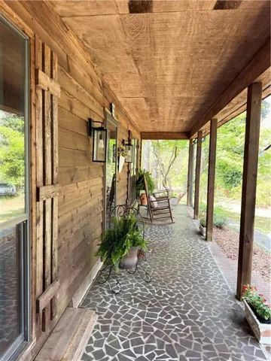
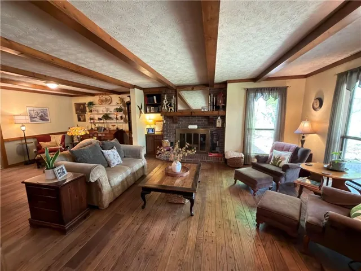
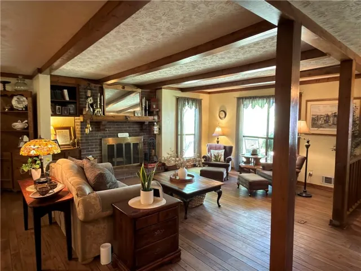
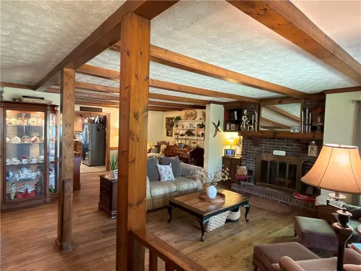
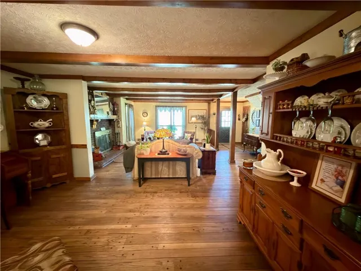
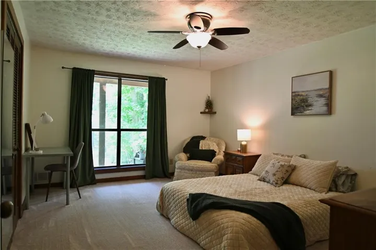
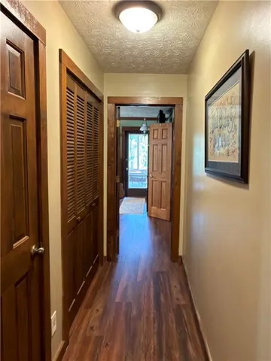
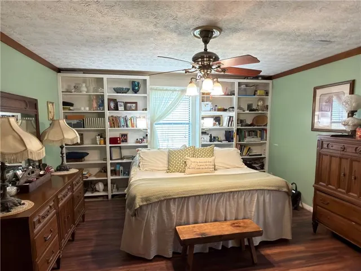
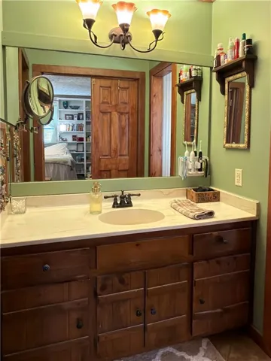
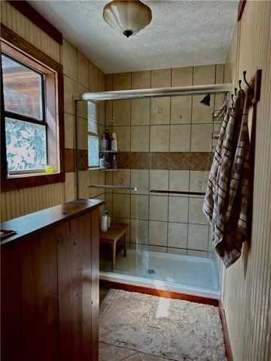
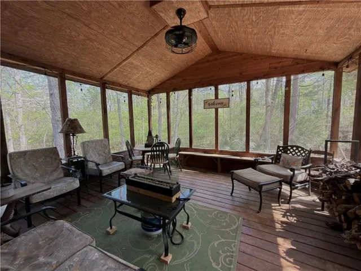
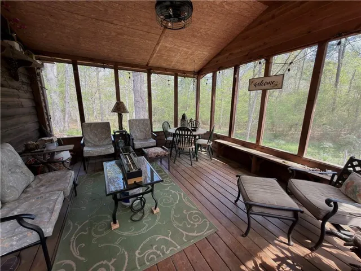
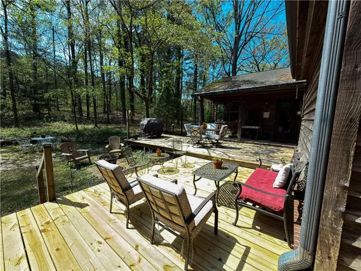
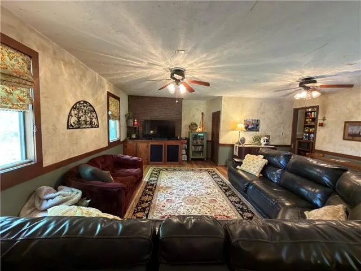
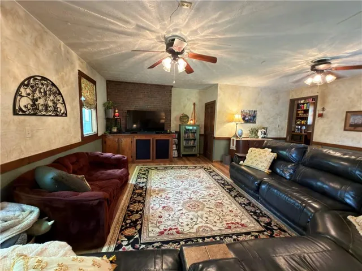
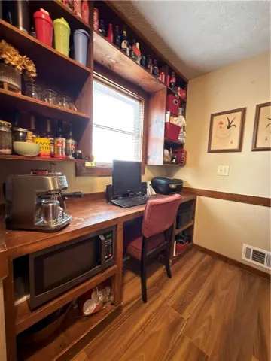
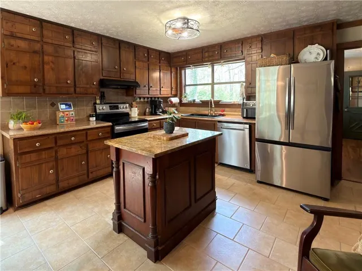
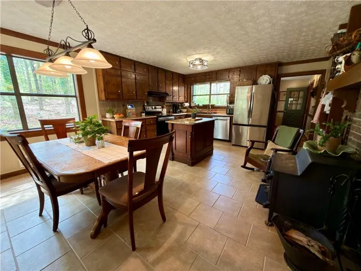
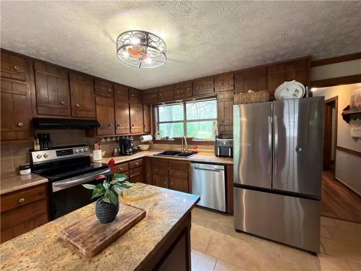
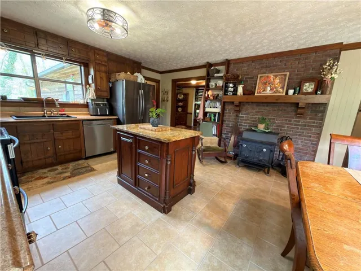
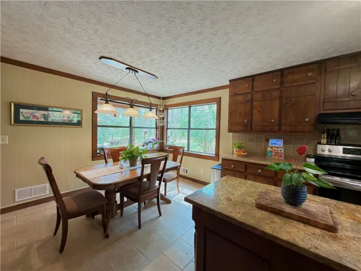
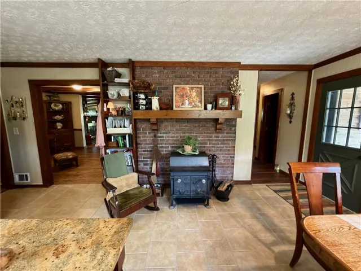
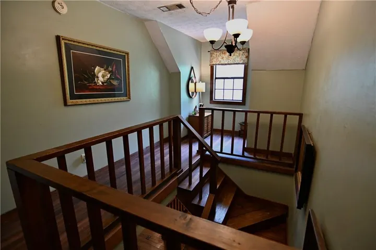
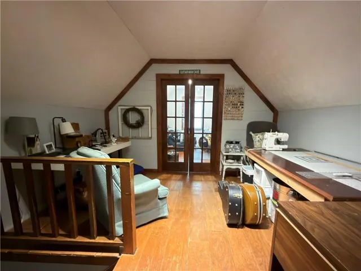
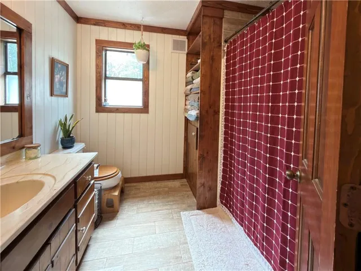
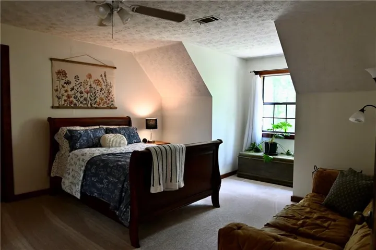
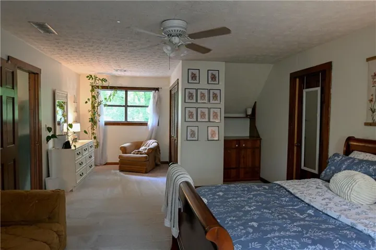
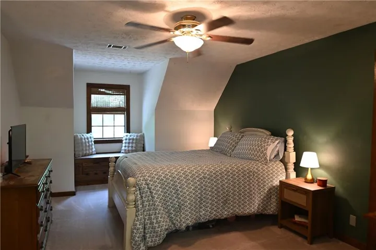
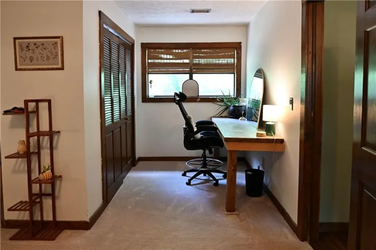
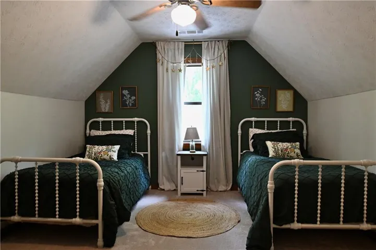
Situated on 5.47 beautiful acres, this welcoming two-story rustic cedar home offers timeless character, generous living spaces, and inviting indoor-outdoor living! A classic rocking-chair front porch welcomes you inside to a warm Great Room featuring exposed beams, built-in bookcase, cozy fireplace w/mantle, & open dining room/extra sitting area – perfect for family gatherings. Beautiful original hard-wood and LVT flooring is featured throughout. With 5 bedrooms and 2.5 baths, this home features a Master on the Main w/lovely built-in bookcases & direct access to a dreamy screened-in side porch featuring a cathedral ceiling, updated ceiling fan & outside entry to the beautiful deck area. A spacious secondary bedroom is also located on the main floor & has brand new carpeting. The charming country kitchen features a sunny eating area, island, plenty of cabinets and counter workspace, updated appliances, tile backsplash, tile flooring, & a 2nd cozy fireplace with a wood stove insert. The main floor also features a guest 1/2 bath & spacious laundry room w/cabinets/storage. From the side entrance of the home, step into an incredible family room w/ample space for seating, games/activities and access to a small office/storage room. As you exit this family room, you will pass through a clever workspace/open pantry/coffee bar leading into the country kitchen. Upstairs, you’ll find three spacious bedrooms and a full bath. One bedroom is a loft – beautifully configured as a separate music and sewing room with a French door partition, making it ideal as a bedroom with a sitting room or a flexible creative space. The additional two bedrooms have brand new carpeting – one has generous space for a sitting area & has a built-in study/work table; the other bedroom features access to a spacious bonus room. A convenient laundry chute to the downstairs laundry room adds everyday ease for a busy household. The Heating/Air Condition has been updated, and a new roof has just been installed! Located in an area of other large tracts and horse farms, these 5.47 acres are beautiful, offering privacy and the potential to be a small farm as well. A beautiful rustic 16 x 24 workshop can be anything you need it to be! You will definitely experience the best of country living!
Address
Open on Google Maps-
Address: 3500 Daniel Bridge Road, Conyers, Georgia 30094
-
City: Conyers
-
State/county: GA
-
Zip/Postal Code: 30094
-
Area: N/A
Details
Updated on August 30, 2026 at 6:22 am-
Property ID 7808663
-
Price $426,250
-
Property Size 3124 m²
-
Land Area 5.47 m²
-
Bedrooms 5
-
Bathrooms 3
-
Year Built 1979
-
Property Type Single Family Residence, Residential
-
Property Status Pending, For Sale
Additional details
-
Roof Composition
-
Utilities Electricity Available, Phone Available
-
Sewer Septic Tank
-
Cooling Attic Fan, Ceiling Fan(s), Central Air, Electric
-
Heating Central, Electric
-
Flooring Carpet, Hardwood
-
County Rockdale - GA
-
Property Type Residential
-
Pool None
-
Parking Garage Faces Rear, Garage Faces Side
-
Elementary School Lorraine
-
Middle School General Ray Davis
-
High School Heritage - Rockdale
-
Community Features None
-
Waterfront None
-
Architectural Style Traditional
Mortgage Calculator
-
Down Payment
-
Loan Amount
-
Monthly Mortgage Payment
-
Property Tax
-
Home Insurance
-
PMI
-
Monthly HOA Fees

- Jason Tatum