- Single Family Residence, Residential
- 5
- 4
- 4
- 4685 m²

Description
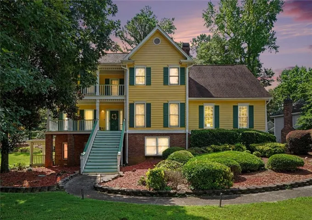
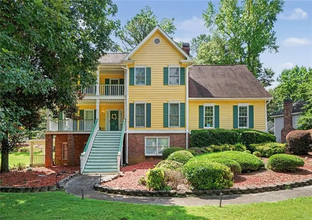
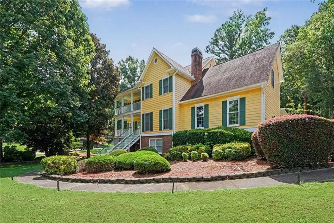
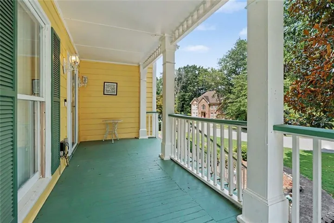
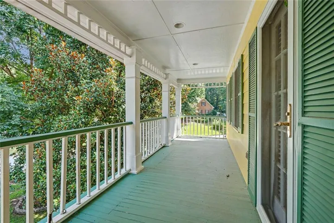
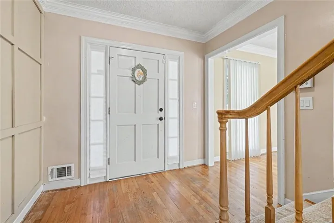
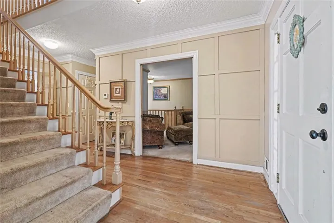
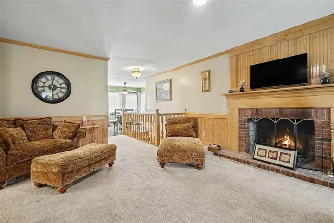
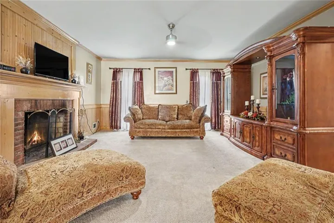
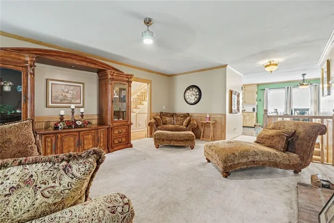
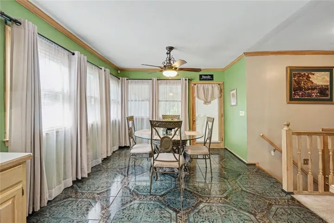
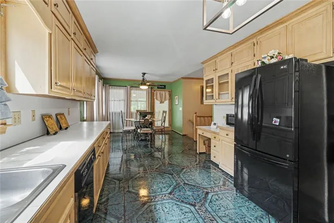
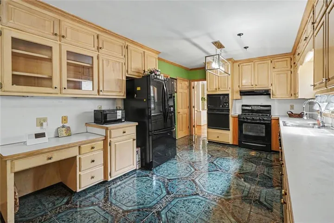
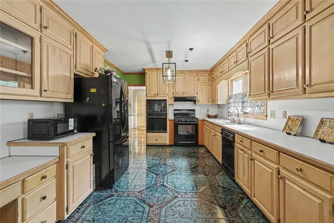
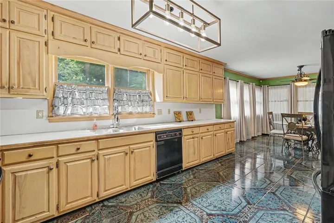
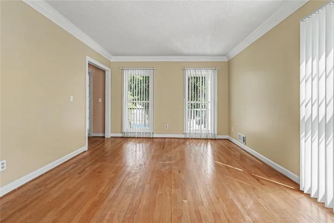
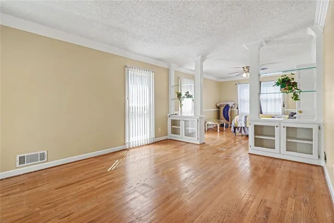
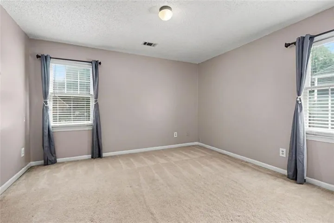
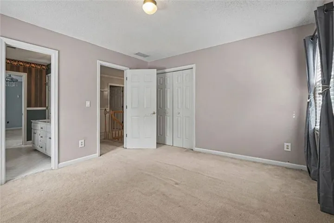
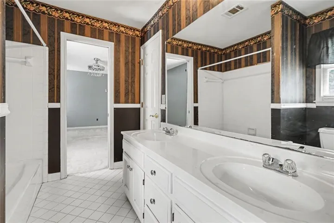
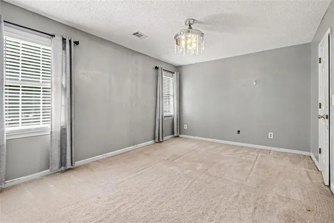
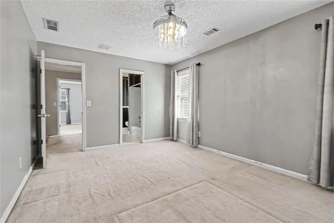
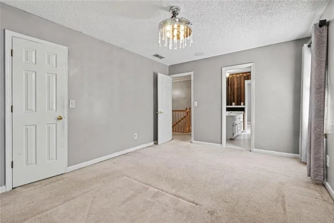
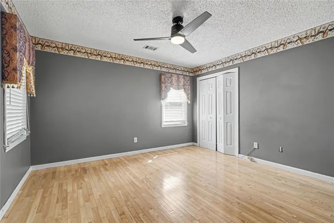
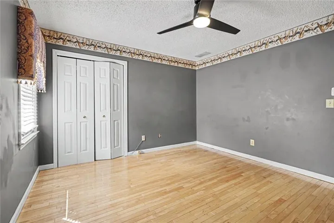
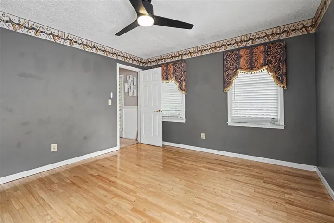
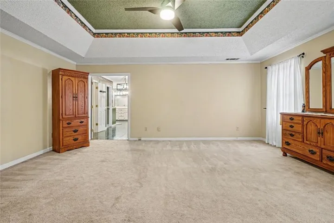
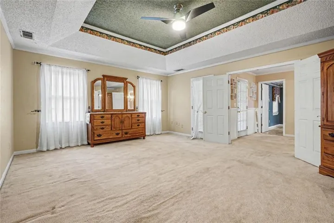
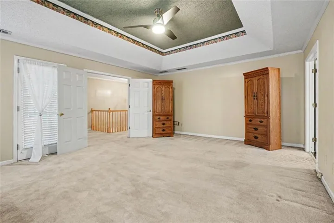
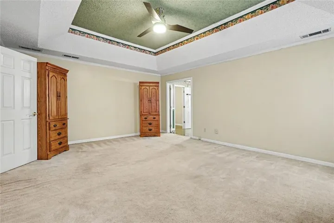
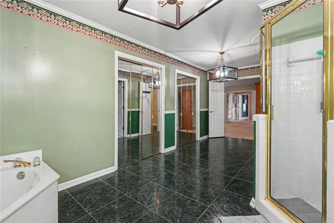
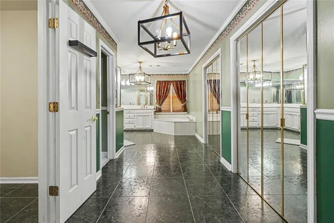
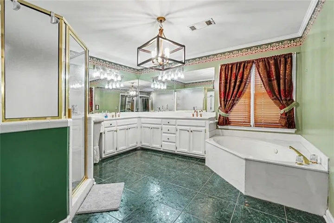
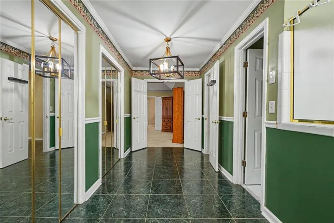
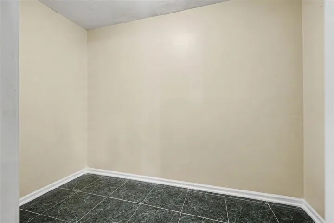
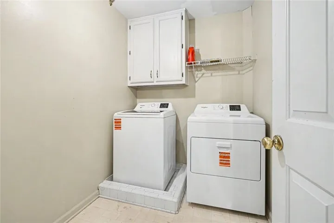
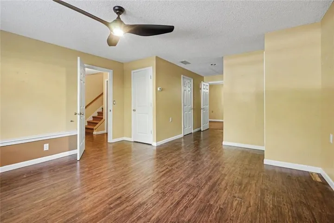
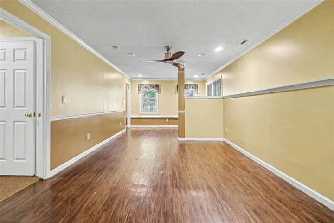
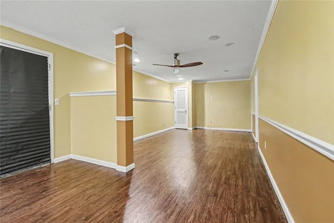
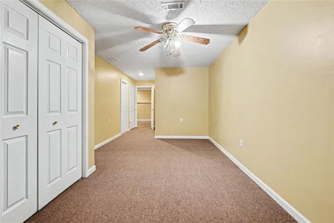
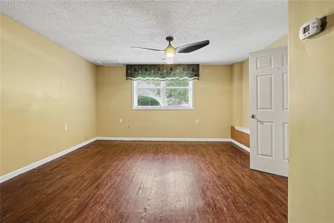
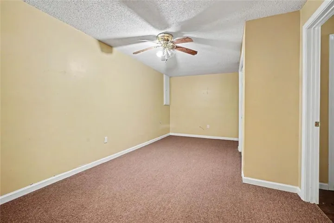
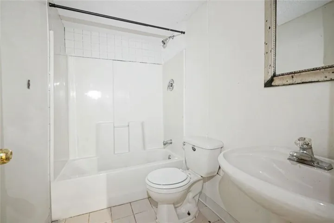
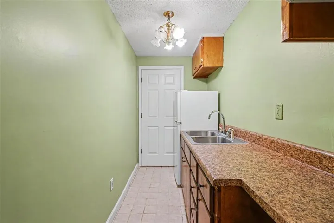
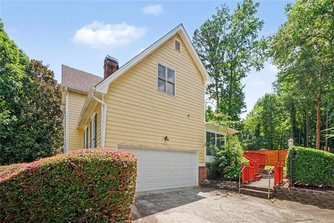
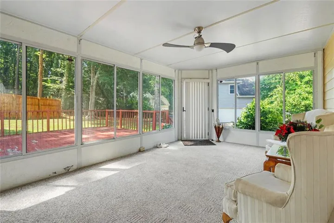
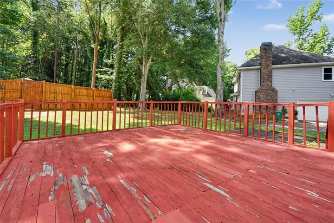
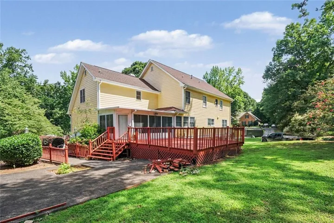
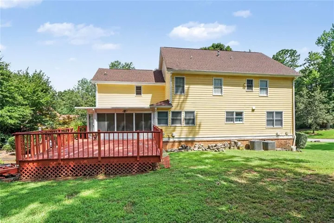
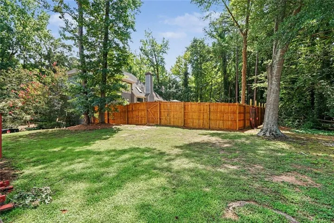
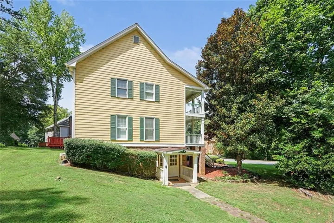
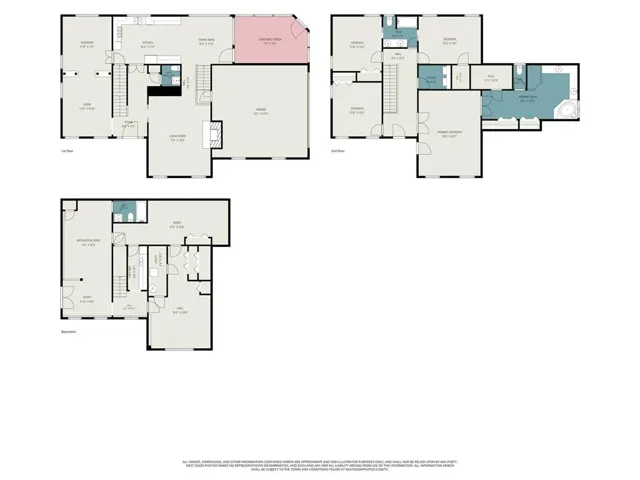
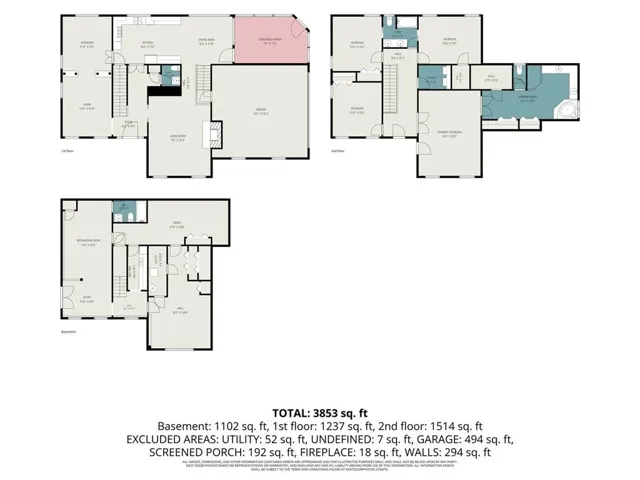
Welcome home to this exquisitely designed Classic Traditional Estate featuring 5 spacious bedrooms and 3.5 bathrooms. This home blends timeless sophistication with everyday functionality. The foyer, formal living room and dining room areas have hardwood floors. The family room is carpeted and includes a beautiful fireplace to provide warmth on cold days. There’s an eat-in kitchen centrally located providing an easy flow from the family room and from the formal dining room area. The kitchen is the heart of this home where you can sit, enjoy a quick meal or wander off to the beautiful sun porch to relax, daydream, read or enjoy a lovely view of your backyard. Heading upstairs are 4 full bedrooms and 2 full bathrooms. Two bedrooms share a Jack n Jill bathroom and there is access to this bathroom from the landing for bedroom 3. The magnificent Master Suite is oversized and has all the space you’ll ever need. You’ll appreciate the 2 mirrored his and her closets plus an additional space that can be used as a office or closet. The tile floors in the master bathroom and main level kitchen were imported from Spain. Heading downstairs to the basement you’ll find another bedroom, full bath, small kitchenette with a sink, refrigerator and counter space. There’s income potential in this basement which offers you a great amount of space for an apartment or home business. Schedule a showing today! Seller is very Motivated!!
Address
Open on Google Maps-
Address: 7336 Waters Edge Drive, Stone Mountain, Georgia 30087
-
City: Stone Mountain
-
State/county: GA
-
Zip/Postal Code: 30087
-
Area: WATERS EDGE
Details
Updated on July 30, 2026 at 5:23 pm-
Property ID 7804075
-
Price $449,900
-
Property Size 4685 m²
-
Land Area 0.38 m²
-
Bedrooms 5
-
Bathrooms 4
-
Garages 4
-
Year Built 1988
-
Property Type Single Family Residence, Residential
-
Property Status Active, For Sale
Additional details
-
Listing Terms Cash, Conventional, FHA
-
Association Fee 283
-
Roof Shingle, Composition
-
Utilities Cable Available, Electricity Available, Natural Gas Available, Sewer Available, Underground Utilities, Water Available, Phone Available
-
Sewer Public Sewer
-
Cooling Central Air
-
Heating Other, Central, Natural Gas
-
Flooring Carpet, Hardwood, Laminate, Tile
-
County Dekalb - GA
-
Property Type Residential
-
Pool None
-
Parking Attached, Garage Door Opener, Drive Under Main Level, Garage, Garage Faces Side
-
Elementary School Princeton
-
Middle School Stephenson
-
High School Stephenson
-
Community Features Golf, Fitness Center, Homeowners Assoc, Lake, Pool, Playground, Tennis Court(s)
-
Waterfront Lake Front
-
Architectural Style Traditional
Mortgage Calculator
-
Down Payment
-
Loan Amount
-
Monthly Mortgage Payment
-
Property Tax
-
Home Insurance
-
PMI
-
Monthly HOA Fees

- Jason Tatum