- Single Family Residence, Residential
- 4
- 3
- 2
- 2886 m²

Description
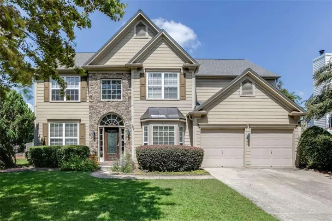
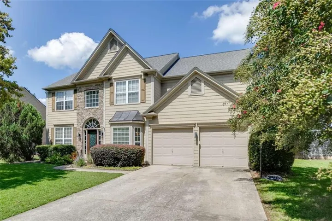
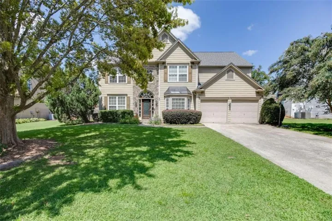
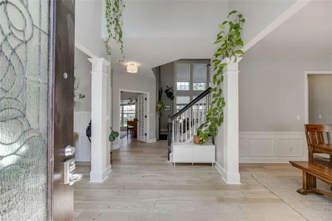
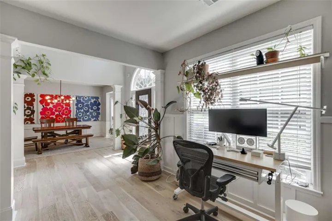
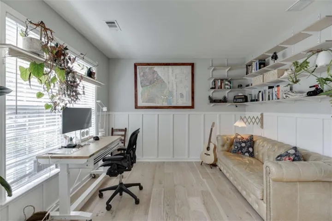
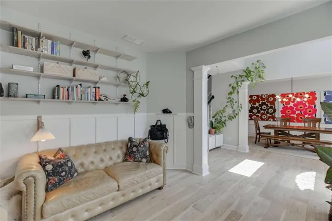
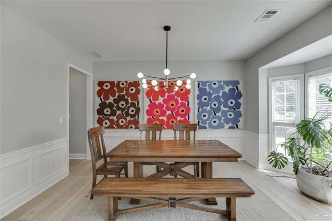
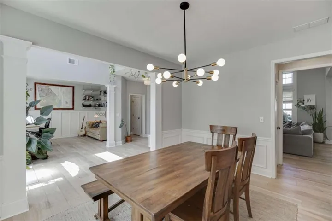
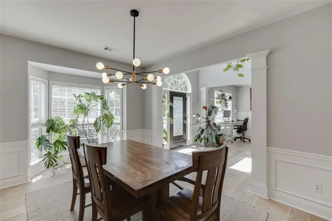
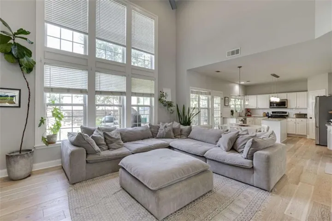
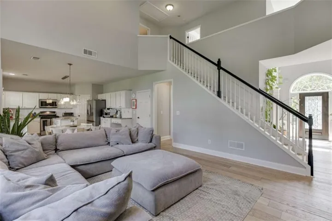
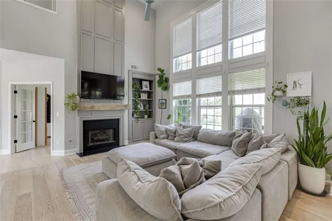
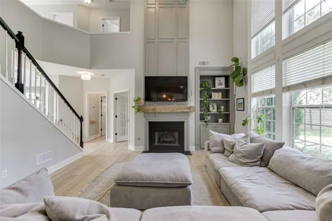
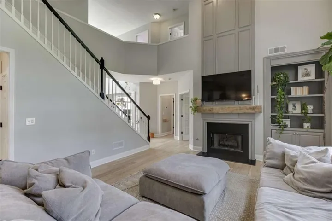
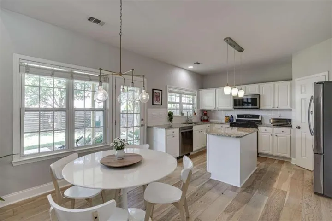
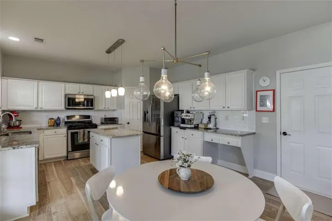
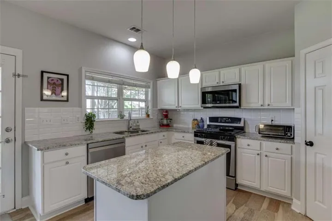
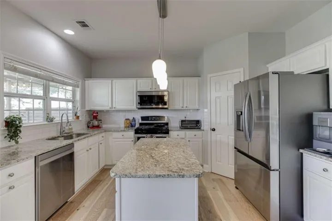
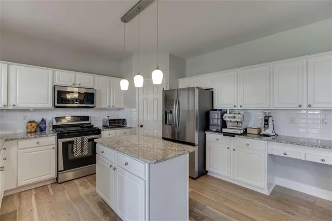
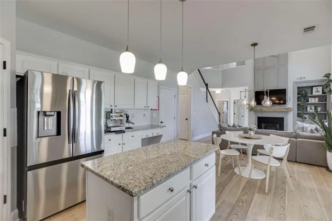
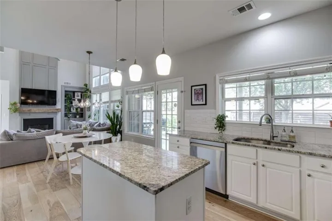
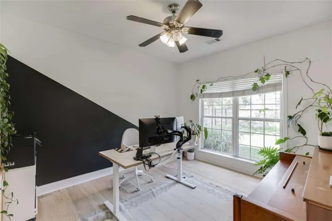
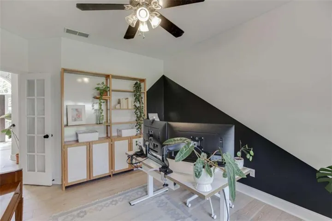
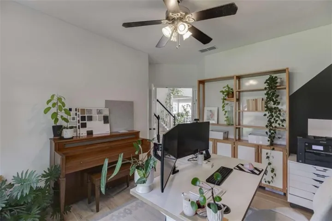
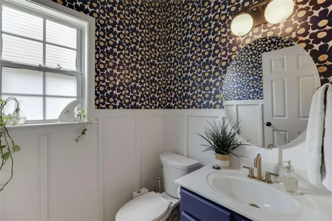
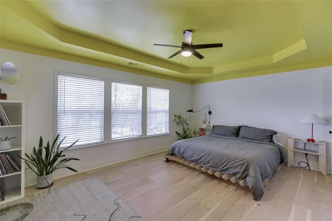
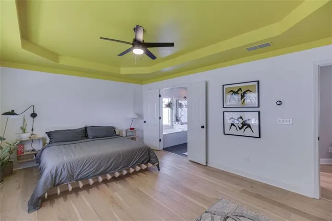
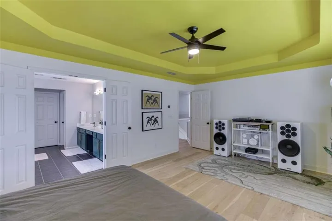
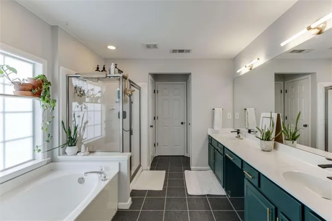
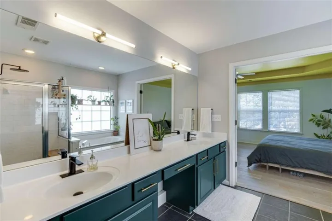
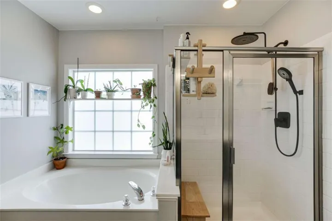
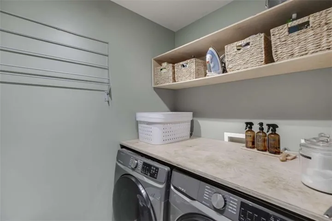
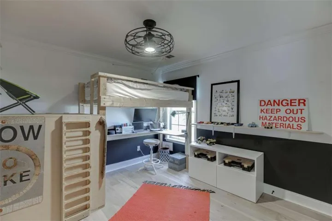
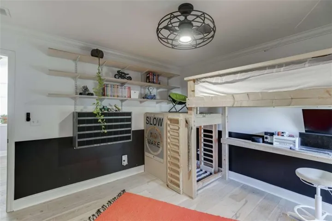
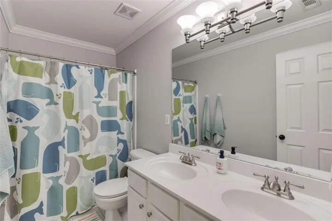
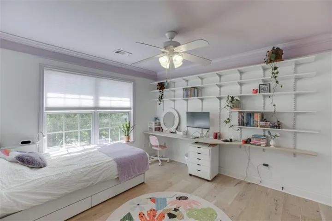
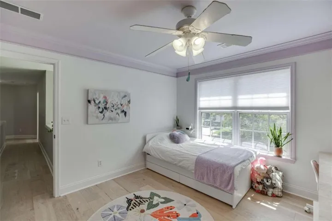
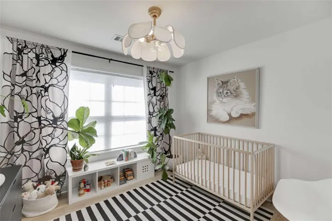
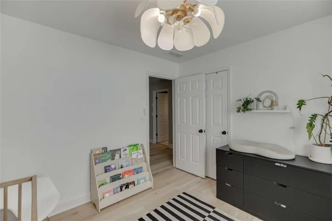
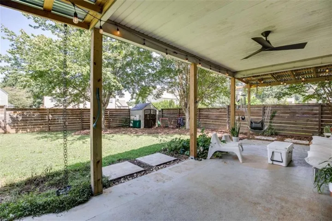
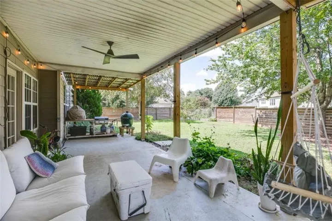
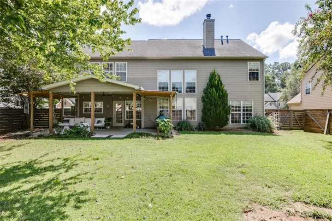
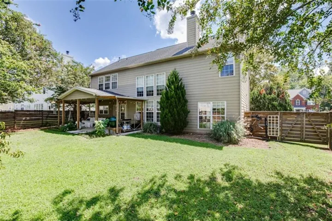
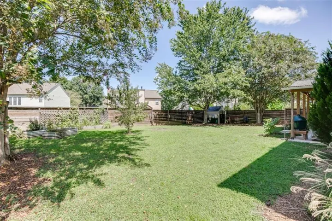
Bright, spacious, and full of flexibility, 519 Glen Creek Way offers a floor plan that easily adapts to the way you live. Abundant natural light fills the home, and upgraded wide-plank engineered hardwood flooring runs throughout with no carpet anywhere. The main level offers plenty of room to spread out, beginning with a formal dining room and a separate sitting room currently used as a home office. The impressive two-story great room is the heart of the home, featuring a fireplace, built-ins, and a wall of windows that brings in tons of natural light. An additional main-level room provides even more flexibility and could easily serve as a second office, playroom, home gym, hobby room, or whatever fits your lifestyle. The updated kitchen features white cabinetry, granite countertops, stainless steel appliances, a center island, subway tile backsplash, and pendant lighting. A powder room completes the main level. Upstairs, the spacious primary suite features a tray ceiling and private bath with a separate soaking tub and shower, double vanity, walk-in closet, linen closet, and separate water closet. Three additional bedrooms share a hall bath with a double vanity, and the upstairs laundry room offers great storage and workspace. Outside, the fenced backyard provides a private space to relax, entertain, garden, or play. A large covered patio with ceiling fan and string lights creates an inviting outdoor living area, with additional grilling space just steps away. The yard also includes a storage shed and dedicated garden area, with plenty of open lawn remaining for pets, play, or entertaining. With flexible living spaces, abundant natural light, updated flooring throughout, and a backyard designed to actually be enjoyed, this property offers plenty of room to make this Sugar Hill home your own.
Address
Open on Google Maps-
Address: 519 Glen Creek Way, Sugar Hill, Georgia 30518
-
City: Sugar Hill
-
State/county: GA
-
Zip/Postal Code: 30518
-
Area: The Glen at Level Creek
Details
Updated on September 18, 2026 at 1:48 pm-
Property ID 7830805
-
Price $555,000
-
Property Size 2886 m²
-
Land Area 0.23 m²
-
Bedrooms 4
-
Bathrooms 3
-
Garages 2
-
Year Built 2002
-
Property Type Single Family Residence, Residential
-
Property Status Active, For Sale
Additional details
-
Association Fee 770
-
Roof Composition
-
Utilities Electricity Available, Natural Gas Available, Sewer Available, Underground Utilities, Water Available
-
Sewer Public Sewer
-
Cooling Ceiling Fan(s), Central Air
-
Heating Forced Air, Natural Gas
-
Flooring Ceramic Tile, Hardwood
-
County Gwinnett - GA
-
Property Type Residential
-
Pool None
-
Parking Attached, Garage, Garage Door Opener, Garage Faces Front
-
Elementary School Roberts
-
Middle School North Gwinnett
-
High School North Gwinnett
-
Community Features Homeowners Assoc, Pool, Sidewalks, Street Lights, Tennis Court(s)
-
Waterfront None
-
Architectural Style Traditional
Mortgage Calculator
-
Down Payment
-
Loan Amount
-
Monthly Mortgage Payment
-
Property Tax
-
Home Insurance
-
PMI
-
Monthly HOA Fees

- Jason Tatum