- Single Family Residence, Residential Lease
- 5
- 6
- 3
- 5220 m²

Description
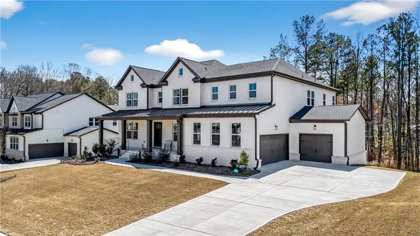
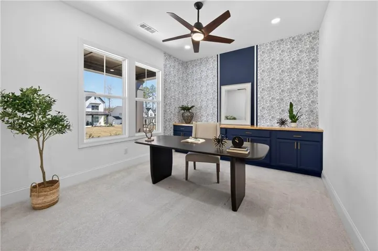
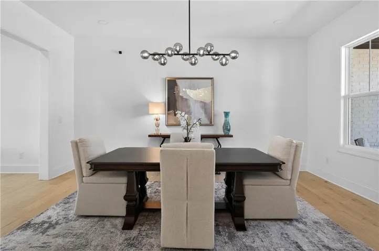
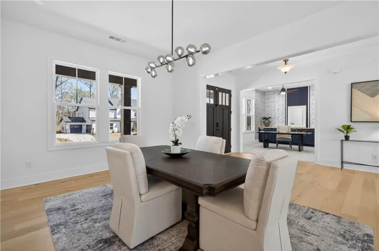
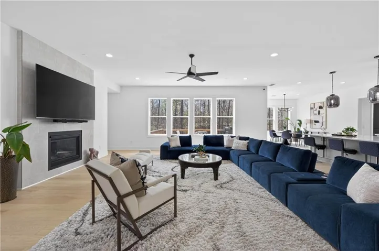
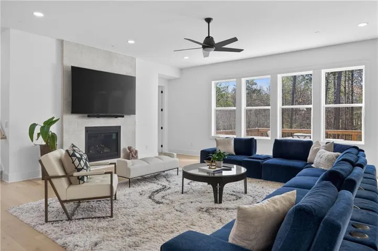
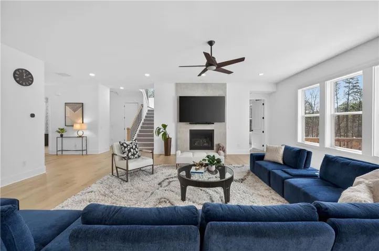
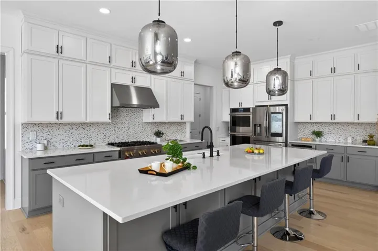
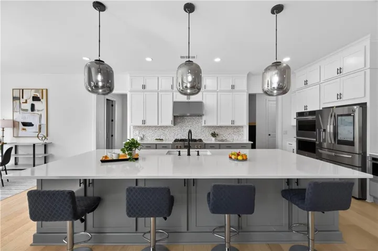
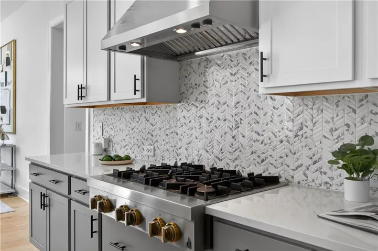
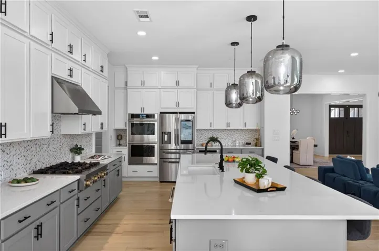
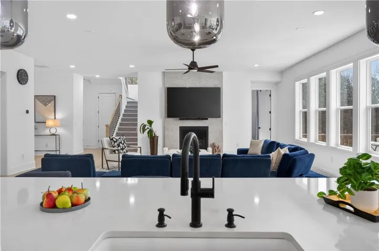
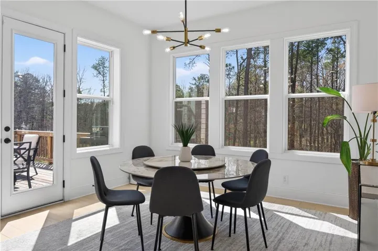
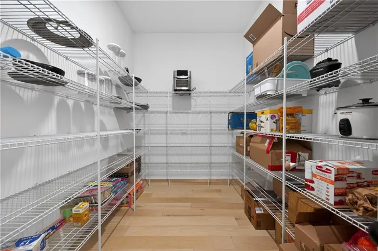
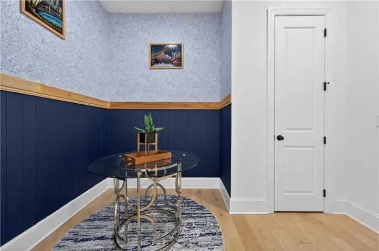
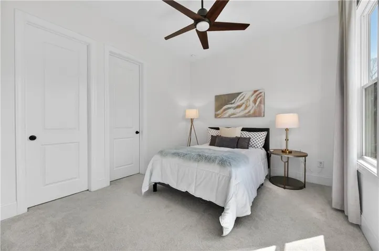
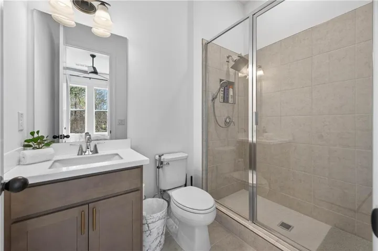
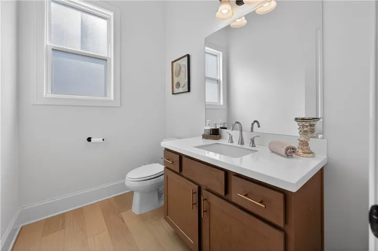
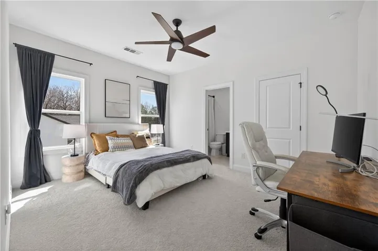
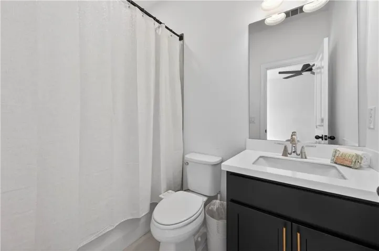
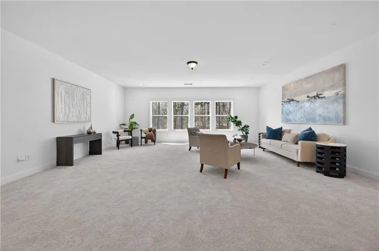
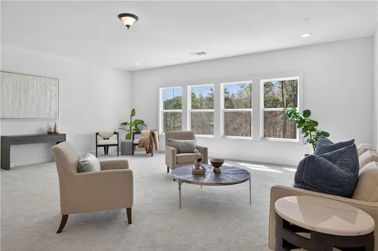
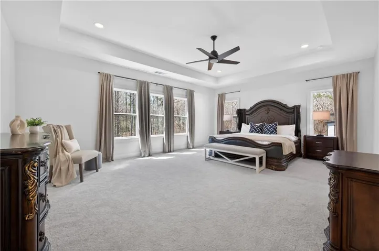
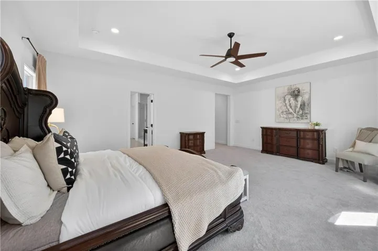
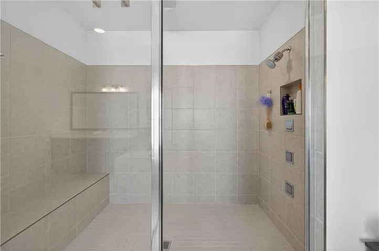
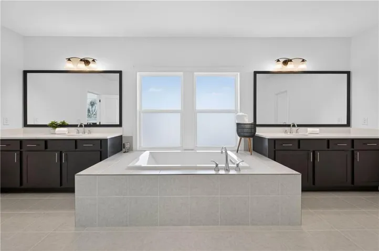
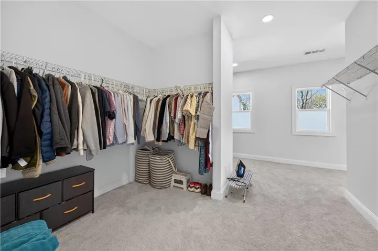
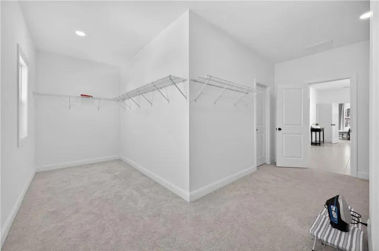
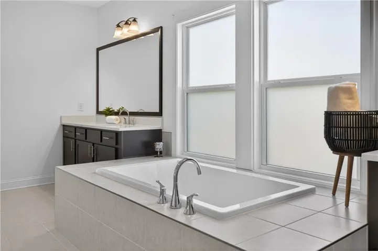
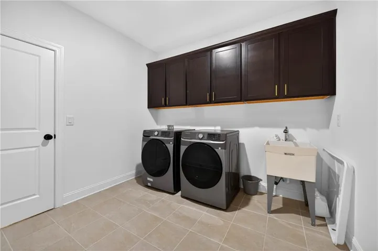
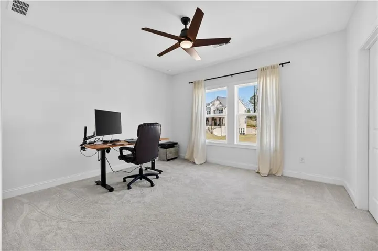
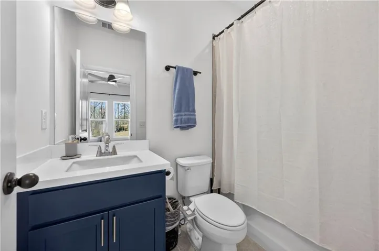
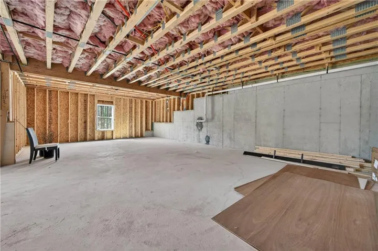
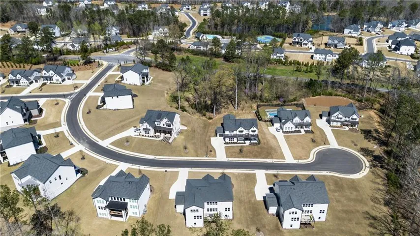
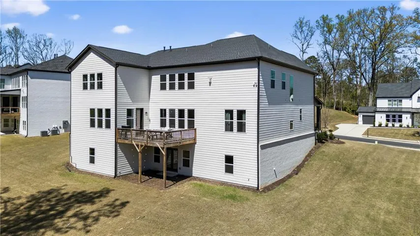
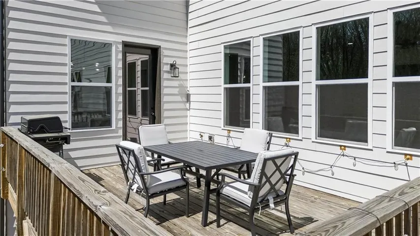
In between homes? Building new? Why settle when you can lease luxury? This stunning, New Modern Farmhouse in Milton Overlook offers over 5, 200 square feet of thoughtfully designed living space featuring an incredible chef’s kitchen with a 12-foot island, dedicated home office, main-level guest suite with a walk-in shower, expansive loft/media room, and a three-car garage. Upstairs, the spacious primary suite is a true retreat with a spa-inspired bath and an oversized closet you’ll have to see to believe. Three additional bedrooms each feature private ensuite baths, giving everyone their own space. And with generous closets, a walk-in pantry, and abundant storage throughout, you’ll never run out of room! Unwind on the back deck overlooking peaceful wooded views, or enjoy the resort-style amenities including a pool, clubhouse, tennis courts, and playground. Perfectly positioned on a quiet cul-de-sac with a desirable northeast-facing orientation, this home is ideally located on the Milton/Woodstock border. Enjoy the boutiques and restaurants of Downtown Crabapple in about 10 minutes, Downtown Woodstock in 15 minutes, and Downtown Alpharetta and Avalon in approximately 20 minutes.
Address
Open on Google Maps-
Address: 512 Cedar Crest Circle, Woodstock, Georgia 30188
-
City: Woodstock
-
State/county: GA
-
Zip/Postal Code: 30188
-
Area: MILTON OVERLOOK
Details
Updated on August 24, 2026 at 9:27 pm-
Property ID 7811072
-
Price $6,300
-
Property Size 5220 m²
-
Land Area 0.55 m²
-
Bedrooms 5
-
Bathrooms 6
-
Garages 3
-
Year Built 2023
-
Property Type Single Family Residence, Residential Lease
-
Property Status Active, For Rent
Additional details
-
Roof Composition, Ridge Vents
-
Utilities Cable Available, Electricity Available, Natural Gas Available, Phone Available, Sewer Available, Underground Utilities, Water Available
-
Cooling Ceiling Fan(s), Central Air
-
Heating Central
-
Flooring Carpet, Ceramic Tile, Hardwood
-
County Cherokee - GA
-
Property Type Residential Lease
-
Pool None
-
Parking Attached, Driveway, Garage, Garage Door Opener, Garage Faces Side, Kitchen Level, Level Driveway
-
Elementary School Mountain Road
-
Middle School Dean Rusk
-
High School Sequoyah
-
Community Features Clubhouse, Homeowners Assoc, Playground, Pool, Sidewalks, Tennis Court(s)
-
Waterfront None
-
Architectural Style Contemporary, Farmhouse, Other
Mortgage Calculator
-
Down Payment
-
Loan Amount
-
Monthly Mortgage Payment
-
Property Tax
-
Home Insurance
-
PMI
-
Monthly HOA Fees

- Jason Tatum