
- Single Family Residence, Residential
- 3
- 2
- 2
- 1754 m²

Description
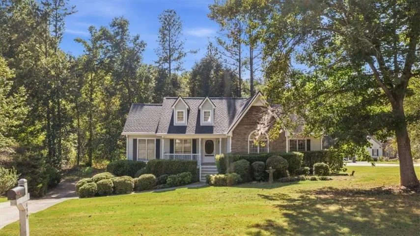
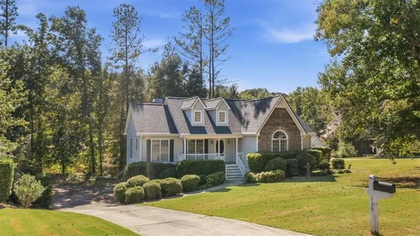
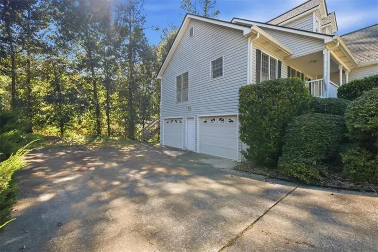
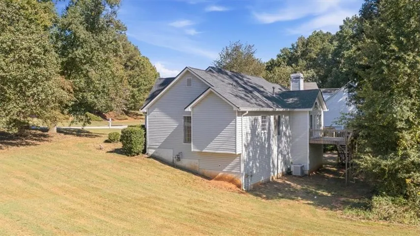
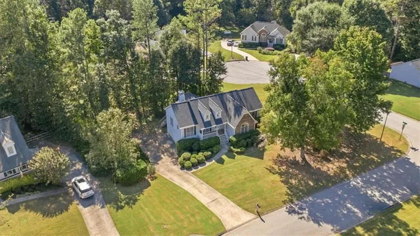
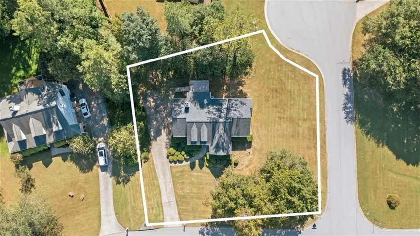
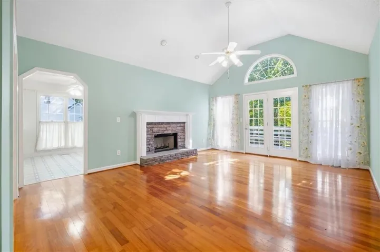
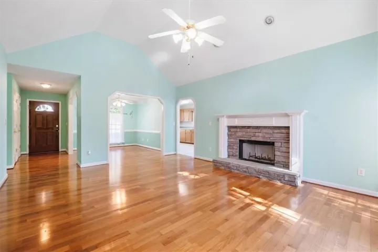
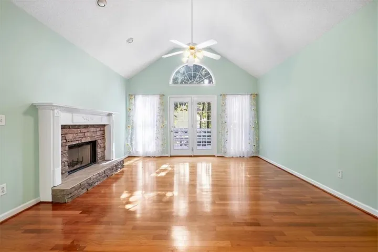
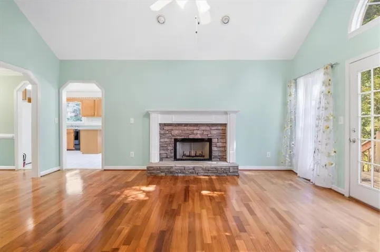
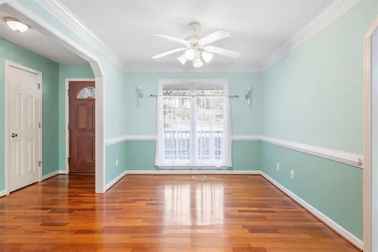
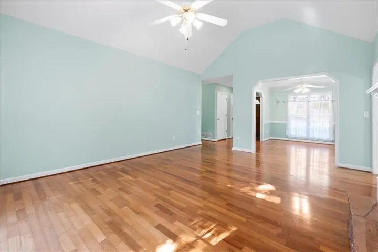
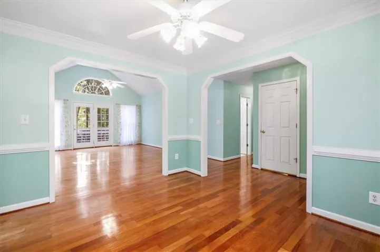
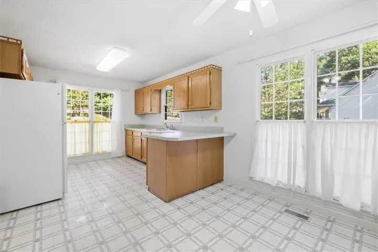
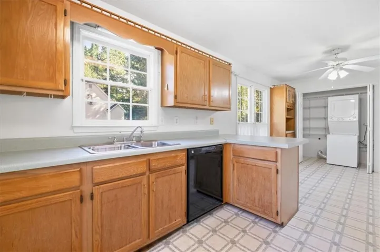
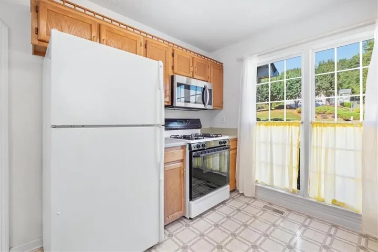
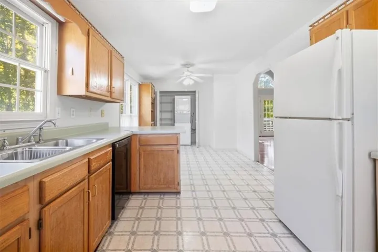
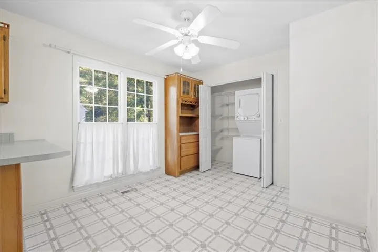
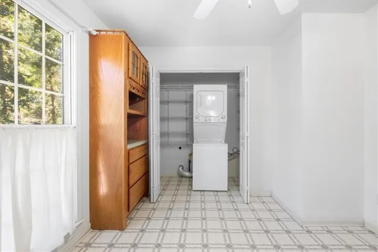
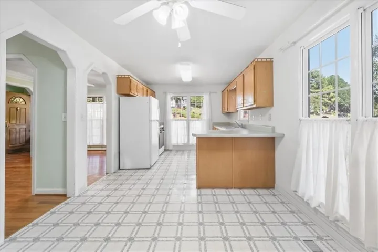
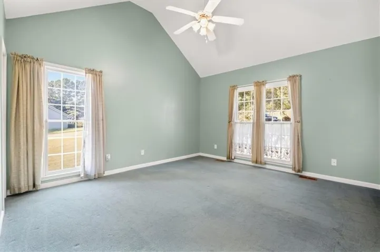
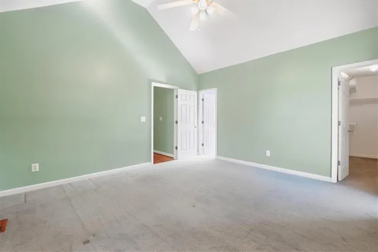
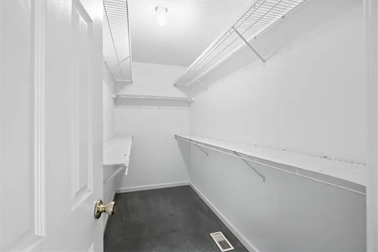
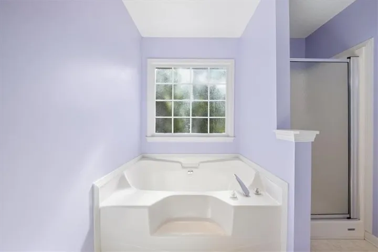
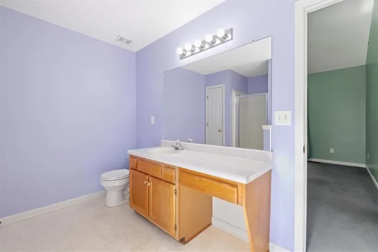
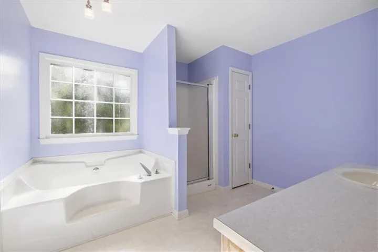
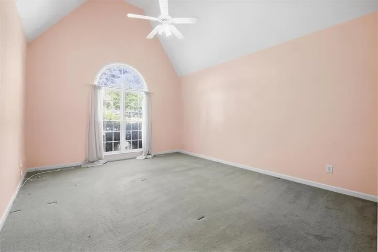
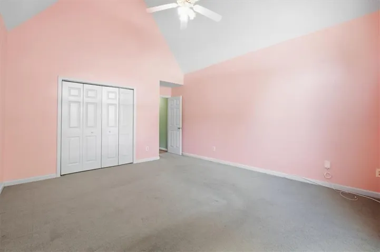
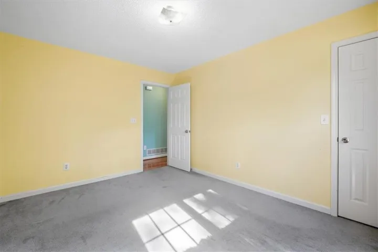
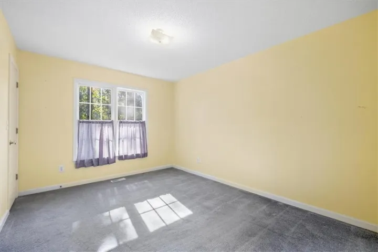
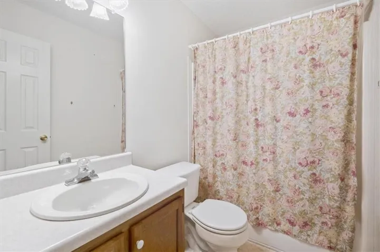
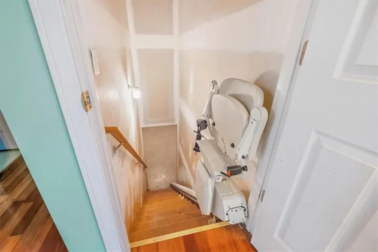
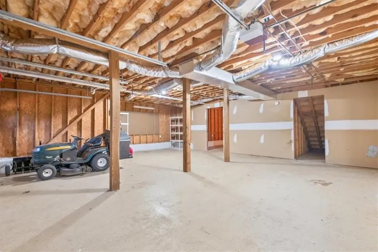
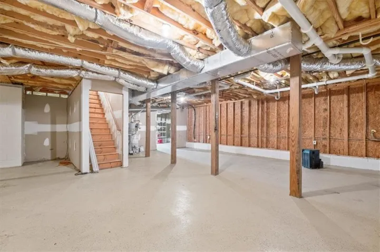
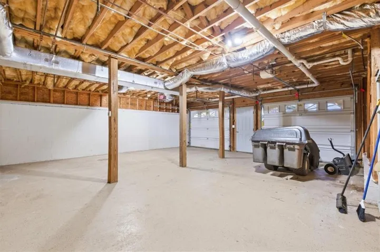
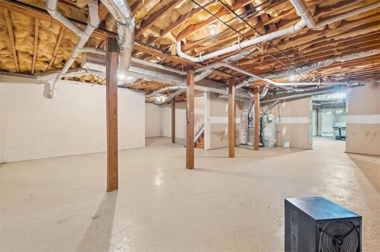
Welcome to this well-appointed 3-bedroom, 2-bathroom ranch home situated on an approximately half-acre corner lot. The home features beautiful hardwood flooring throughout the main living areas, with carpet in the bedrooms and durable linoleum flooring in the kitchen and bathrooms. The home offers both a formal dining area and an eat-in kitchen, providing versatile spaces for everyday meals and entertaining. A wood-burning fireplace adds a warm focal point to the living space. The main bedroom and second bedroom feature high ceilings, while the main bathroom includes a separate shower and tub, along with a convenient linen closet. Two walk-in closets, a coat closet near the entry, and a hall linen closet provide plenty of storage throughout the home. The home features a 2-car garage with an additional walkthrough door for convenient access. A full, unfinished basement offers additional space for storage, hobbies, a workshop, or future finishing possibilities and features durable epoxy flooring. With its practical ranch-style layout, hardwood flooring throughout the main living areas, carpeted bedrooms, linoleum in the kitchen and bathrooms, generous storage, multiple dining spaces, high ceilings, wood-burning fireplace, and versatile basement, this property offers a variety of desirable features on a spacious corner lot. New roof was installed February 2023, new water heater installed April 2025, septic was pumped January 2026, and HVAC is about 10 years old and has received bi annual maintenance since installed.
Address
Open on Google Maps-
Address: 139 Wellington Walk, Douglasville, Georgia 30134
-
City: Douglasville
-
State/county: GA
-
Zip/Postal Code: 30134
-
Area: ABBINGTON
Details
Updated on October 7, 2026 at 12:00 pm-
Property ID 7850218
-
Price $306,500
-
Property Size 1754 m²
-
Land Area 0.46 m²
-
Bedrooms 3
-
Bathrooms 2
-
Garages 2
-
Year Built 1998
-
Property Type Single Family Residence, Residential
-
Property Status Active, For Sale
Additional details
-
Association Fee 75
-
Roof Composition
-
Utilities Cable Available, Electricity Available, Phone Available, Water Available
-
Sewer Septic Tank
-
Cooling Ceiling Fan(s), Central Air, Electric
-
Heating Central, Electric
-
Flooring Carpet, Hardwood, Vinyl
-
County Paulding - GA
-
Property Type Residential
-
Pool None
-
Parking Drive Under Main Level, Driveway, Garage
-
Elementary School Connie Dugan
-
Middle School Irma C. Austin
-
High School South Paulding
-
Community Features None
-
Waterfront None
-
Architectural Style Ranch
Mortgage Calculator
-
Down Payment
-
Loan Amount
-
Monthly Mortgage Payment
-
Property Tax
-
Home Insurance
-
PMI
-
Monthly HOA Fees

- Jason Tatum