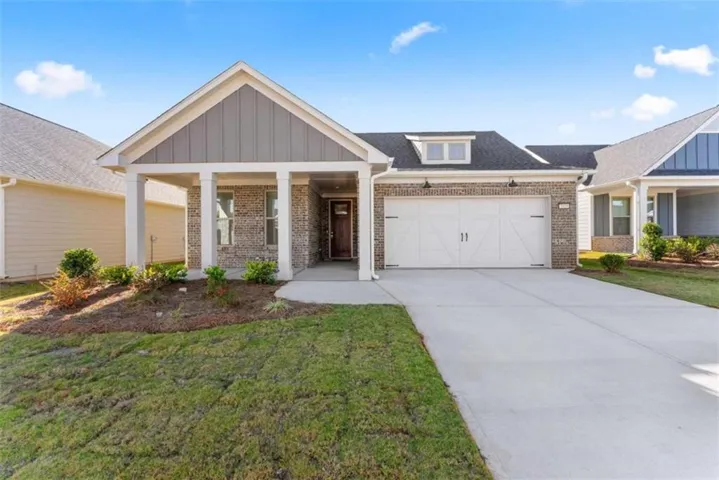
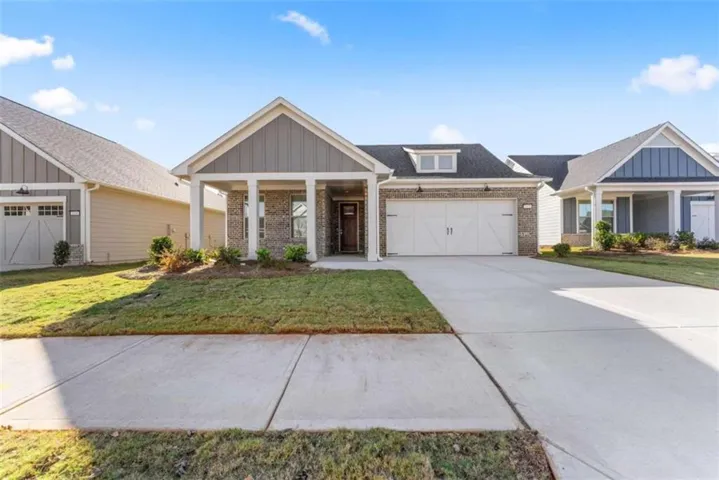
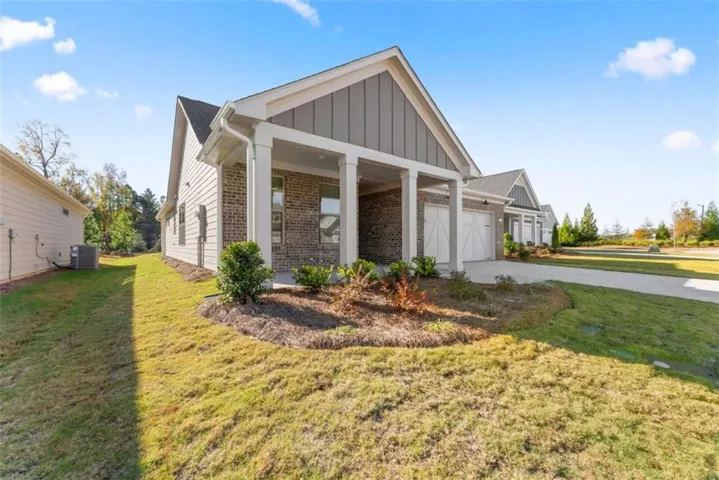

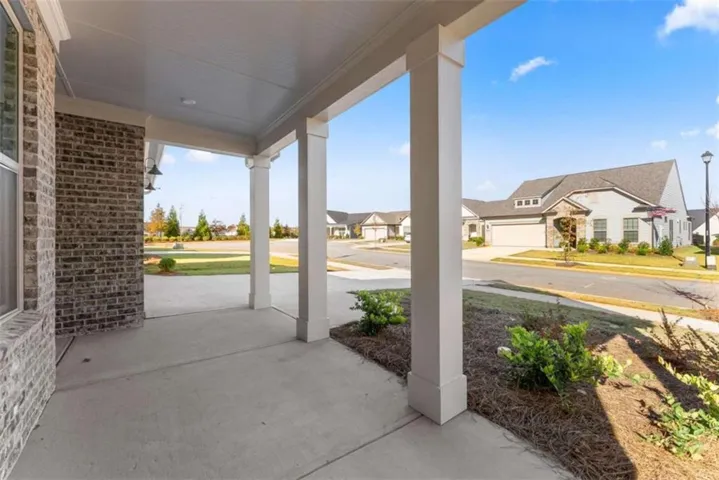




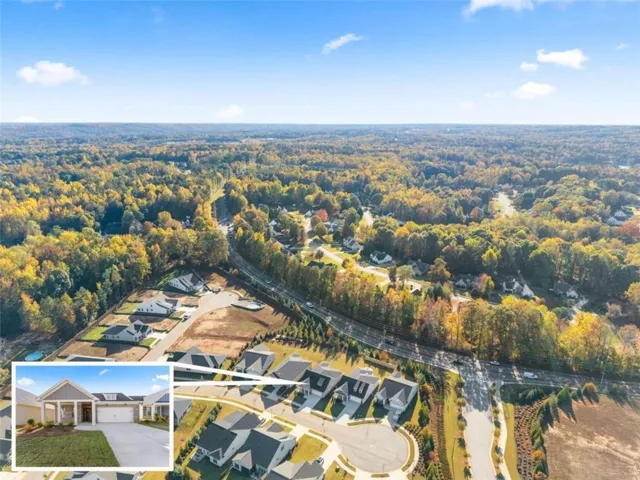
- Single Family Residence, Residential
- 2
- 2
- 2
- 1711 m²

Description
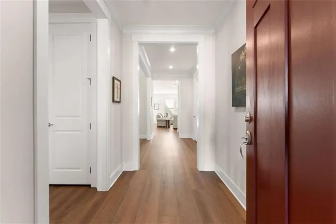
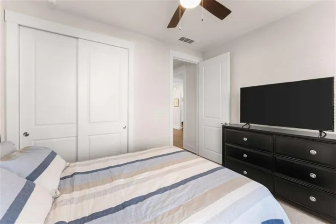
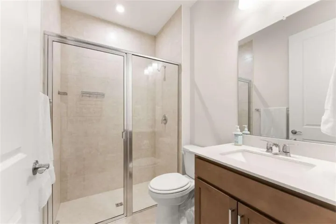
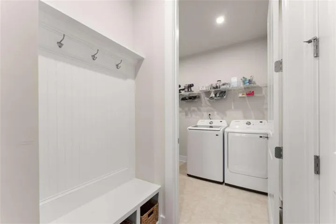
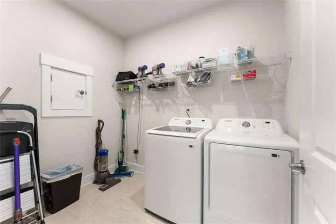
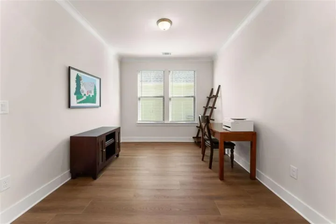
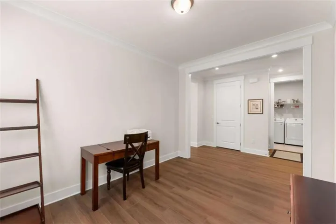
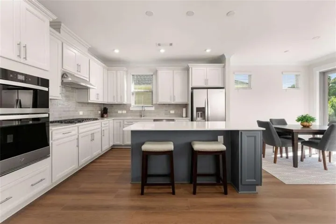
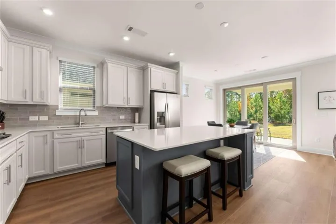
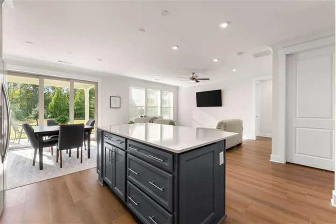
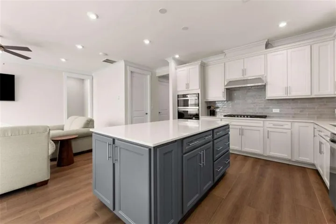
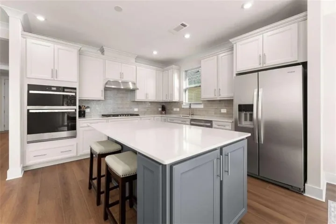
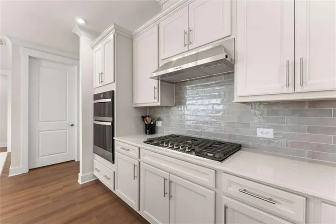
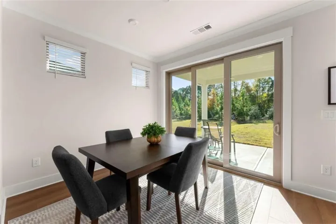
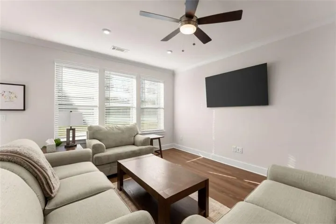
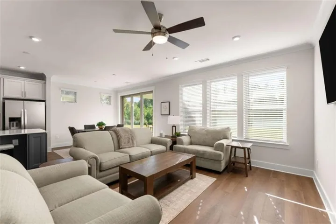
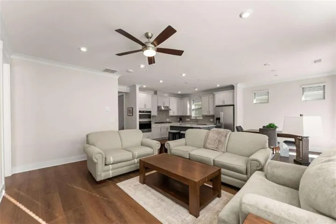
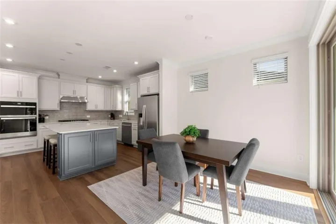
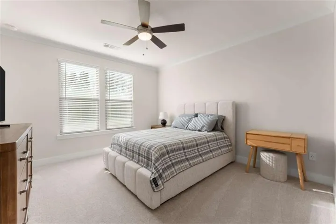
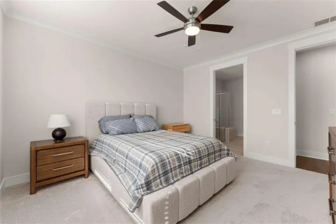
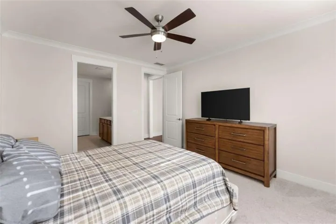
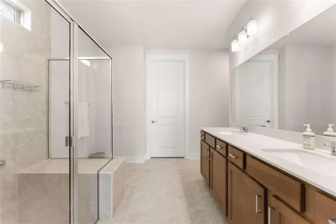
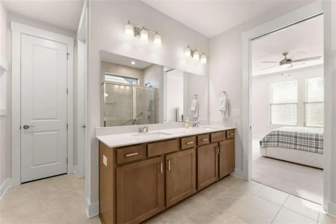
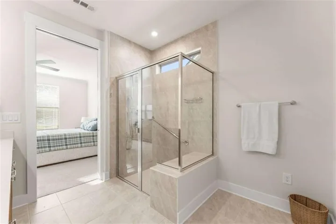
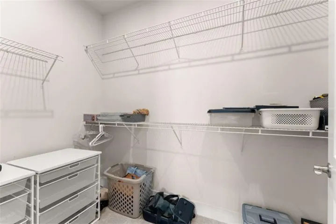
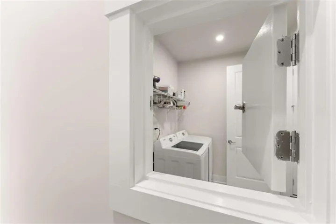
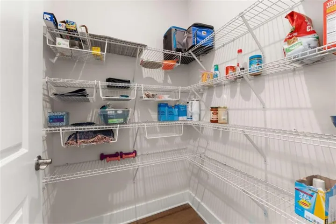
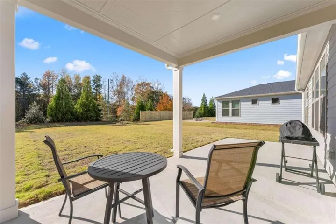
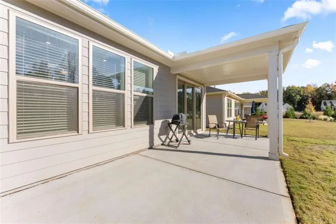
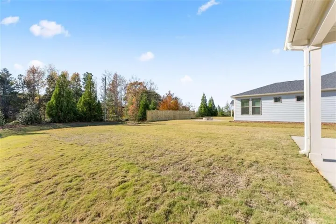
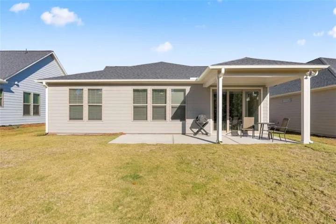
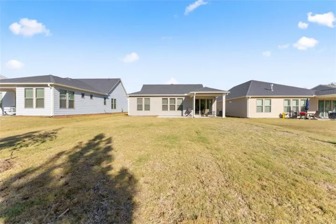
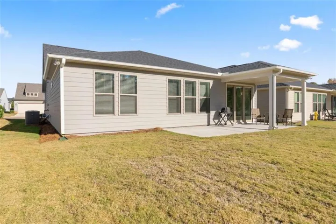
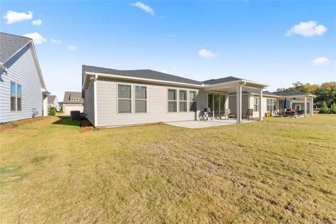
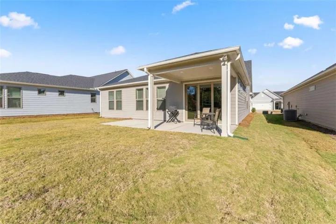
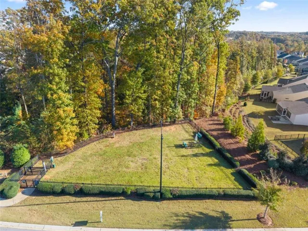
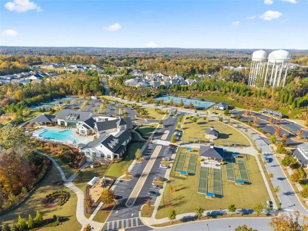
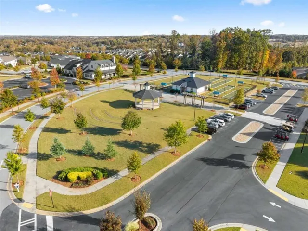
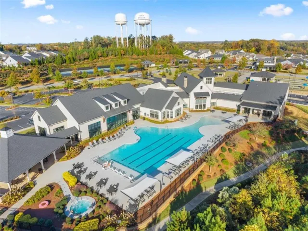
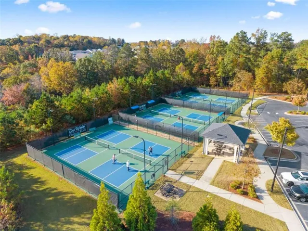
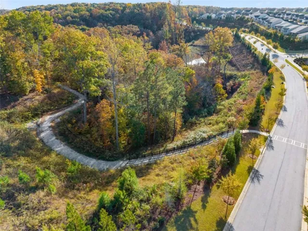
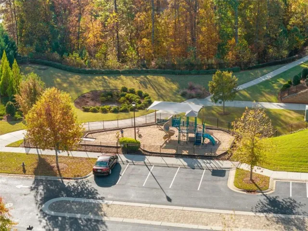
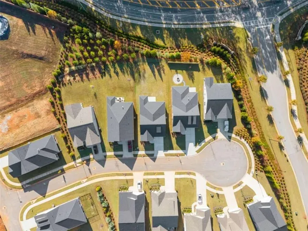
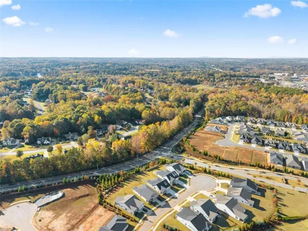
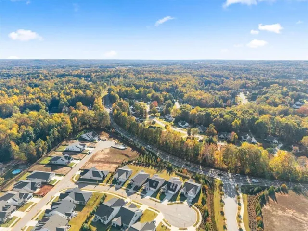
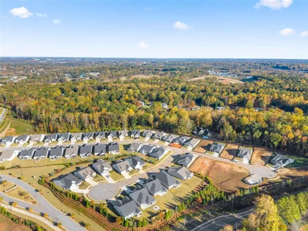
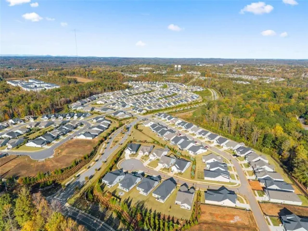
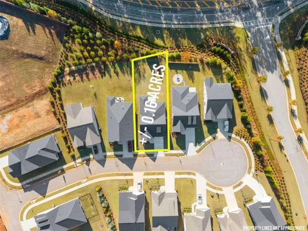
Welcome to 2426 Naples Street in the highly sought-after Del Webb Chateau Elan, one of Northeast Georgia’s premier 55+ active adult communities. This well-appointed Prosperity floor plan offers the perfect blend of comfort, function, and thoughtful upgrades in a beautifully maintained setting-ready for you to enjoy from day one. Open floor plan with upgraded kitchen package, elegant quartz countertops, premium Whirlpool appliances, 42″ cabinets, Soft close cabinets with roll out trays, undermount hood, 36″ gas cooktop. Dining area with upgraded sliding pocket doors that open to the covered lanai. Large Livingroom open to the kitchen, wide hallways, Primary suite on the main with upgraded pocket doors leading into a spa like bath complete with rain shower, double vanities and a spacious walk-in closet. Out from the Lanai, you have an upgraded extended patio overlooking the large, sodded backyard perfect for a dog. Yard maintenance is included in the HOA, giving you more time to enjoy the exceptional amenities and true resort-style lifestyle that Del Webb Chateau Elan is known for. Residents enjoy a full-time activities director, travel club, and a wide variety of social clubs and events. Community amenities include a clubhouse with fitness center, indoor and outdoor pools, hot tubs, pickleball, tennis and bocce courts, walking trails, craft and flex spaces, a library, and outdoor gathering areas. Live the low-maintenance lifestyle you’ve been looking for in one of the most desirable floor plans in the community.
Address
Open on Google Maps-
Address: 2426 Naples Street, Hoschton, Georgia 30548
-
City: Hoschton
-
State/county: GA
-
Zip/Postal Code: 30548
-
Area: DEL WEBB CHATEAU ELAN
Details
Updated on November 17, 2026 at 3:07 pm-
Property ID 7867890
-
Price $525,000
-
Property Size 1711 m²
-
Land Area 0.185 m²
-
Bedrooms 2
-
Bathrooms 2
-
Garages 2
-
Year Built 2026
-
Property Type Single Family Residence, Residential
-
Property Status Active, For Sale
Additional details
-
Association Fee 4020
-
Roof Composition
-
Utilities Cable Available, Electricity Available, Natural Gas Available, Phone Available, Sewer Available, Water Available
-
Sewer Public Sewer
-
Cooling Ceiling Fan(s), Central Air
-
Heating Central, Natural Gas
-
Flooring Carpet, Ceramic Tile, Hardwood
-
County Gwinnett - GA
-
Property Type Residential
-
Pool None
-
Parking Attached, Garage, Garage Door Opener, Kitchen Level
-
Elementary School Gwinnett - Other
-
Middle School Gwinnett - Other
-
High School Gwinnett - Other
-
Community Features Clubhouse, Fitness Center, Homeowners Assoc, Pickleball, Pool, Sidewalks, Street Lights, Tennis Court(s)
-
Waterfront None
-
Architectural Style Ranch
Mortgage Calculator
-
Down Payment
-
Loan Amount
-
Monthly Mortgage Payment
-
Property Tax
-
Home Insurance
-
PMI
-
Monthly HOA Fees

- Jason Tatum