137 Kenney Way, Locust Grove, Georgia 30248
- $374,490


- Single Family Residence, Residential
- 4
- 2
- 2
- 1802 m²

- $374,490
Description
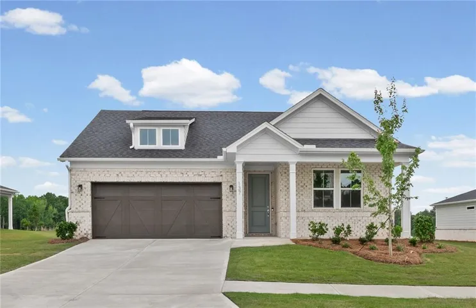
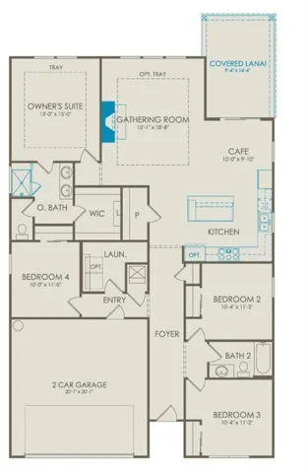
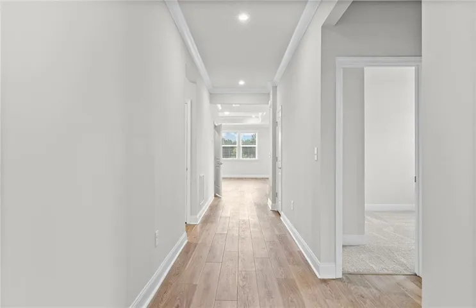
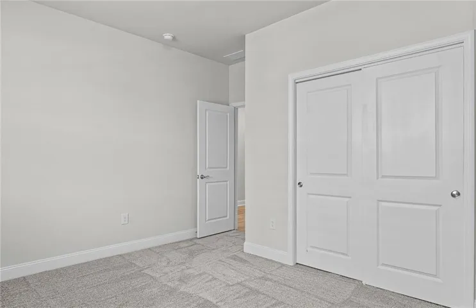
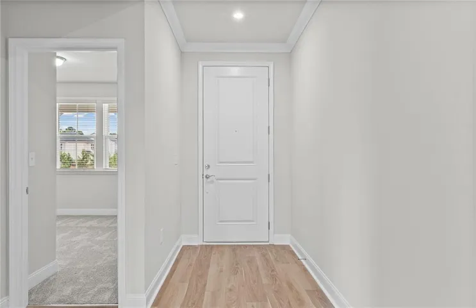
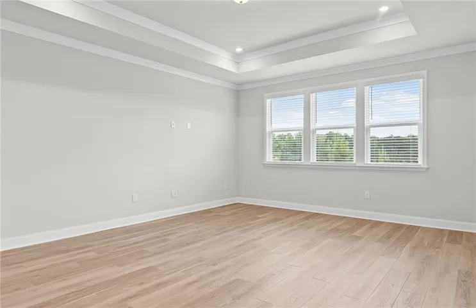
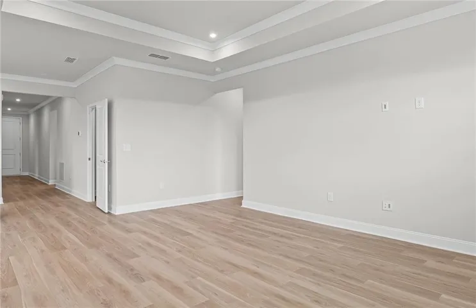
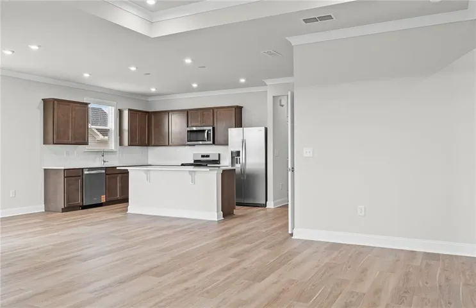
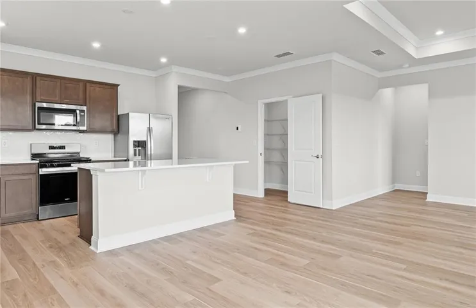
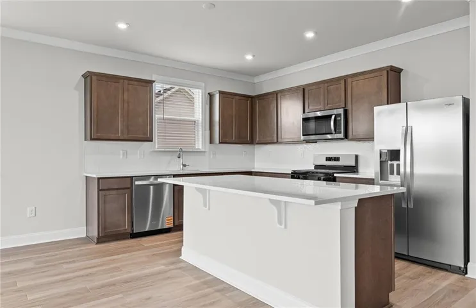
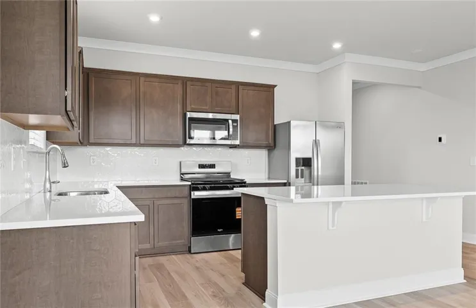
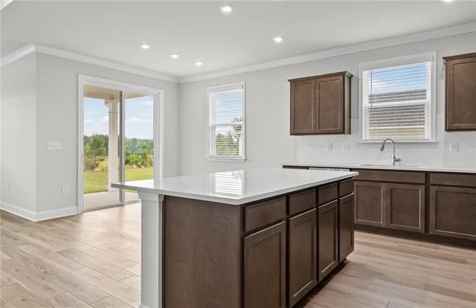
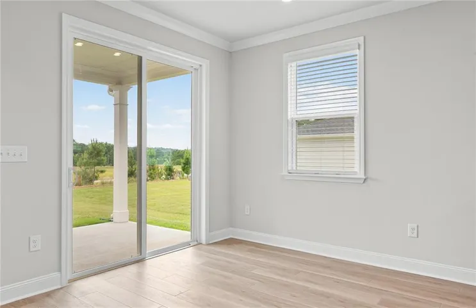
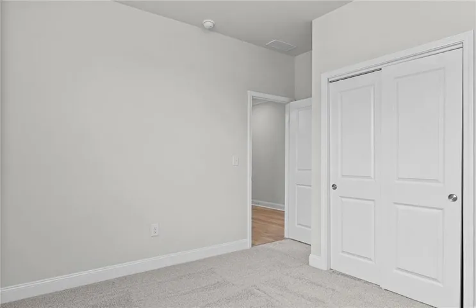
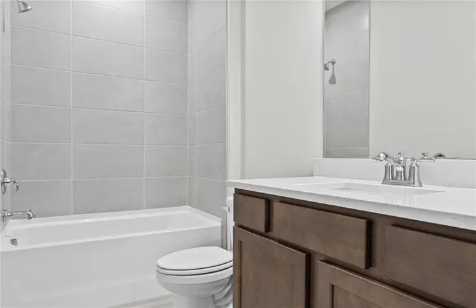
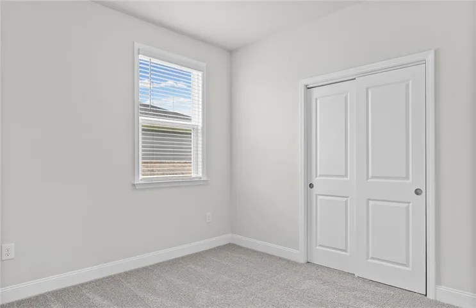
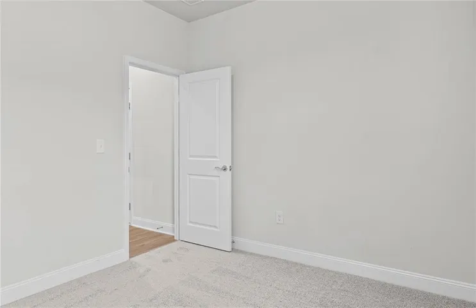
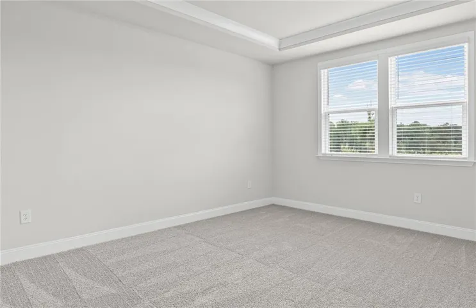
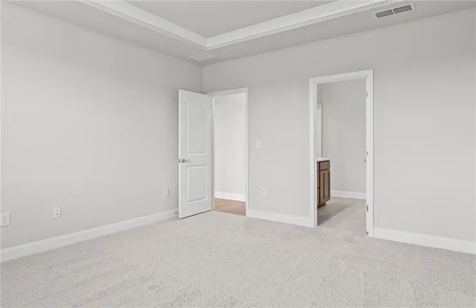
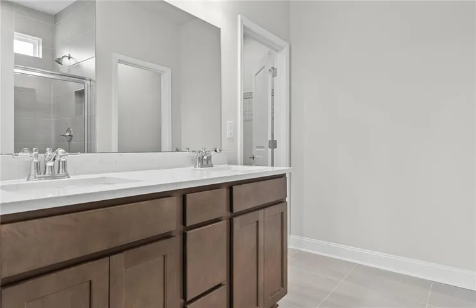
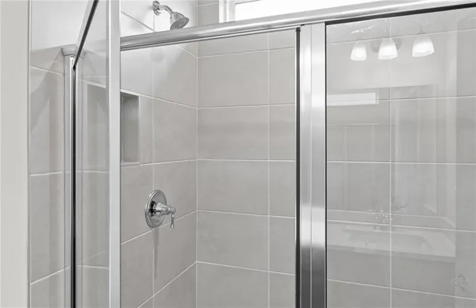
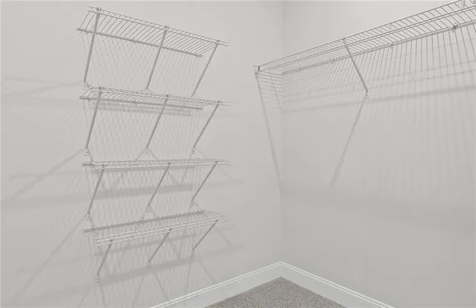
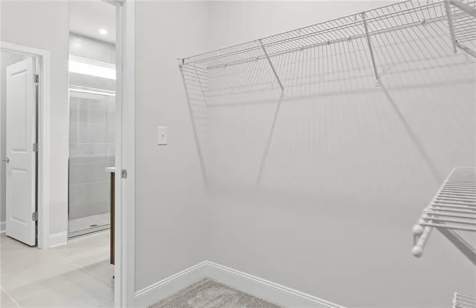
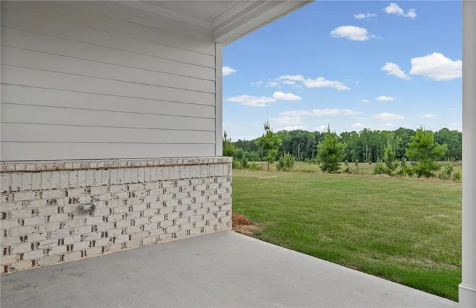
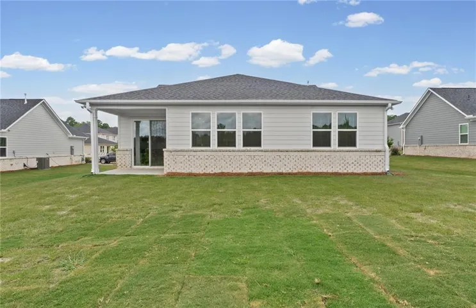
Quick Move-In. Experience the charm and convenience of the Heston floorplan, one of Pulte Homes’ most popular single-story designs. This thoughtfully crafted ranch home offers 4 bedrooms, 2 full bathrooms, and a spacious open-concept layout that blends comfort and functionality for everyday living. At the heart of the home, you’ll find a beautifully designed kitchen featuring a large center island that overlooks the gathering and dining areas, making it ideal for entertaining and family time. The private owner’s suite serves as a relaxing retreat with a spa-inspired bathroom that includes a walk-in shower, dual vanities, and a spacious walk-in closet. Step outside to enjoy the covered lanai, perfect for outdoor dining, relaxation, or hosting guests. A 2-car garage completes this exceptional home. Nestled within the Gated Overland community in Locust Grove, residents will enjoy future resort-style amenities, including a 2, 000-square-foot clubhouse, swimming pool, walking trails, firepit, lawn maintenance, AT&T Internet service and a playground.
Address
Open on Google Maps-
Address: 137 Kenney Way, Locust Grove, Georgia 30248
-
City: Locust Grove
-
State/county: GA
-
Zip/Postal Code: 30248
-
Area: Overland
Details
Updated on November 8, 2026 at 10:10 pm-
Property ID 7862625
-
Price $374,490
-
Property Size 1802 m²
-
Land Area 0.25 m²
-
Bedrooms 4
-
Bathrooms 2
-
Garages 2
-
Year Built 2026
-
Property Type Single Family Residence, Residential
-
Property Status Active, For Sale
Additional details
-
Listing Terms 1031 Exchange, Cash, Conventional, FHA, VA Loan
-
Association Fee 240
-
Roof Composition, Ridge Vents, Shingle, Other
-
Utilities Cable Available, Electricity Available, Natural Gas Available, Sewer Available, Underground Utilities, Water Available
-
Sewer Public Sewer
-
Cooling Central Air, Zoned
-
Heating Central, Zoned
-
Flooring Carpet, Luxury Vinyl, Tile
-
County Henry - GA
-
Property Type Residential
-
Pool None
-
Parking Attached, Driveway, Garage, Garage Door Opener, Garage Faces Front, Kitchen Level, Level Driveway
-
Elementary School Bethlehem - Henry
-
Middle School Luella
-
High School Luella
-
Community Features Clubhouse, Gated, Homeowners Assoc, Near Shopping, Near Trails/Greenway, Pool, Sidewalks, Street Lights
-
Waterfront None
-
Architectural Style Ranch, Traditional, Other
Mortgage Calculator
-
Down Payment
-
Loan Amount
-
Monthly Mortgage Payment
-
Property Tax
-
Home Insurance
-
PMI
-
Monthly HOA Fees

- Jason Tatum