- Single Family Residence, Residential
- 5
- 4
- 2
- 3173 m²

Description
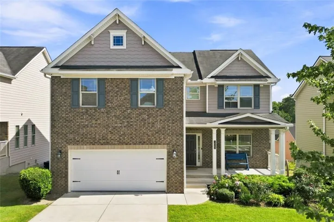
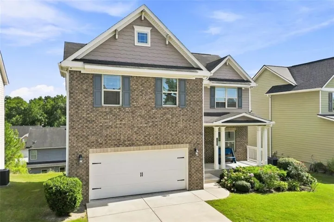
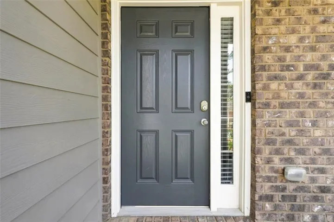
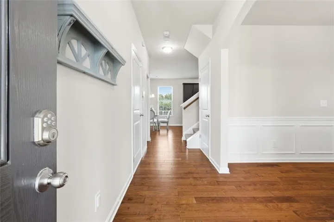
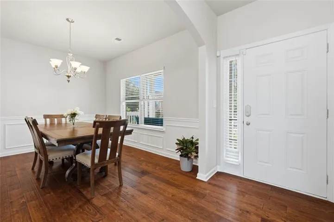
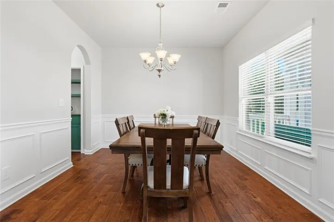
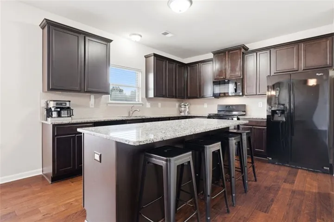
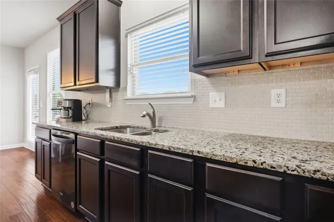
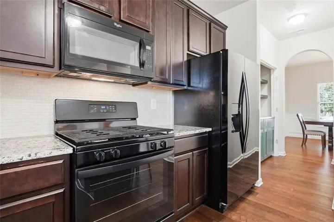
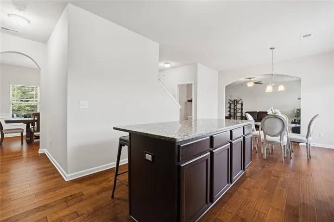
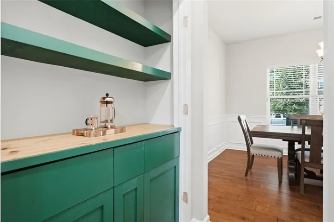
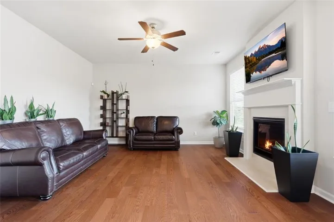
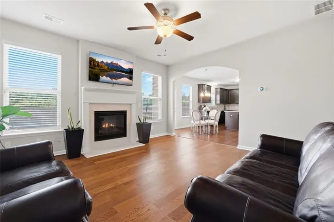
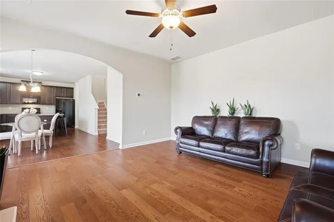
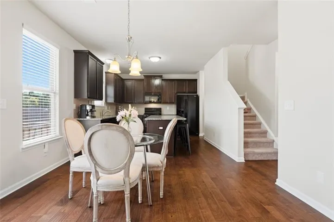
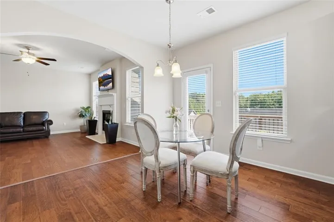
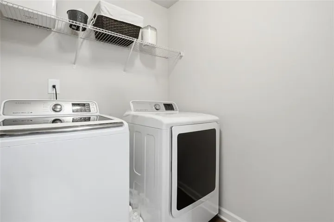
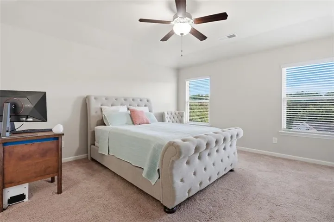
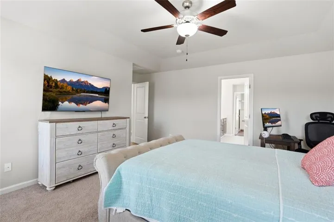
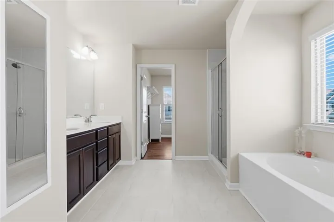
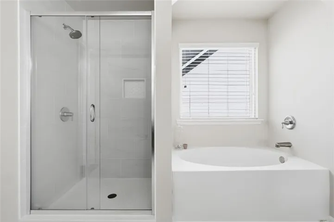
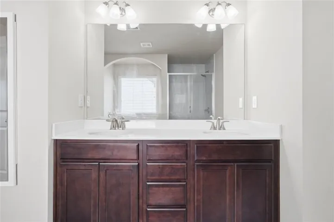
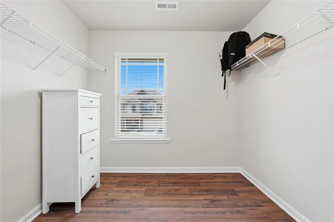
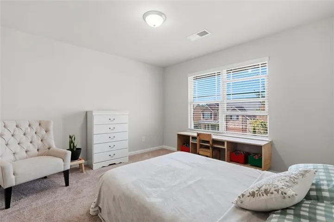
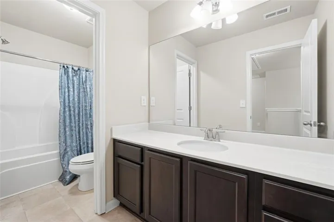
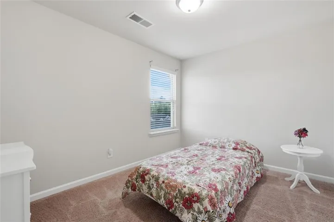
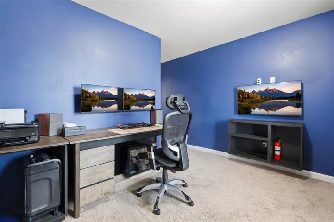
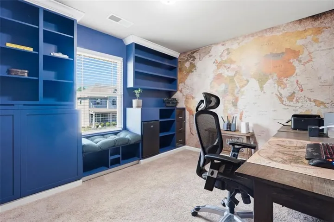
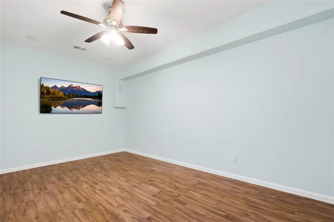
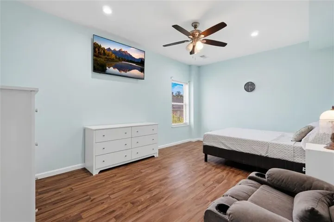
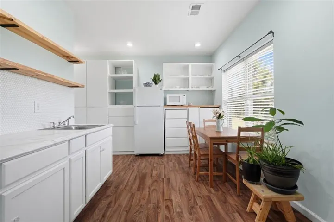
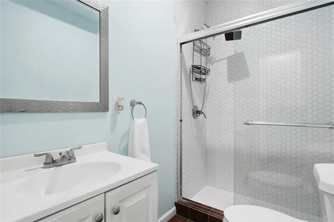
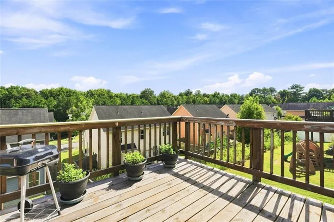
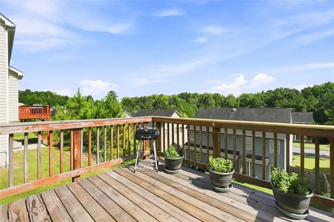
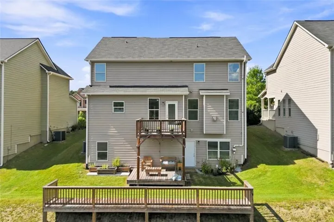
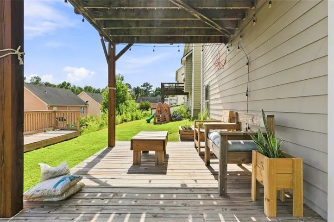
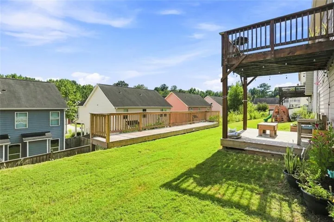
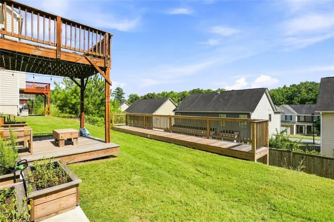
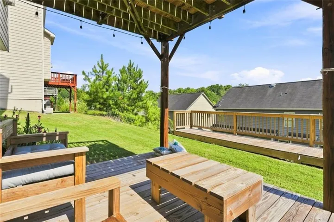
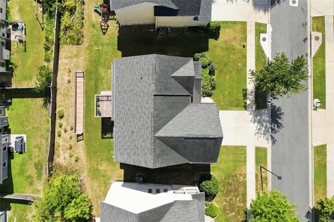
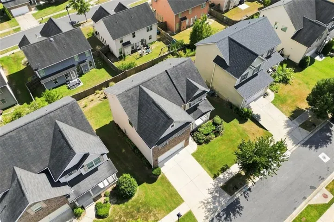
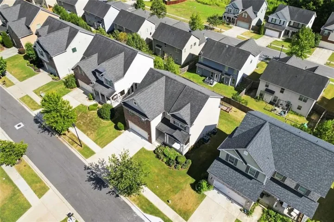
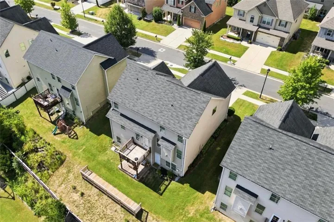
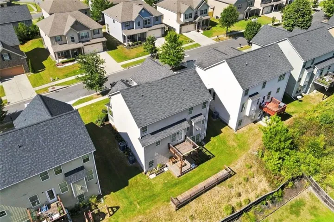
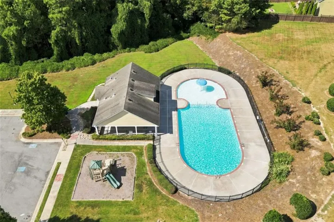
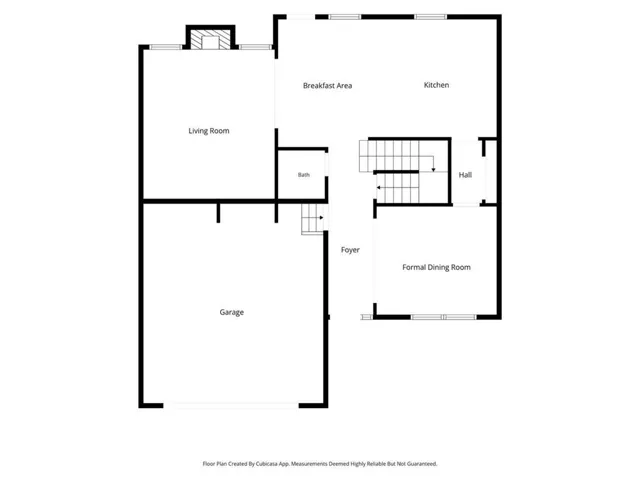
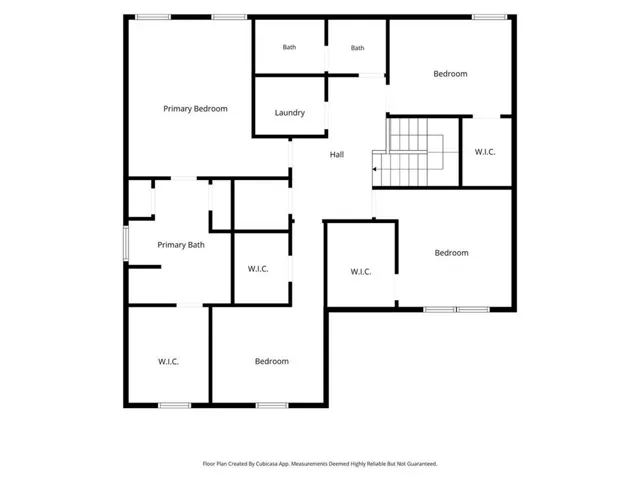
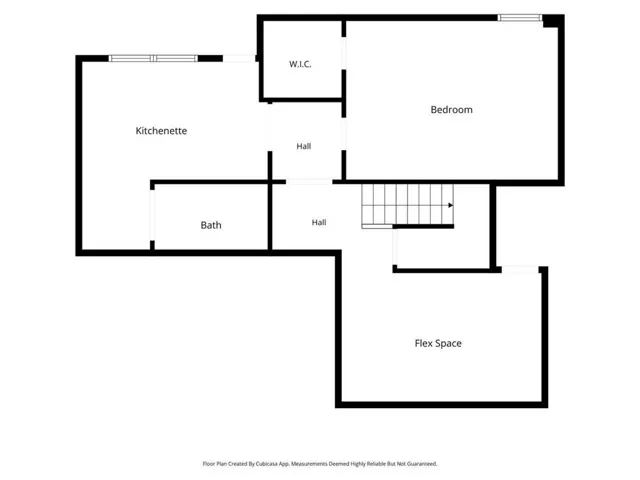
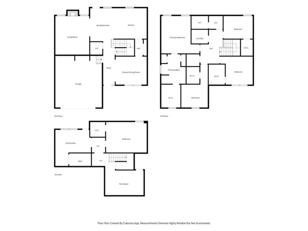
Spacious and thoughtfully designed, this 5-bedroom, 3.5-bathroom home offers a versatile floor plan with generous living space and storage. Freshly painted interiors, hardwood floors throughout the main level, and freshly cleaned carpeting in the upstairs bedrooms and stairway create a clean and inviting setting. The main level offers a formal dining room, living room with fireplace, and a well-appointed kitchen featuring granite countertops, a large island, ample cabinetry, and a dedicated coffee/tea bar with additional cabinetry and storage. A breakfast area provides a comfortable space for casual dining, while the overall layout flows easily for everyday living and entertaining. Upstairs, four generously sized bedrooms each feature a walk-in closet, including a well-proportioned primary suite with an updated shower in the private bathroom. The upper level also offers two full bathrooms and a dedicated laundry room with shelving for added convenience and storage. The finished walkout basement expands the living space with high ceilings, a separate entrance, bedroom, full bathroom, kitchenette, and additional living and flex space. With its own private feel, the lower level is well suited for multigenerational living, an in-law or guest suite, recreation, or additional living space. Outside, the landscaped yard provides room to enjoy the outdoors, with an upper-level deck and covered lower-level patio offering additional space for relaxing or entertaining. A two-car garage wired for an EV charger and keyless front-door entry add to the home’s everyday convenience. Residents also enjoy access to the community pool and playground. A premium one-year home warranty is included for added peace of mind. With five bedrooms, a flexible finished basement, abundant storage, and a well-designed layout, this home offers the space and versatility to accommodate a variety of lifestyles.
Address
Open on Google Maps-
Address: 1443 Sooner Court, Lawrenceville, Georgia 30045
-
City: Lawrenceville
-
State/county: GA
-
Zip/Postal Code: 30045
-
Area: Freeman Crossing
Details
Updated on September 15, 2026 at 8:59 pm-
Property ID 7837454
-
Price $450,000
-
Property Size 3173 m²
-
Land Area 0.13 m²
-
Bedrooms 5
-
Bathrooms 4
-
Garages 2
-
Year Built 2017
-
Property Type Single Family Residence, Residential
-
Property Status Active, For Sale
Additional details
-
Listing Terms Cash, Conventional, FHA, VA Loan
-
Association Fee 250
-
Roof Composition, Shingle
-
Utilities Cable Available, Electricity Available, Natural Gas Available, Phone Available, Sewer Available, Water Available
-
Sewer Public Sewer
-
Cooling Ceiling Fan(s), Central Air
-
Heating Central, Forced Air
-
Flooring Carpet, Ceramic Tile, Hardwood
-
County Gwinnett - GA
-
Property Type Residential
-
Pool None
-
Parking Driveway, Garage, Garage Door Opener, Garage Faces Front, Kitchen Level, Level Driveway, Electric Vehicle Charging Station(s)
-
Elementary School Alcova
-
Middle School Dacula
-
High School Dacula
-
Community Features Homeowners Assoc, Near Schools, Playground, Pool, Sidewalks, Street Lights
-
Waterfront None
-
Architectural Style Craftsman, Traditional
Mortgage Calculator
-
Down Payment
-
Loan Amount
-
Monthly Mortgage Payment
-
Property Tax
-
Home Insurance
-
PMI
-
Monthly HOA Fees

- Jason Tatum