- Townhouse, Residential
- 3
- 3
- 2024 m²

Description
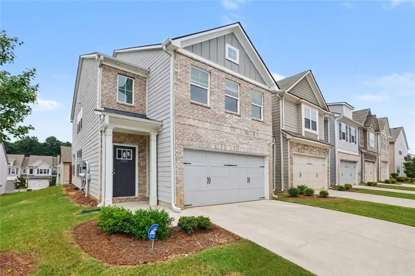
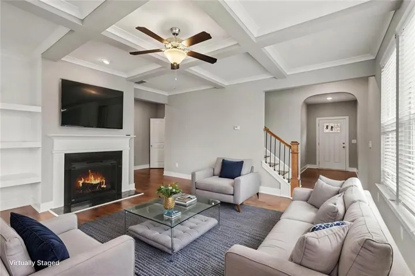
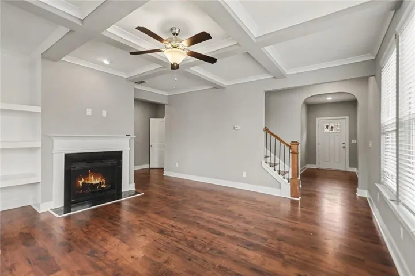
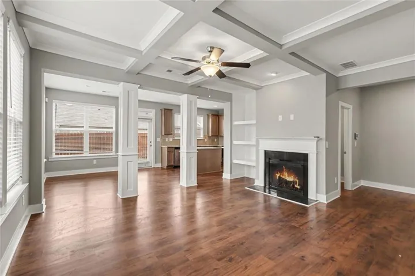
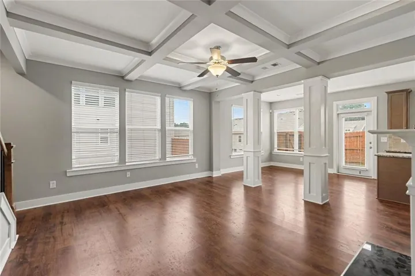
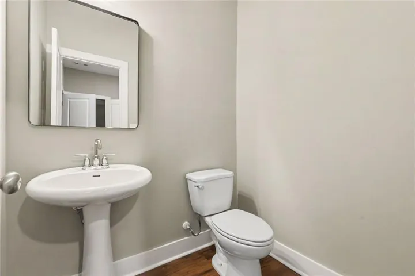
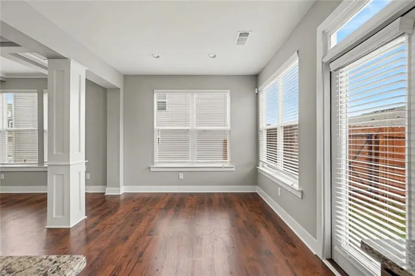
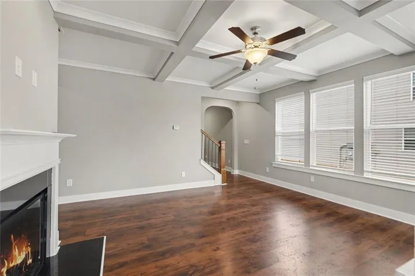
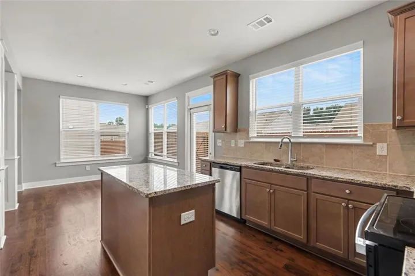
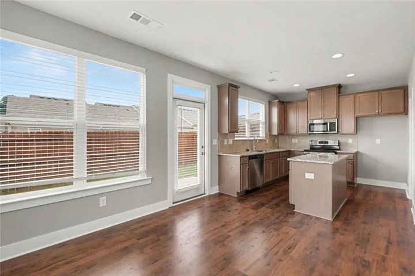
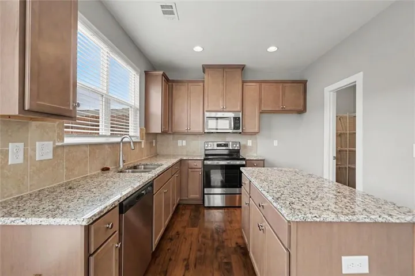
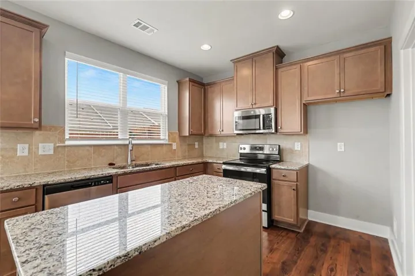
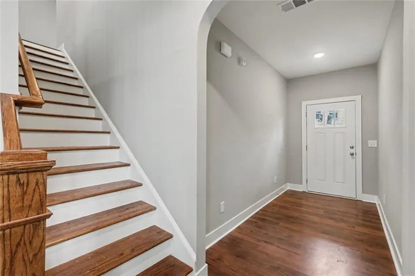
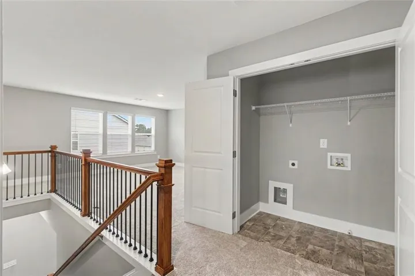
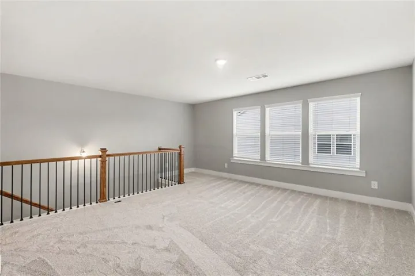
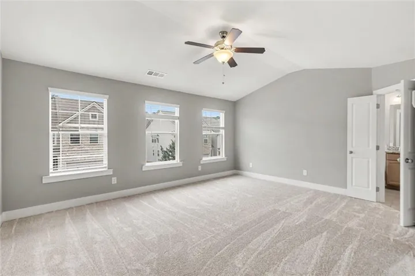
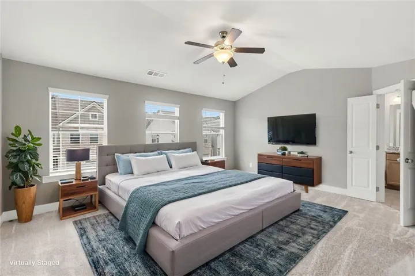
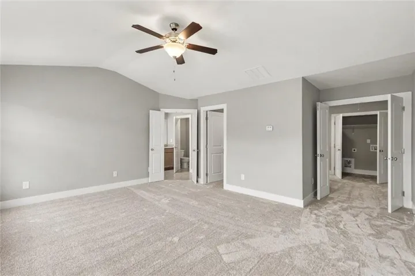
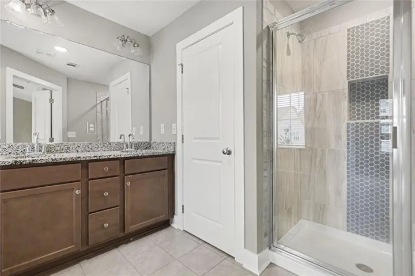
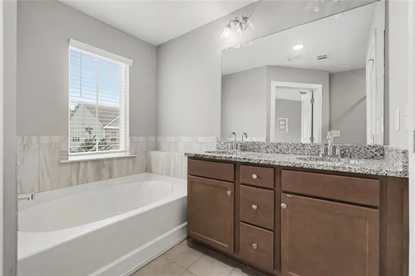
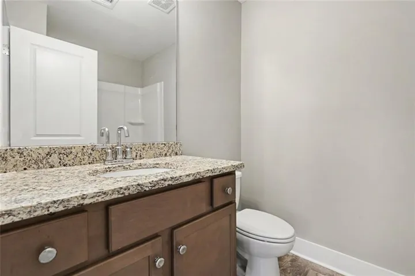
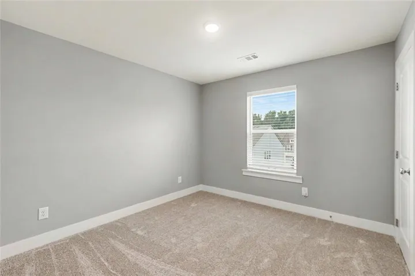
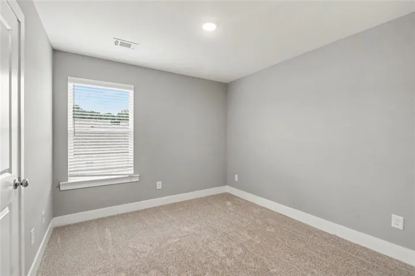
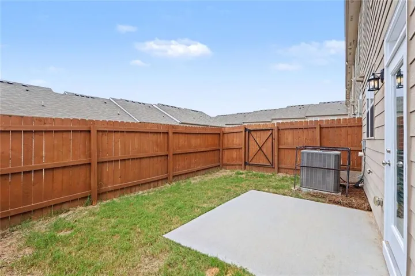
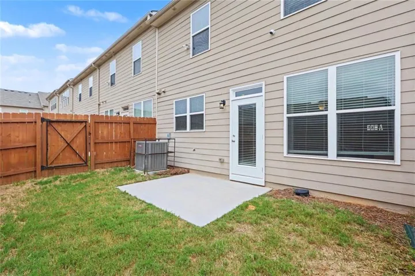
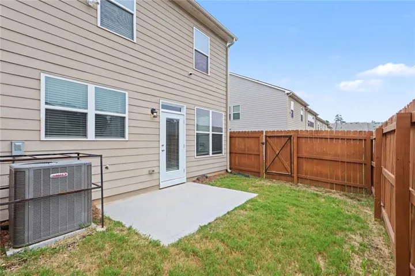
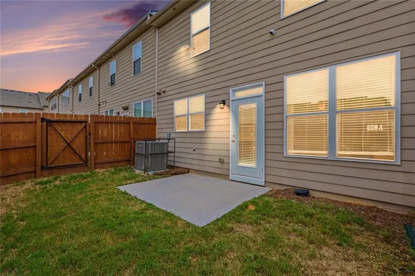
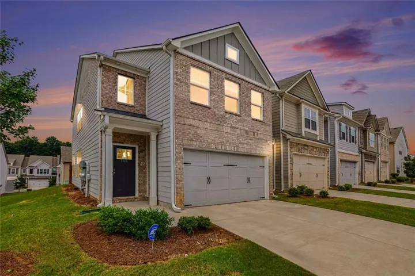
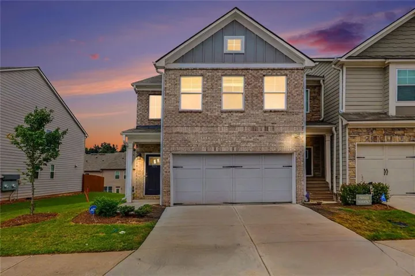
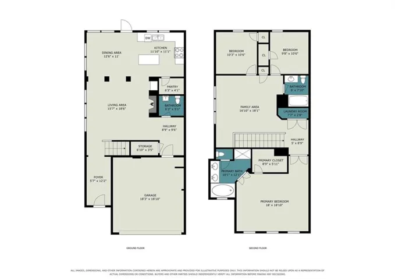
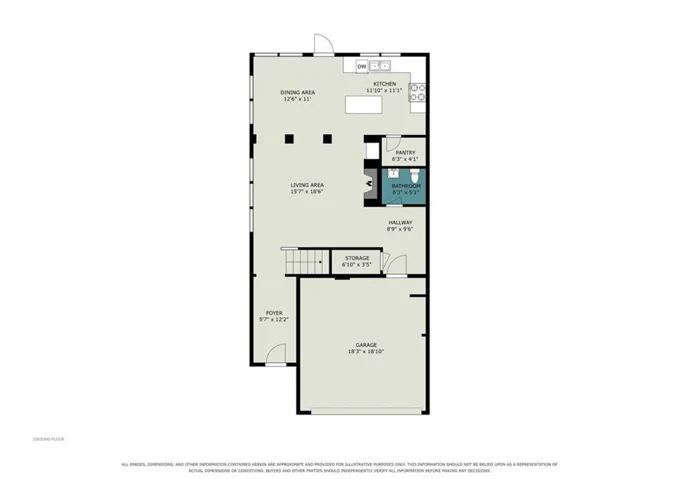
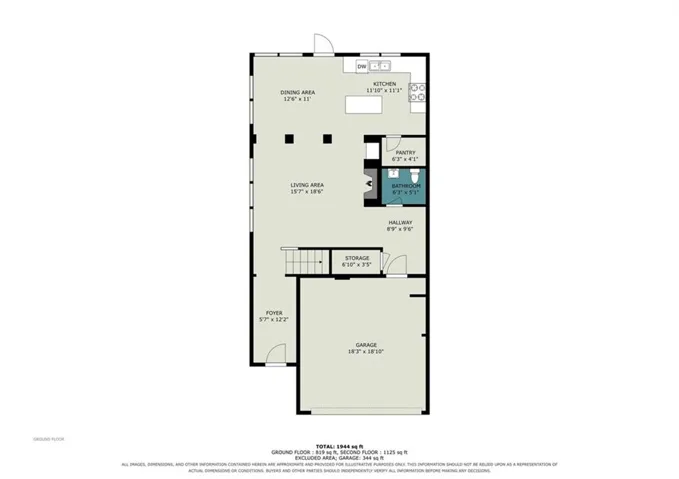
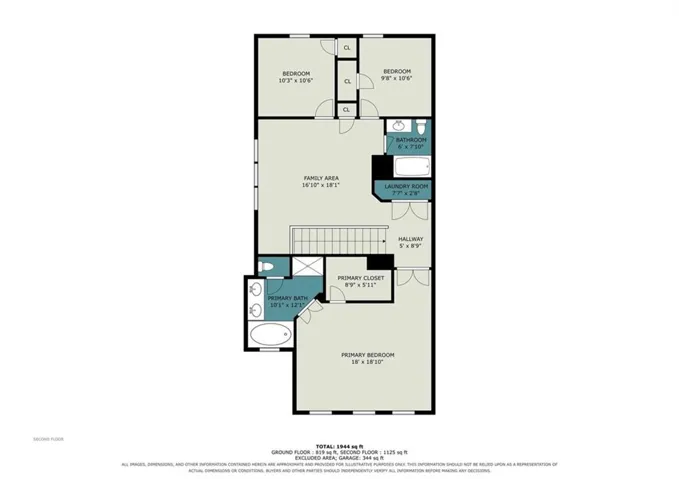
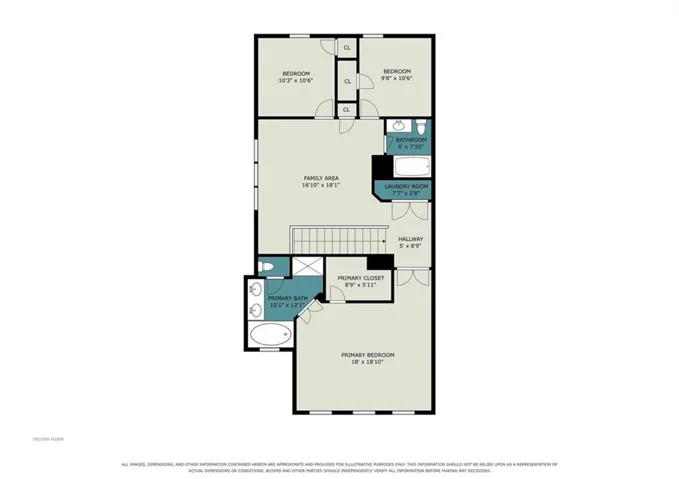
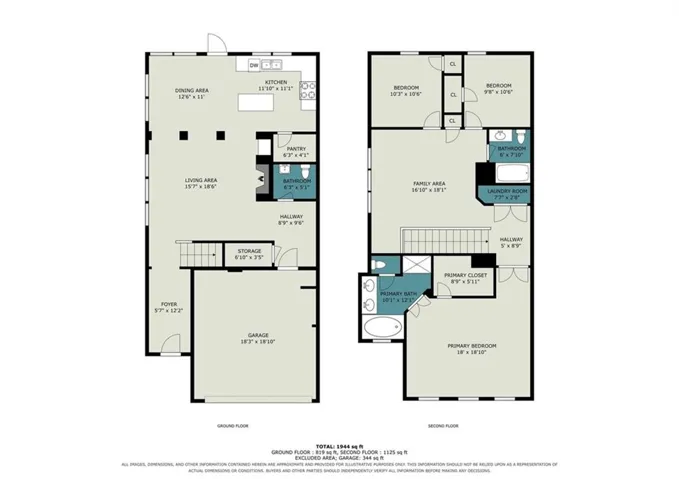
Beautiful End-Unit Townhome in Fairburn! Enjoy the added privacy and natural light that come with the spacious end-unit townhome. The freshly painted interior and brand-new carpet upstairs gives the home a bright, clean, move-in-ready feel. The inviting main level features hardwood-style flooring, a striking coffered ceiling, fireplace, and an open layout ideal for everyday living and entertaining. The kitchen offers granite countertops, stainless steel appliances, abundant cabinetry, a large island, and plenty of workspace, with an adjoining dining area surrounded by windows. Upstairs, the generously sized primary features a tray ceiling, abundant natural light, and private bath with dual vanities, soaking tub, and separate shower. Additional bedrooms provide flexibility for family, guests, or a home office, while the conveniently located upstairs laundry adds to the home’s functionality. Outside, enjoy a private fenced backyard with patio, perfect for relaxing, grilling, or entertaining. An attached two-car garage and attractive brick accented exterior complete the home. With its desirable end-unit location, freshly painted interior, new carpet, spacious floor plan, and move-in ready appeal, this home is must-see!
Address
Open on Google Maps-
Address: 7666 Squire Court, Fairburn, Georgia 30213
-
City: Fairburn
-
State/county: GA
-
Zip/Postal Code: 30213
-
Area: SOUTH PARK
Details
Updated on September 9, 2026 at 12:03 pm-
Property ID 7830102
-
Price $309,000
-
Property Size 2024 m²
-
Land Area 0.027 m²
-
Bedrooms 3
-
Bathrooms 3
-
Year Built 2022
-
Property Type Townhouse, Residential
-
Property Status Active, For Sale
Additional details
-
Roof Shingle, Tar/Gravel
-
Utilities Cable Available, Electricity Available, Sewer Available, Water Available
-
Sewer Public Sewer
-
Cooling Central Air
-
Heating Forced Air
-
Flooring Carpet, Luxury Vinyl
-
County Fulton - GA
-
Property Type Residential
-
Pool Fenced, In Ground
-
Parking On Street
-
Elementary School Renaissance
-
Middle School Renaissance
-
High School Langston Hughes
-
Community Features Clubhouse, Playground, Pool, Street Lights
-
Waterfront None
-
Architectural Style Townhouse, Craftsman
Mortgage Calculator
-
Down Payment
-
Loan Amount
-
Monthly Mortgage Payment
-
Property Tax
-
Home Insurance
-
PMI
-
Monthly HOA Fees

- Jason Tatum