1509 Willowbend Place, Monroe, Georgia 30655
- $640,650
- $633,075

- $640,650
- $633,075
Description
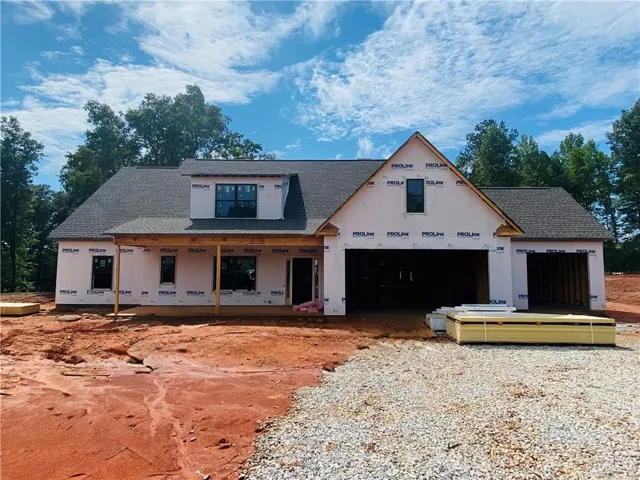
UNDER CONSTRUCTION! The Riley- Designed for modern living and effortless entertaining. The Riley is a highly sought-after ranch floor plan. You’ll love the airy, spacious foyer, 4 comfortable bedrooms, and 3.5 well-appointed baths. The formal dining room is highlighted by a stunning coffered ceiling. Enjoy plenty of space for your vehicles in the 3-car garage and a conveniently located mud bench just inside the garage entry. The main living space showcases a built-in bookcase and fireplace. The spacious owner’s suite with vaulted ceilings has a large walk-in closet, dual vanities, a soaking tub, and a walk-in tiled shower. The designer kitchen features an oversized island, gas cooktop, double wall oven, abundant counter space and walk-in pantry. Additional features include a first-floor walk in laundry room, powder room and mud bench. Upstairs, you’ll find a fourth bedroom and full bathroom with a separate loft area. Curb appeal abounds with a welcoming front porch and professionally landscaped yard including irrigation. Projected Completion Date: November 2026
Address
Open on Google Maps-
Address: 1509 Willowbend Place, Monroe, Georgia 30655
-
City: Monroe
-
State/county: GA
-
Zip/Postal Code: 30655
-
Area: Spring Creek
Details
Updated on August 14, 2026 at 6:05 pm-
Property ID 7809687
-
Price $640,650
-
Property Size 3042 m²
-
Land Area 0.959 m²
-
Bedrooms 4
-
Bathrooms 4
-
Garages 3
-
Year Built 2026
-
Property Type Single Family Residence, Residential
-
Property Status Pending, For Sale
Additional details
-
Association Fee 1000
-
Roof Composition
-
Utilities Cable Available, Electricity Available, Natural Gas Available, Phone Available, Underground Utilities, Water Available
-
Sewer Septic Tank
-
Cooling Ceiling Fan(s), Central Air, Zoned
-
Heating Central, Forced Air, Natural Gas
-
Flooring Carpet, Ceramic Tile, Hardwood
-
County Walton - GA
-
Property Type Residential
-
Pool None
-
Parking Attached, Drive Under Main Level, Garage, Garage Door Opener, Garage Faces Front, Kitchen Level
-
Elementary School Youth
-
Middle School Youth
-
High School Walnut Grove
-
Community Features Dog Park, Gated, Homeowners Assoc, Park, Pickleball, Playground, Pool, Sidewalks, Street Lights
-
Waterfront None
-
Architectural Style Ranch, Traditional
Mortgage Calculator
-
Down Payment
-
Loan Amount
-
Monthly Mortgage Payment
-
Property Tax
-
Home Insurance
-
PMI
-
Monthly HOA Fees

- Jason Tatum